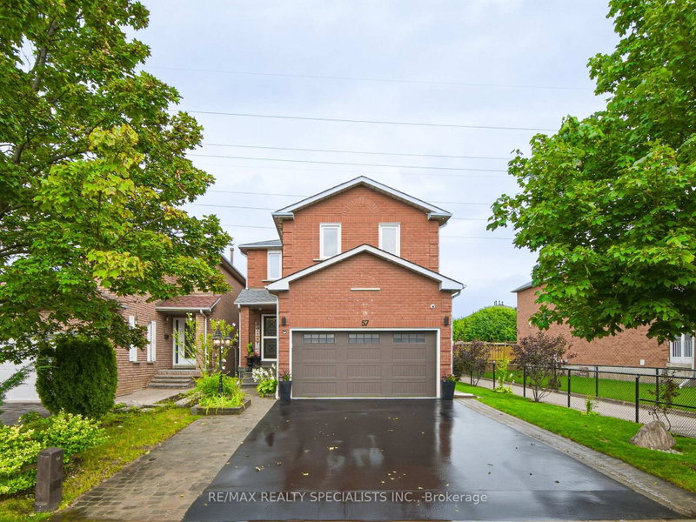
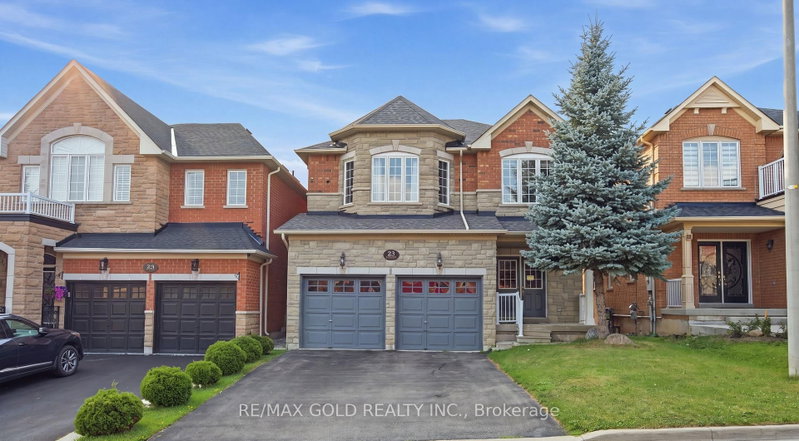
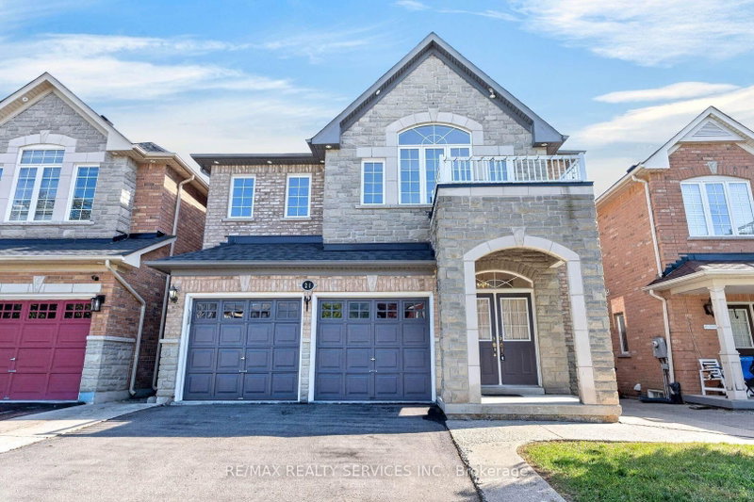
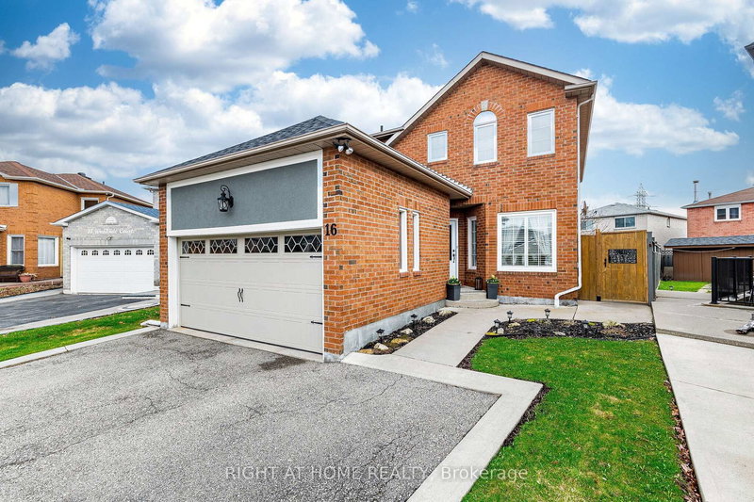
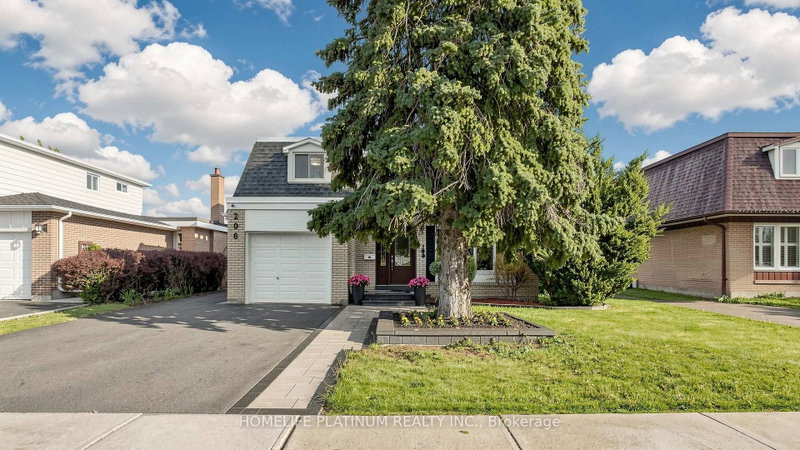
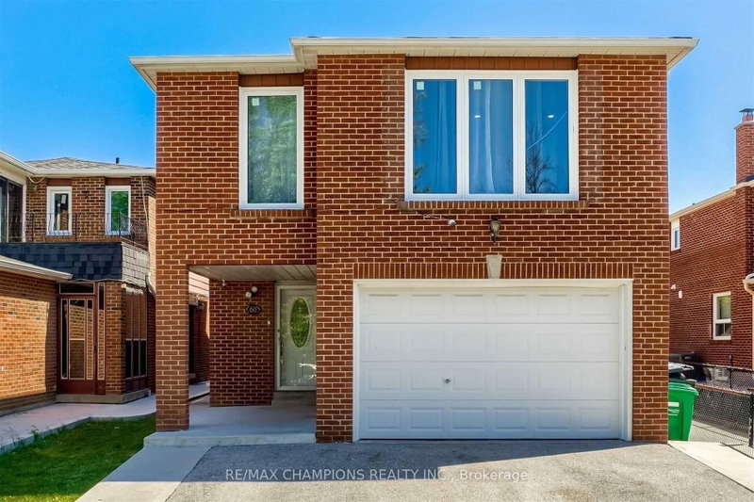
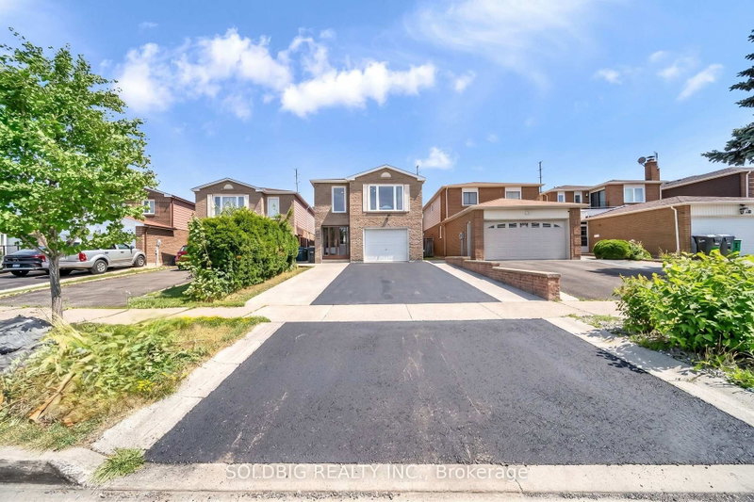
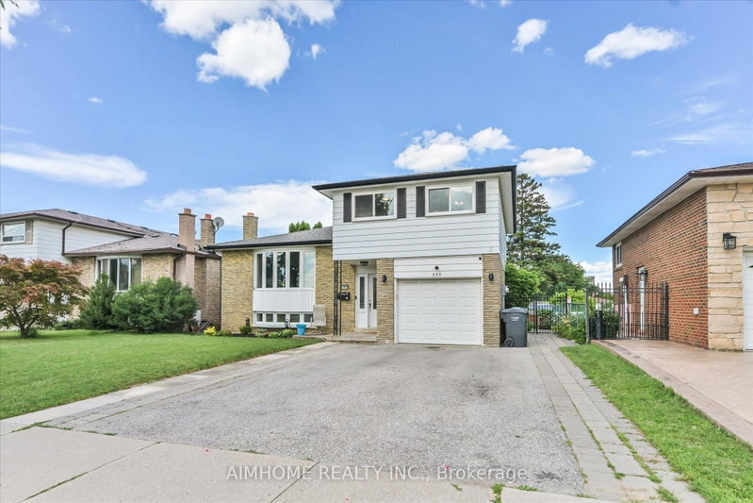
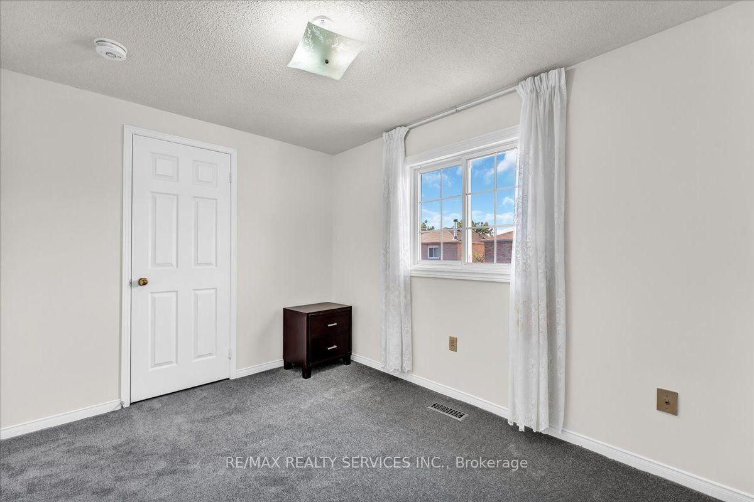
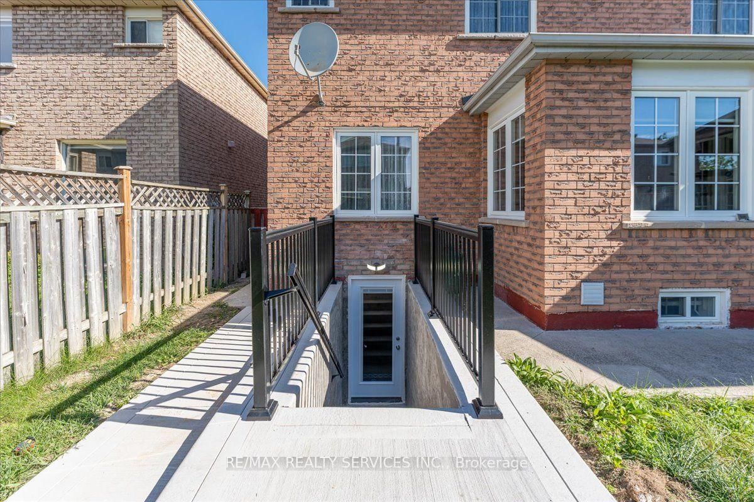
Welcome to this absolute masterpiece-a power-packed, fully renovated home featuring a professionally finished legal basement apartment (Second Dwelling) and over $100,000 in premium upgrades. No expense has been spared, showcasing exceptional craftsmanship, high-end porcelain tiles, and elegant light fixtures throughout .The main level offers an ideal layout with separate living and family rooms, alongside a chef's kitchen complete with quartz countertops and top-tier finishes. Upstairs, discover four spacious bedrooms and two updated bathrooms, including a stunning primary suite with a beautifully renovated, spa-like ensuite. Major mechanical items are fully updated for ultimate peace of mind: Updated Electric Panel, Roof (2024), Furnace (2022), and AC (2022), plus the modern convenience of an EV charger .Newly Built lower level features a legally registered, two-bedroom basement apartment with a separate entrance, private laundry, a modern kitchen, and an open-concept Living room-perfect for multi-generational living or premium rental income. Step outside to a beautifully landscaped, private backyard oasis. Superbly located just minutes from GO Station, top-rated schools, parks, shopping, a community center, and public transit, with effortless access to Highways 401, 407, and 410. This turnkey gem is truly a rare find!
Listing Brokerage: Re/Max Realty Services Inc. - Disclaimer: The information contained in this listing has not been verified by Re/Max Realty Services Inc. and should be verified by the buyer.





 Share
Share






 4+2
4+2 4+2
4+2 2
2 39.6 x 100.6 ft lot