By

CALL
TOUR PROPERTY
×

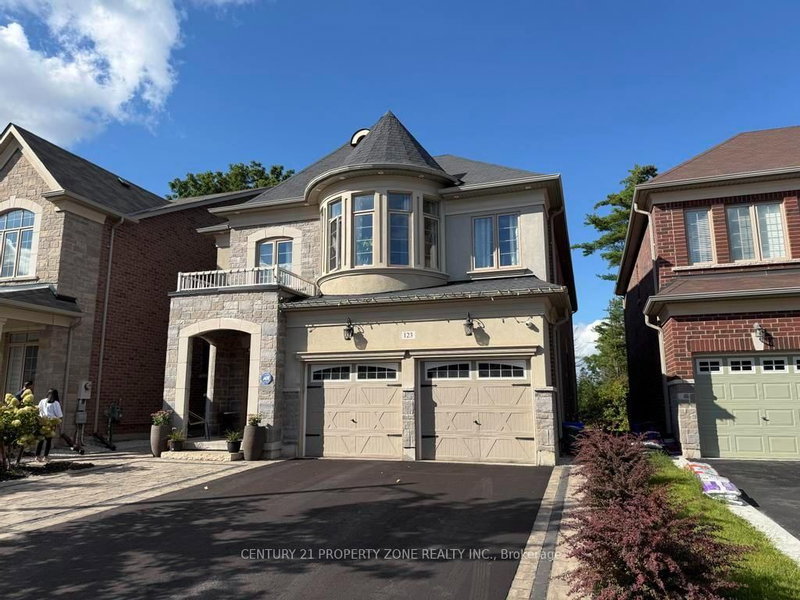
17 Monarch Drive in Halton Hills for sale

Asking price
$1,449,000
Estimate (Sep 27)
$1,399,977
MLS #:
W13832886
Type:
Detached, 2-Storey
Approx. SQFT:
3000-3500
Basement:
Apartment, Sep Entrance
5+3 5+3
2 40.03 x 140.85 ft lot
PROPERTY HISTORY
SIGN IN REQUIRED
List Date List Price Last Status Sold Date Sold Price Days On Market
0000-00-00 $00000 Ter N/A N/A N/A
0000-00-00 $00000 Exp N/A N/A N/A
0000-00-00 $00000 Sld Apr 25, 2022 $1,830,000
0000-00-00 $00000 Sus N/A N/A N/A
0000-00-00 $00000 Lsd May 11, 2019 $3,200
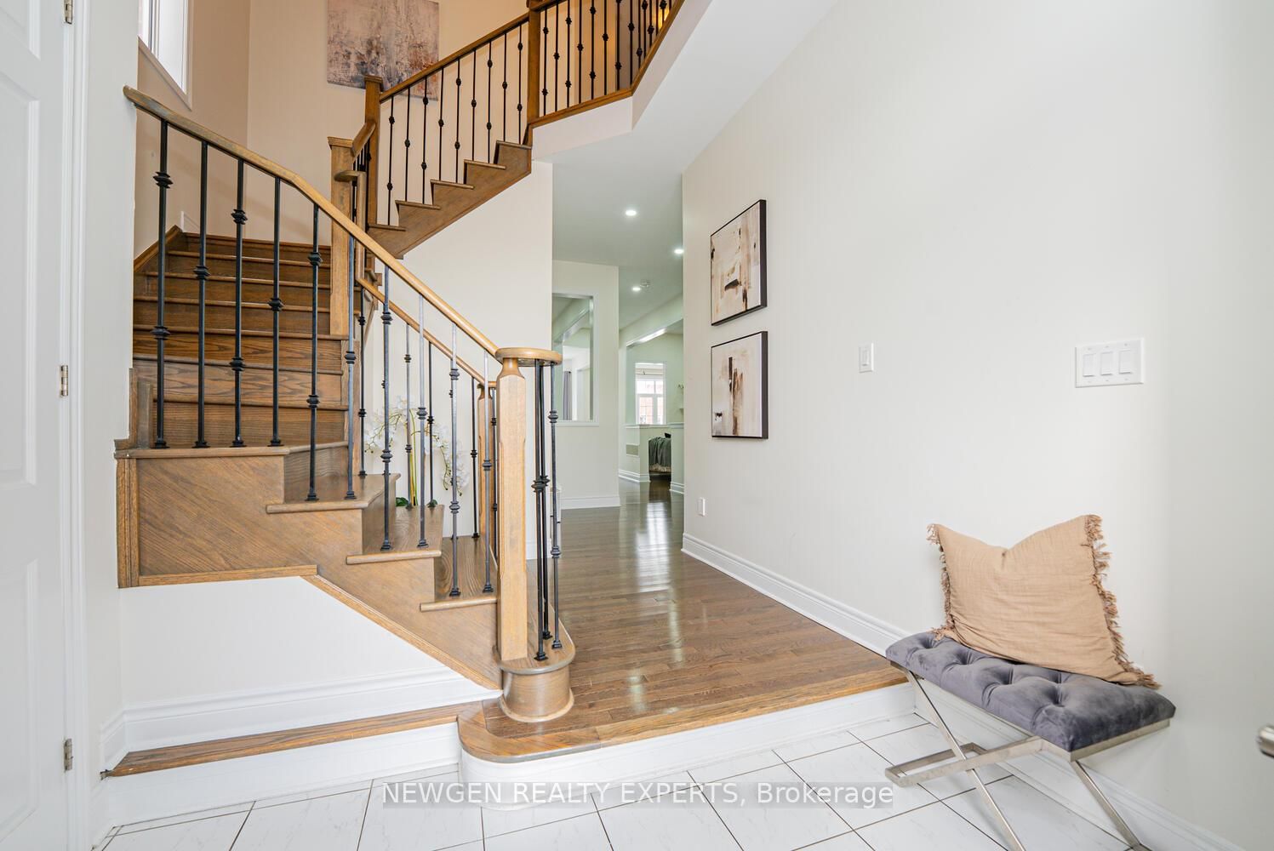
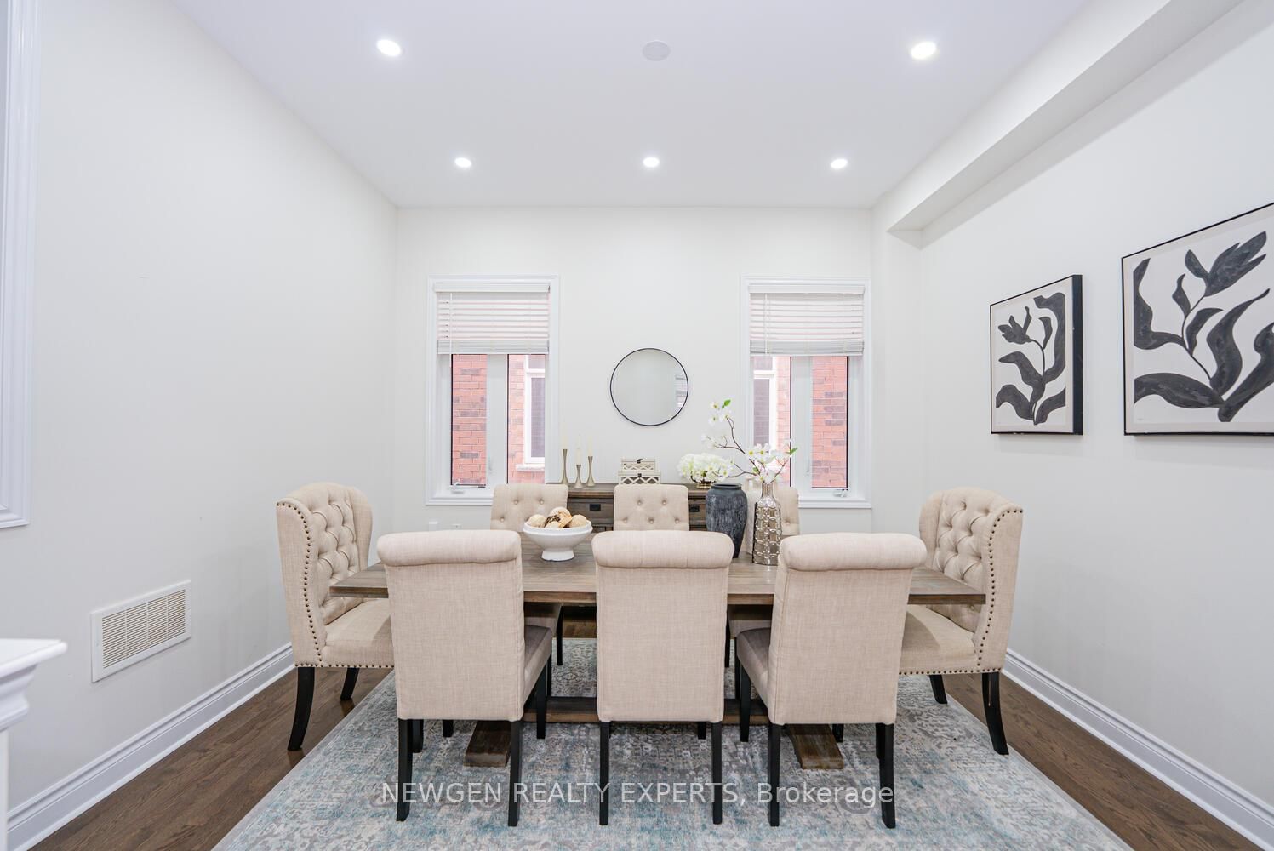
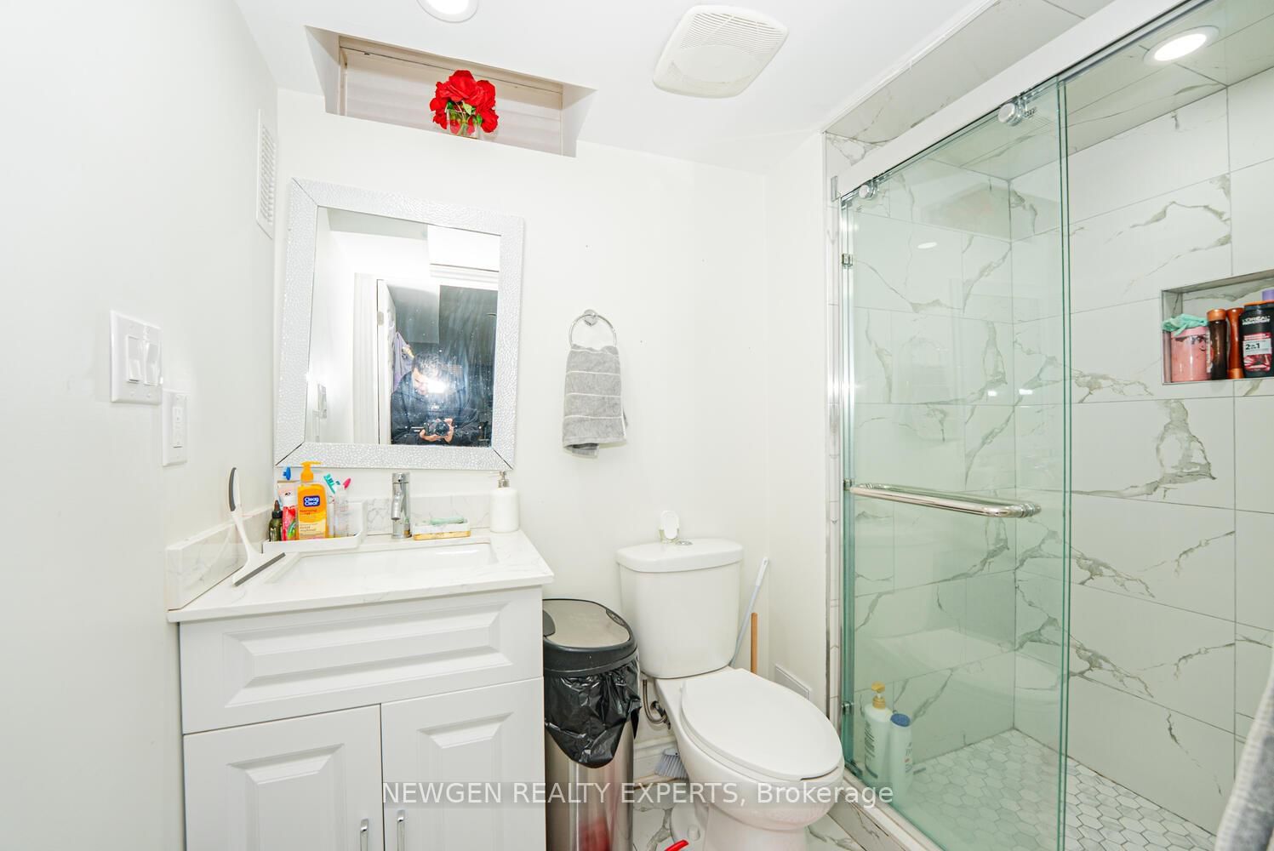
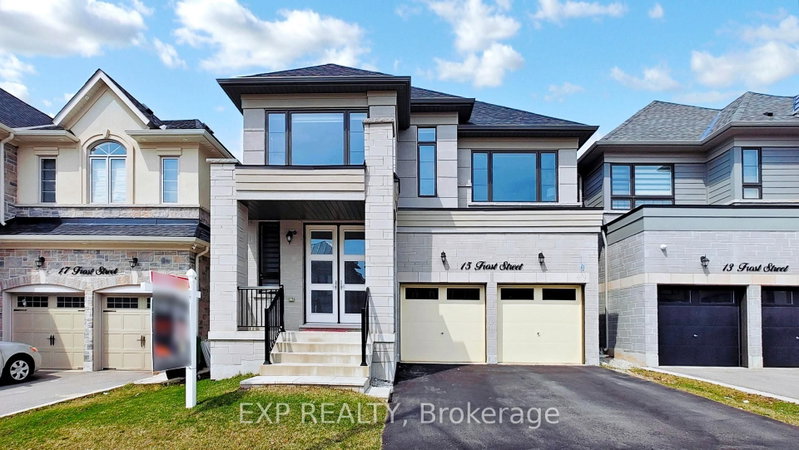
Marvelous Luxury Living on an Extra Deep Premium Lot in Georgetown! Stunning Energy Star 5+2 Bedroom, 6 Bath Detached Home with approx. 5,000 sq. ft. of living space (3128 sq. ft. above grade + finished basement). 10 ceilings on main, 9 ceilings upstairs, Hardwood throughout, Elegant Waffle ceilings, and a double-sided gas fireplace. Gourmet kitchen with Granite counters, large island, extended cabinets, and S/S appliances. Spacious family room with custom built entertainment unit & built-in sound system. Finished basement with 2 separate entrances, 2 bedrooms, and office ideal for in-law suite or rental income. Service staircase, laundry with garage & side access. Upstairs features two master suites with 5-pc ensuites & walk-in closets, plus a total of 4 ensuites and a balcony. Steps to schools, parks, trails, golf, and amenities. See it before it gone !! LISTED low to SALE.

WHAT'S YOUR HOME WORTH?

Click here to get an instant estimate and track its value over time.

  • Date Listed: Saturday, September 26, 2026
  • Listing Brokerage: Newgen Realty Experts - Disclaimer: The information contained in this listing has not been verified by Newgen Realty Experts and should be verified by the buyer.

  • City: Halton Hills

    More 5 bedrooms homes for sale in Halton Hills

  • Neighbourhood: Georgetown
  • Major Intersection: 10 Side Rd & Mountainview
  • Full Address: 17 Monarch Drive, Halton Hills, L7G 0H9, Canada, ON, Canada
  • Living Room: hardwood floor, Formal Rm, O/Looks Backyard
  • Family Room: hardwood floor, Gas Fireplace, O/Looks Backyard
  • Kitchen: Ceramic Floor, Granite Counter, Stainless Steel Appl
  • Amenities:
  • Taxes: $8,000.00 (2025)
Living14 x 13 ft182 sq ft
Dining12 x 13 ft156 sq ft
Family14 x 14 ft196 sq ft
Kitchen12 x 15 ft180 sq ft
Breakfast10 x 9 ft90 sq ft
Laundry10 x 9 ft90 sq ft
Foyer12 x 8 ft96 sq ft
Primary18 x 13 ft234 sq ft
2nd Br13 x 12 ft156 sq ft
3rd Br18 x 10 ft180 sq ft
4th Br13 x 12 ft156 sq ft
5th Br13 x 12 ft156 sq ft
Br9 x 14 ft126 sq ft
Br9 x 5 ft45 sq ft

Recently sold comparables in Georgetown

Similar homes for sale

WHAT'S YOUR HOME WORTH?

Click here to get an instant estimate and track its value over time.