By

CALL
TOUR PROPERTY
×

479 Vaughan Court in Milton for lease

Asking price
$2,850
MLS #:
W13832868
Type:
Semi-Detached, 2-Storey
Approx. SQFT:
1500-2000
Basement:
Apartment
3 3
1 Halton
PROPERTY HISTORY
SIGN IN REQUIRED
List Date List Price Last Status Sold Date Sold Price Days On Market
0000-00-00 $00000 Lsd Feb 10, 2015 $1,600
0000-00-00 $00000 Sld Dec 17, 2014 $444,000
0000-00-00 $00000 Exp N/A N/A N/A
0000-00-00 $00000 Sus N/A N/A N/A
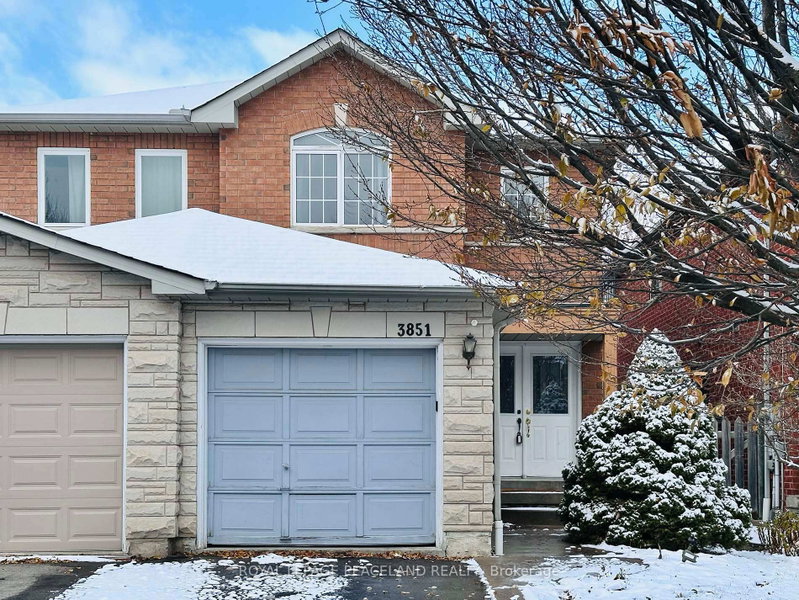
Well-Maintained 3-Bedroom Semi-Detached Home, Linked Only By The Garage, Located On A Quiet, Child-Friendly Street In Milton's Desirable Scott Community, Surrounded By Highly Ranked Schools. This Spacious approximately 1,800 Sq. Ft. All-Brick Home Features A Sun-Filled Living Room With 9-Ft Ceilings & Engineered Hardwood Floors Throughout - No Carpet! Fully Upgraded Kitchen With Granite Countertops, Backsplash, Stainless Steel Appliances, Pantry & Large Island. Spacious Family Room With Gas Fireplace & Mantle, Plus Breakfast Area With Walkout To An Interlock Patio & Fully Fenced Yard. Convenient 2nd-Floor Laundry Room. Primary Bedroom Features A Walk-In Closet & Stunning Ensuite With Glass Shower & Deep Soaker Tub. Close To All Amenities, Public Transit, Kelso Park & Trails, And Just 2 Minutes To Sherwood Community Centre, Library & Hospital.

WHAT'S YOUR HOME WORTH?

Click here to get an instant estimate and track its value over time.

  • Date Listed: Sunday, September 27, 2026
  • Listing Brokerage: Re/Max Real Estate Centre Inc. - Disclaimer: The information contained in this listing has not been verified by Re/Max Real Estate Centre Inc. and should be verified by the buyer.

  • City: Milton

    More 3 bedrooms homes for lease in Milton

  • Neighbourhood: Scott
  • Major Intersection: Vaughan Crt/Nairn Crcl
  • Full Address: 479 Vaughan Court, Milton, L9T 8A6, Canada, ON, Canada
  • Living Room: hardwood floor, Combined W/Dining, Pot Lights
  • Family Room: hardwood floor, Separate Rm, Gas Fireplace
  • Kitchen: Ceramic Floor, Stainless Steel Appl, Granite Counter
  • Amenities:
  • Taxes: $0.00 (null)
Living19 x 12 ft228 sq ft
Dining19 x 12 ft228 sq ft
Family15 x 13 ft195 sq ft
Kitchen19 x 10 ft190 sq ft
Breakfast19 x 10 ft190 sq ft
Primary12 x 12 ft144 sq ft
2nd Br15 x 15 ft225 sq ft
3rd Br9 x 11 ft99 sq ft
Laundry8 x 7 ft56 sq ft

Recently leased comparables in Scott

Similar homes for lease

WHAT'S YOUR HOME WORTH?

Click here to get an instant estimate and track its value over time.