By

CALL
TOUR PROPERTY
×

154 Valleyway Drive in Brampton for sale

Asking price
$929,900
Estimate (Sep 26)
$928,969
MLS #:
W13832192
Type:
Detached, 2-Storey
Approx. SQFT:
1500-2000
Basement:
Sep Entrance
3+1 3+1
1 35.37 x 88.63 ft lot
PROPERTY HISTORY
SIGN IN REQUIRED
List Date List Price Last Status Sold Date Sold Price Days On Market
0000-00-00 $00000 Exp N/A N/A N/A
0000-00-00 $00000 Ter N/A N/A N/A
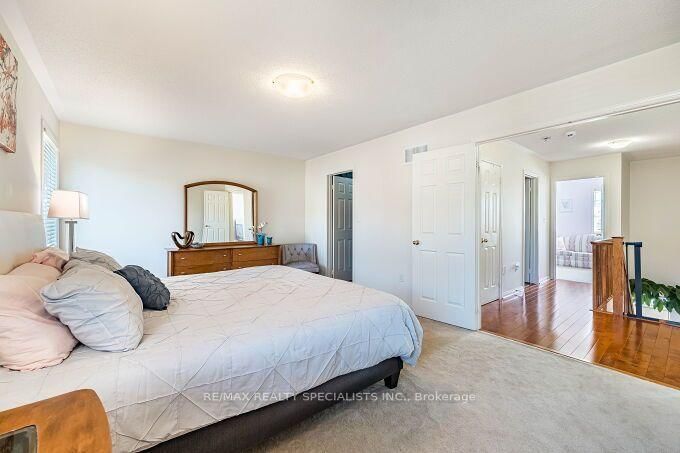
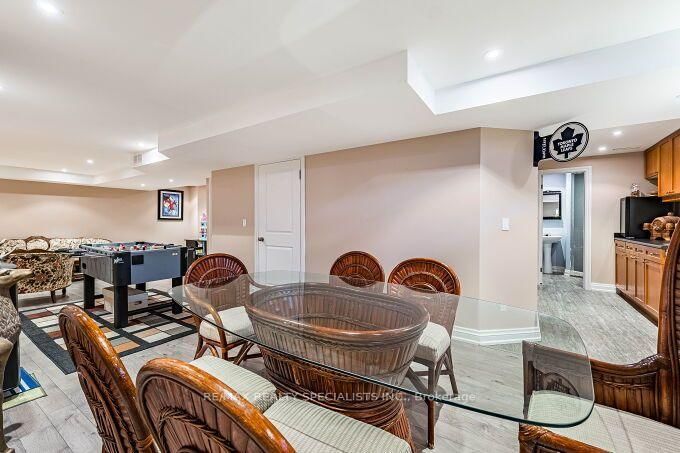
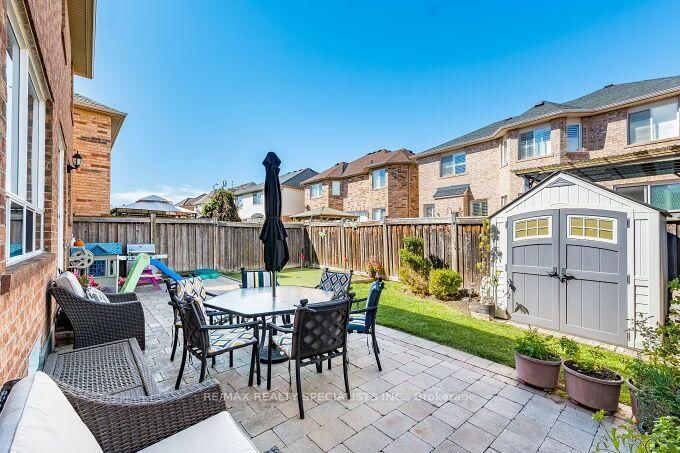
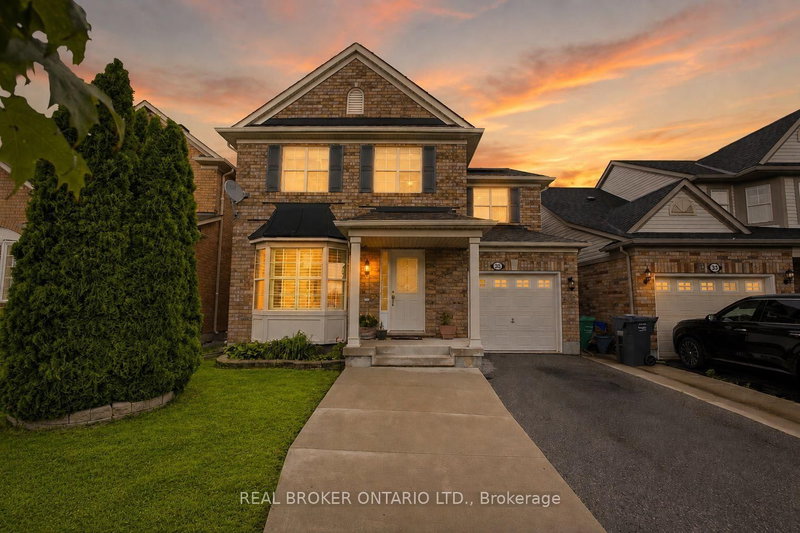
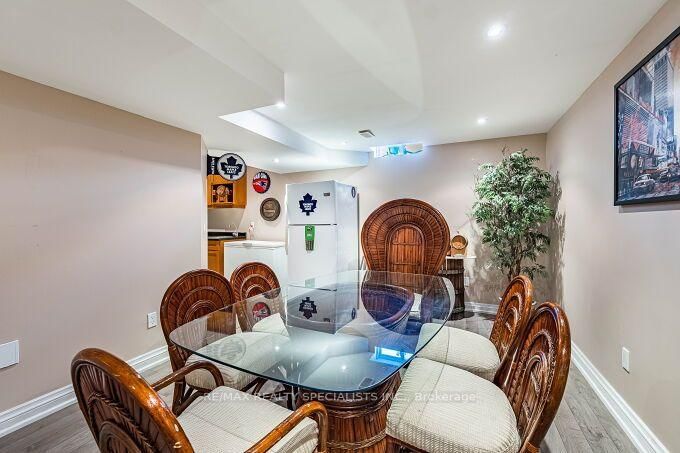
Gorgeous & Fully Upgraded Detached All Brick Home on Premium 35.37 Feet Front Lot with Unobstructed Green Space View, Pond with Walking Trail and no Homes at Front. 9' Ceiling Main Floor, Hardwood Floor, Oak Staircase, Upgraded Kitchen with Granite Countertop with Undermount Sink, Huge Pantry, Stainless Steel Appliances, Long Kitchen Cabinets, Master with 5Pc Ensuite & W/I Closet, All Bedrooms very good size, Living Room with Bay Window to enjoy Peaceful Front-facing Views of a Picturesque Pond, Greenery & Walking Trails, Finished Basement with Separate Entrance through Garage, Pot Lights, Well Maintained. Fully Fenced Backyard, Upgraded Stamped Driveway, Very Hot Location Close to Go Station, Library, Public Transit, Parks, Ponds, Schools, Plaza, Etc.

WHAT'S YOUR HOME WORTH?

Click here to get an instant estimate and track its value over time.

  • Date Listed: Saturday, September 26, 2026
  • Listing Brokerage: Re/Max Realty Specialists Inc. - Disclaimer: The information contained in this listing has not been verified by Re/Max Realty Specialists Inc. and should be verified by the buyer.

  • Virtual Tour: View Virtual Tour for 154 Valleyway Drive
  • City: Brampton

    More 3 bedrooms homes for sale in Brampton
  • Neighbourhood: Credit Valley
  • Major Intersection: Mississauga Rd / William Pkwy
  • Full Address: 154 Valleyway Drive, Brampton, L6X 0N3, ON, Canada
  • Living Room: hardwood floor, Combined W/Dining, Bay Window
  • Kitchen: Ceramic Floor, Granite Counter, Pantry
  • Amenities:
  • Taxes: $6,387.00 (2025)
Living19 x 13 ft247 sq ft
Dining19 x 13 ft247 sq ft
17 x 12 ft204 sq ft
Kitchen16 x 12 ft192 sq ft
Breakfast16 x 12 ft192 sq ft
Primary18 x 12 ft216 sq ft
2nd Br14 x 10 ft140 sq ft
3rd Br10 x 10 ft100 sq ft
Rec35 x 17 ft595 sq ft

Recently sold comparables in Credit Valley

Similar homes for sale

WHAT'S YOUR HOME WORTH?

Click here to get an instant estimate and track its value over time.