By

CALL
TOUR PROPERTY
×

649 Scott Boulevard in Milton for sale

Asking price
$835,000
Estimate (Sep 26)
$825,262
MLS #:
W13832060
Type:
Att/Row/Twnhouse, 3-Storey
Approx. SQFT:
1500-2000
3 3
2 19.85 x 60.7 ft lot
PROPERTY HISTORY
SIGN IN REQUIRED
List Date List Price Last Status Sold Date Sold Price Days On Market
0000-00-00 $00000 Ter N/A N/A N/A
0000-00-00 $00000 Lsd Feb 13, 2025 $3,100
0000-00-00 $00000 Lsd Mar 12, 2024 $3,200
0000-00-00 $00000 Lsd Jan 30, 2023 $2,900
0000-00-00 $00000 Sld Jan 31, 2021 $900,000
0000-00-00 $00000 Lsd Jul 31, 2014 $1,600
0000-00-00 $00000 Sld May 26, 2014 $438,888
0000-00-00 $00000 Ter N/A N/A N/A
0000-00-00 $00000 Sld May 15, 2009 $297,000
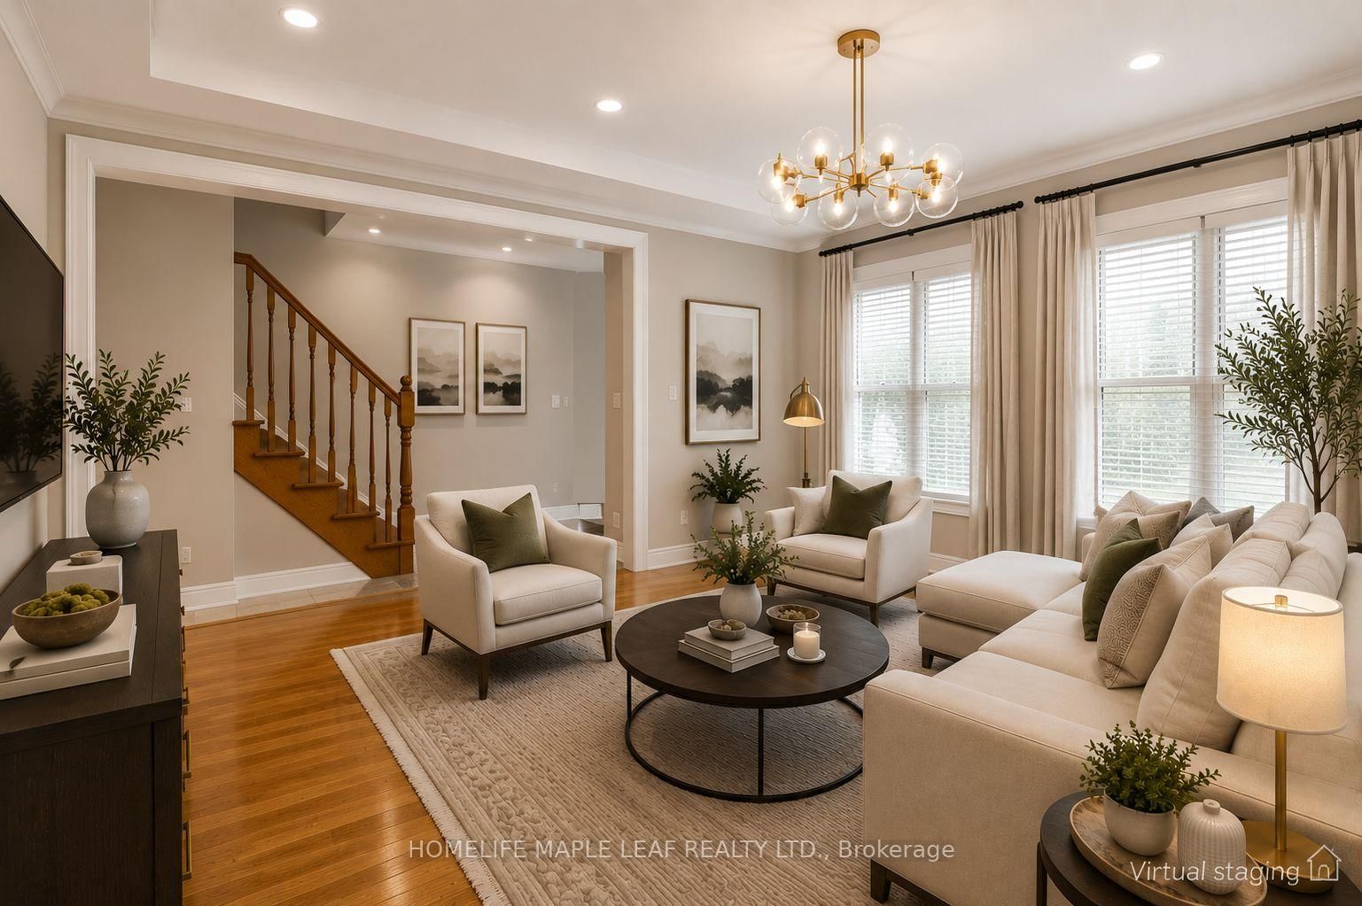
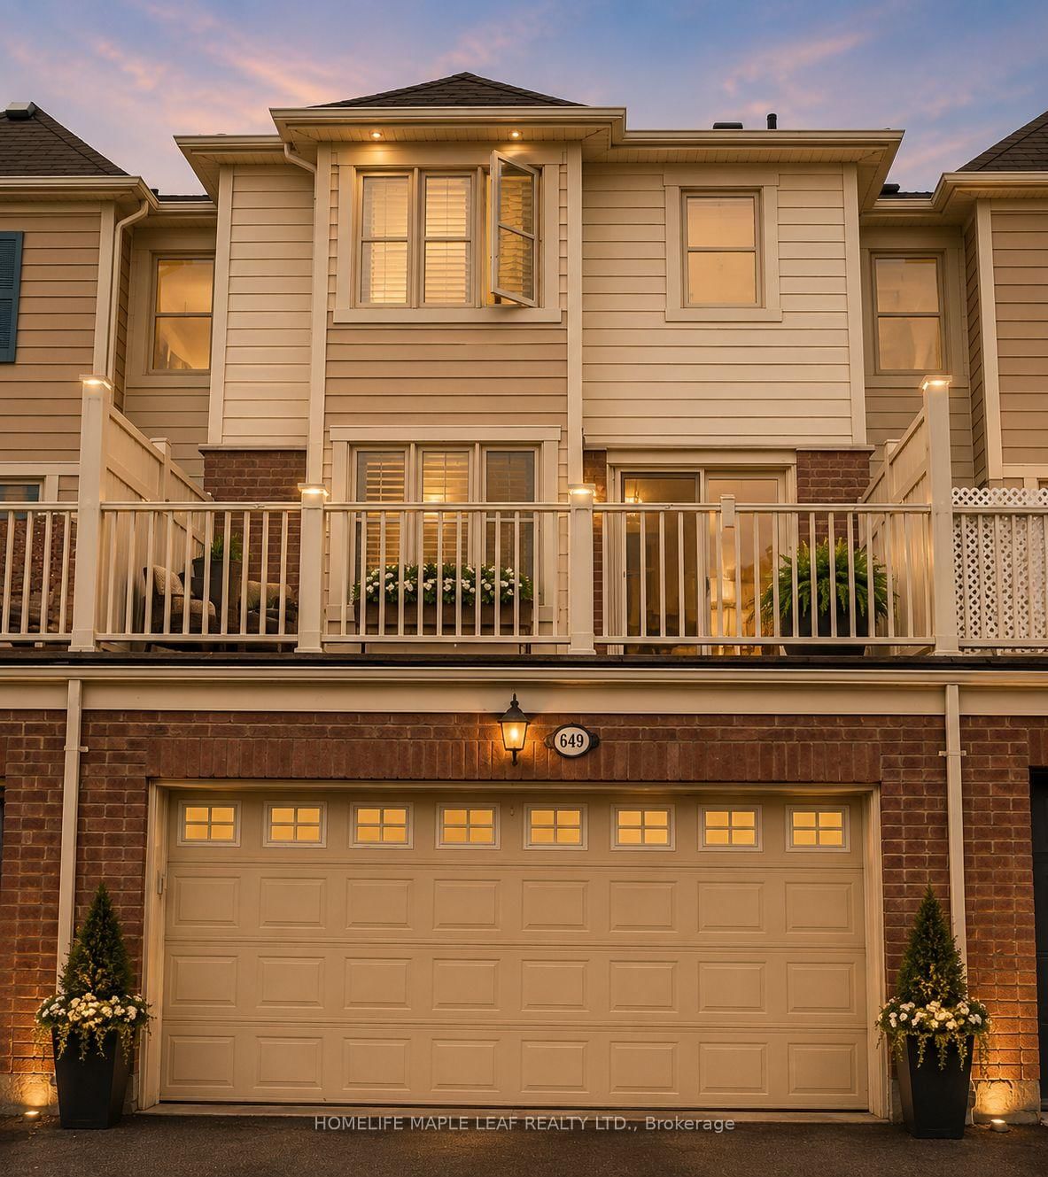
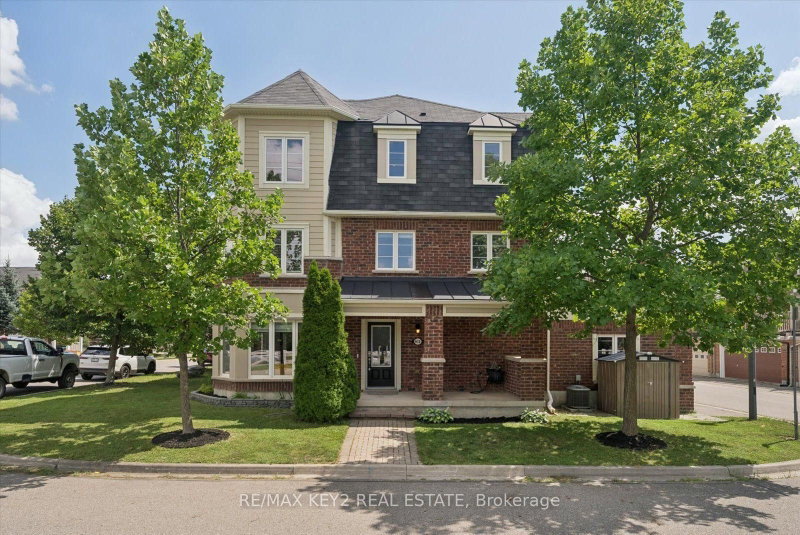
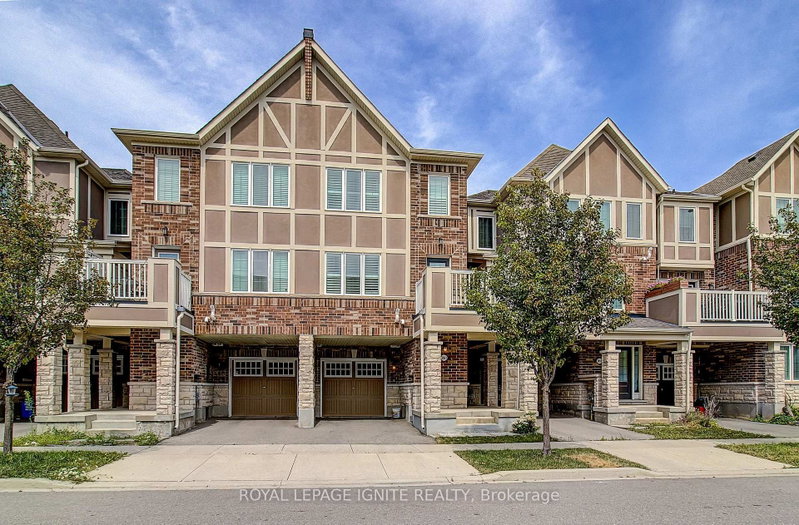
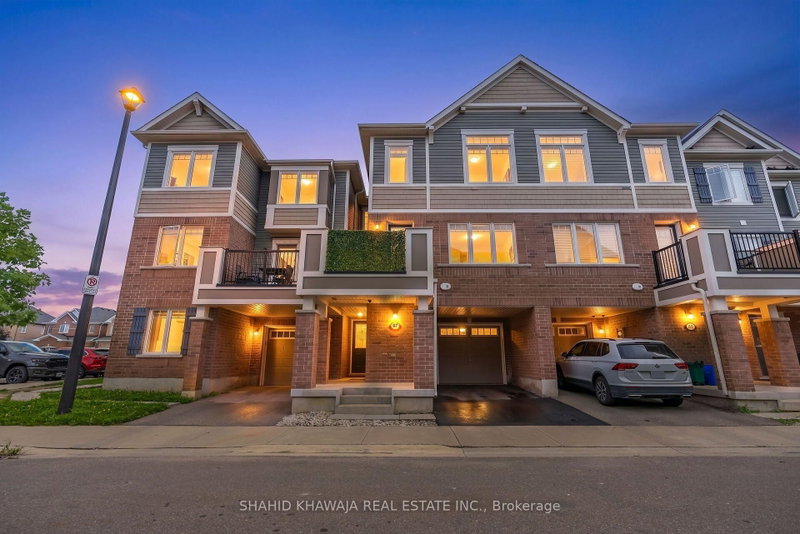
Welcome to Mattamy's **Rothmill model**, an executive freehold home offering **1,865 sq. ft.** in sought-after Hawthorne Village on the Escarpment. **Carpet-free and meticulously maintained**, this bright and functional home features hardwood flooring throughout, a **main-level office ideal for a home-based business or private workspace**, and a spacious double-car garage.Enjoy a well-appointed kitchen with **quartz countertops, stainless steel appliances, custom backsplash, and convenient butler's pantry**, complemented by California shutters, LED pot lights, and upgraded light fixtures throughout.**Prime location** just steps to shopping, schools, banks, parks, restaurants, and everyday amenities. A stylish, move-in-ready home offering exceptional comfort, functionality, and convenience.

WHAT'S YOUR HOME WORTH?

Click here to get an instant estimate and track its value over time.

  • Date Listed: Monday, September 21, 2026
  • Listing Brokerage: Homelife Maple Leaf Realty Ltd. - Disclaimer: The information contained in this listing has not been verified by Homelife Maple Leaf Realty Ltd. and should be verified by the buyer.

  • City: Milton

    More 3 bedrooms homes for sale in Milton

  • Neighbourhood: Harrison
  • Major Intersection: Derry / Scott
  • Full Address: 649 Scott Boulevard, Milton, L9T 0P2, Canada, ON, Canada
  • Family Room: Combined W/Dining, Overlook Patio, Open Concept
  • Living Room: hardwood floor, Balcony
  • Kitchen: B/I Appliances, Pantry, Centre Island
  • Amenities:
  • Taxes: $3,600.00 (2026)
Office12 x 16 ft192 sq ft
Laundry10 x 8 ft80 sq ft
Family10 x 14 ft140 sq ft
Living19 x 11 ft209 sq ft
Kitchen12 x 10 ft120 sq ft
Br14 x 14 ft196 sq ft
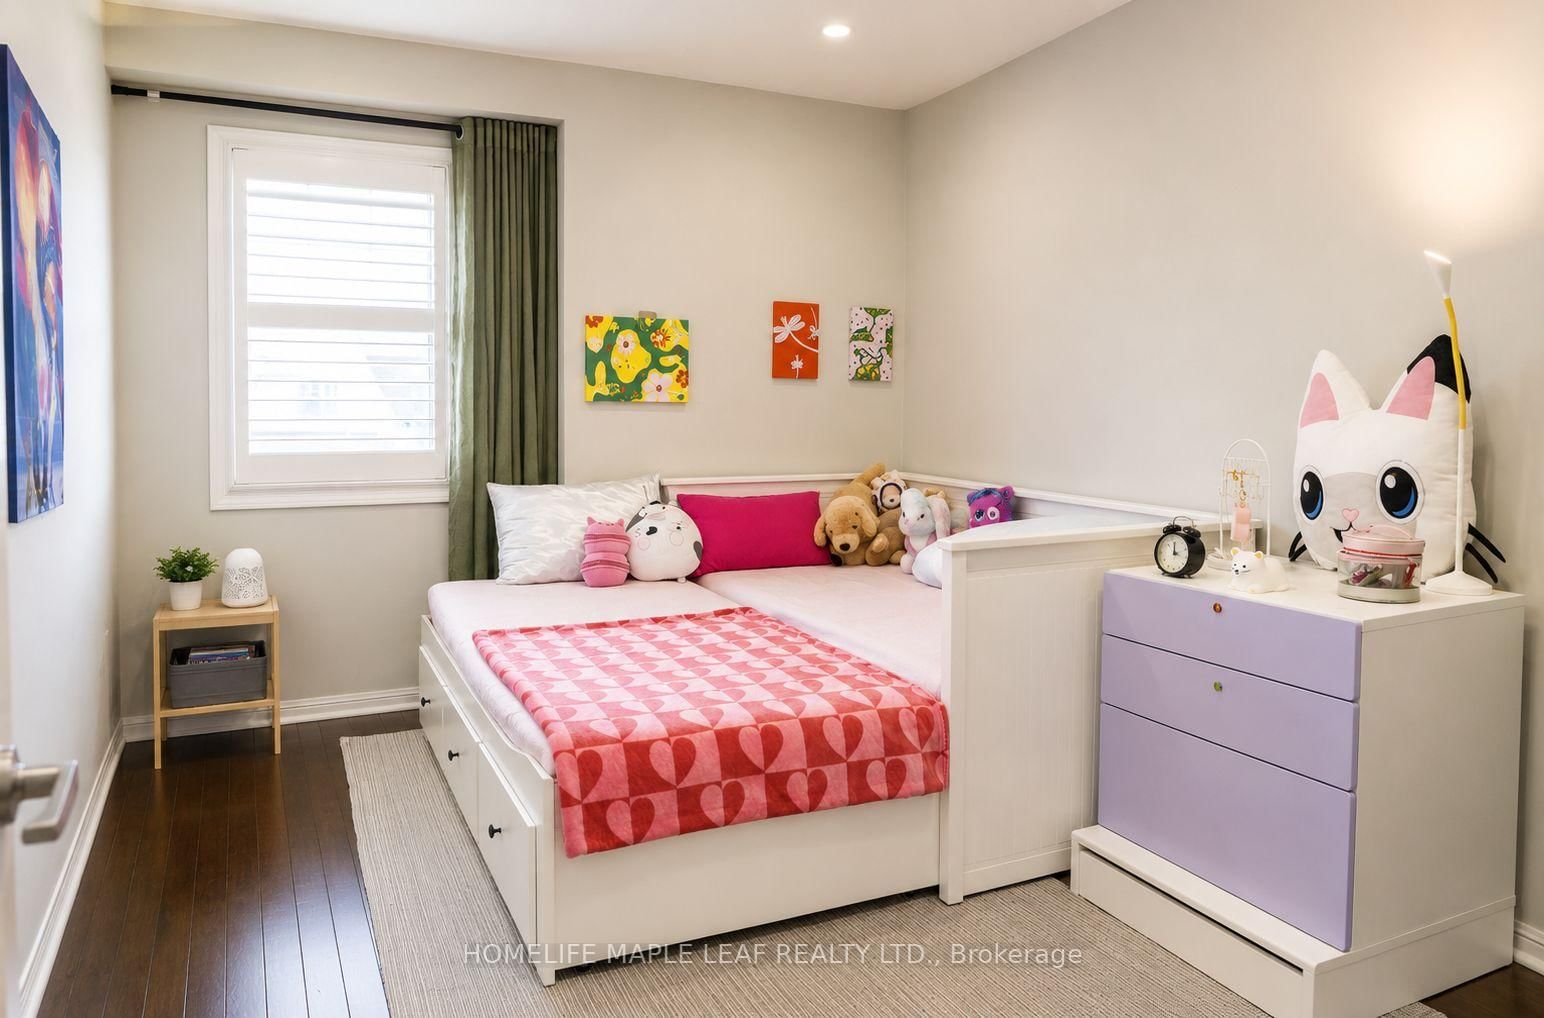
2nd Br9 x 15 ft135 sq ft
3rd Br10 x 13 ft130 sq ft

Recently sold comparables in Harrison

Similar homes for sale

WHAT'S YOUR HOME WORTH?

Click here to get an instant estimate and track its value over time.