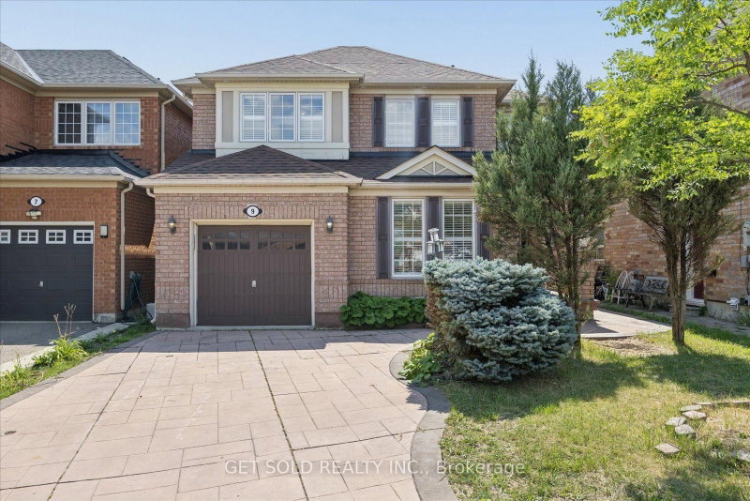
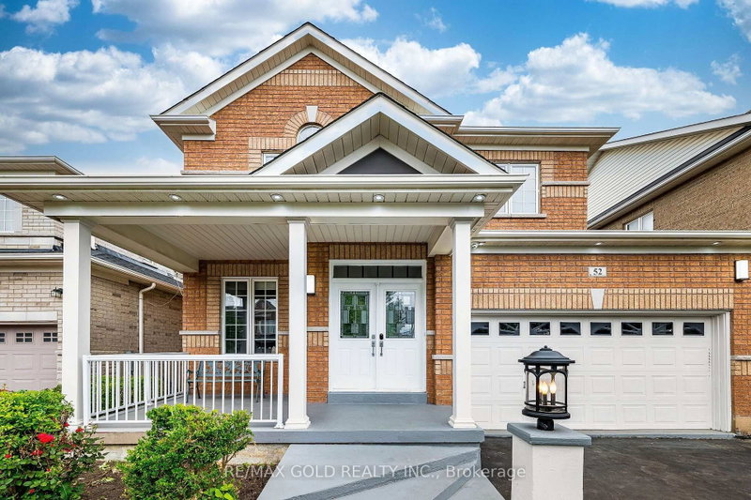
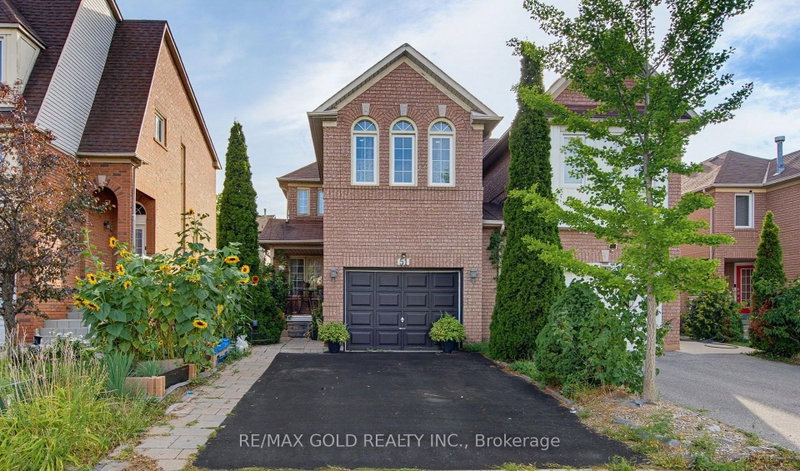
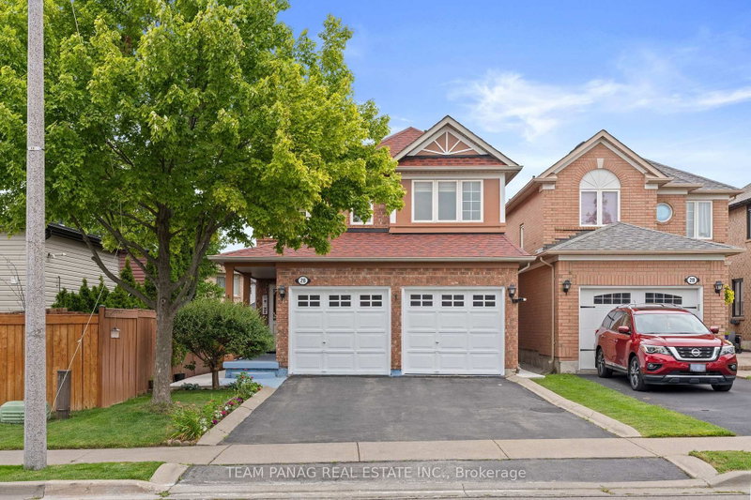
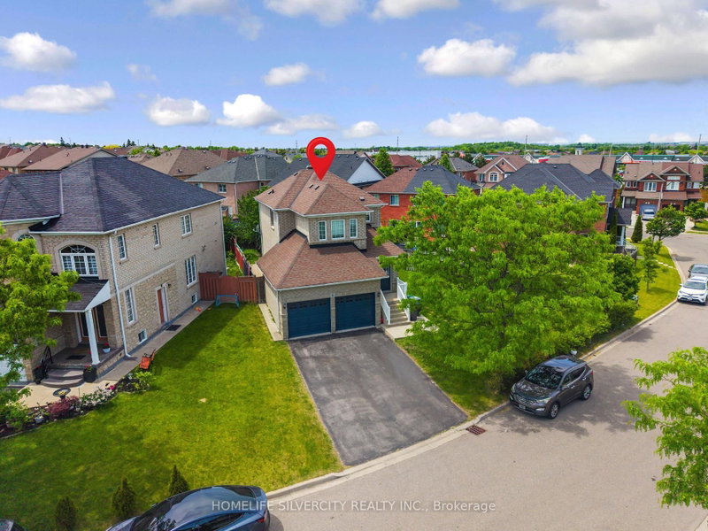
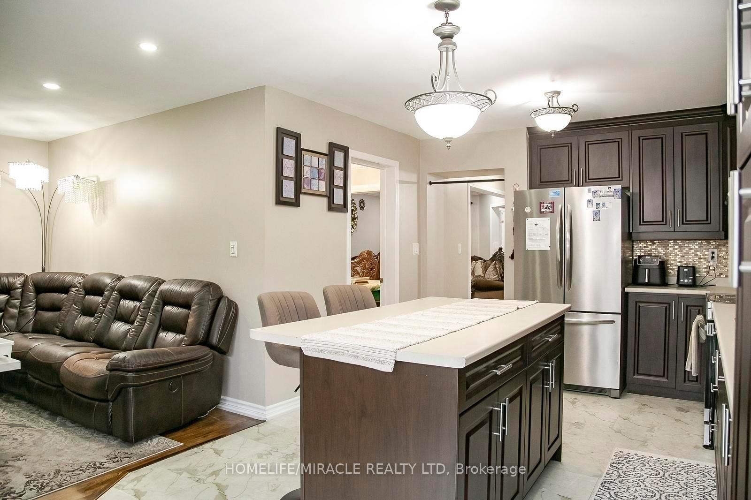
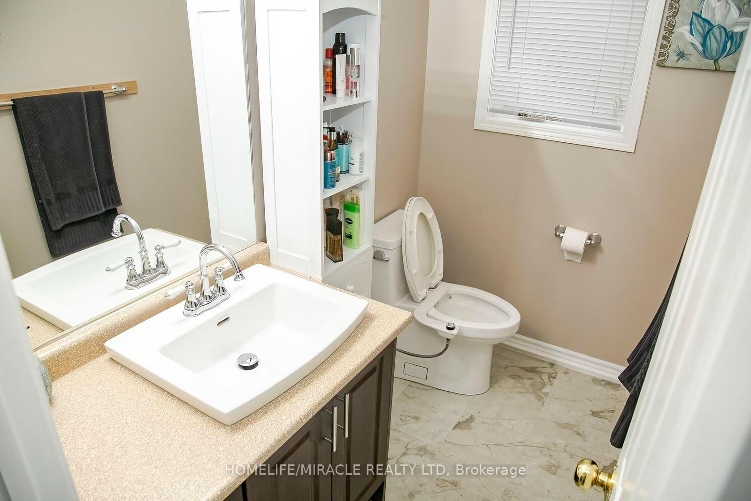
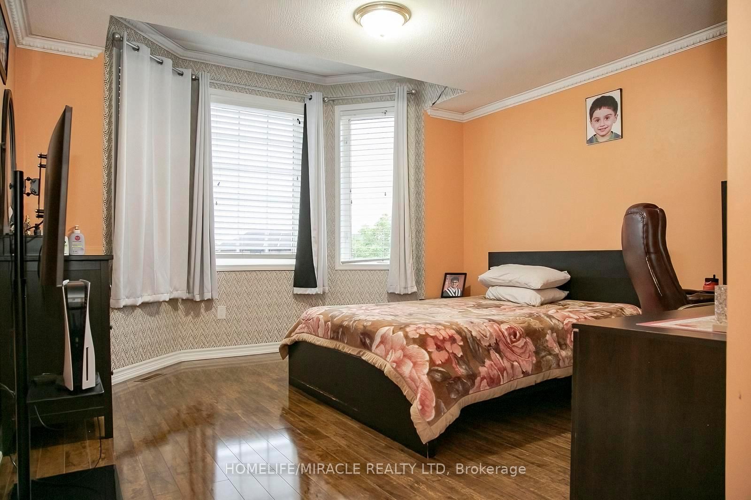
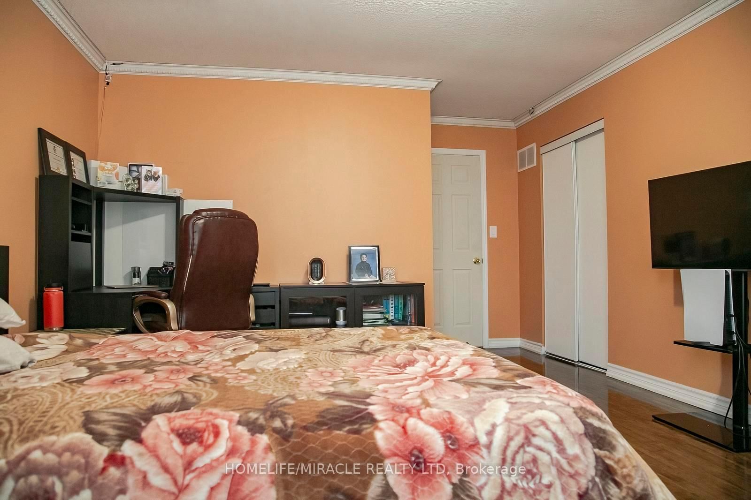
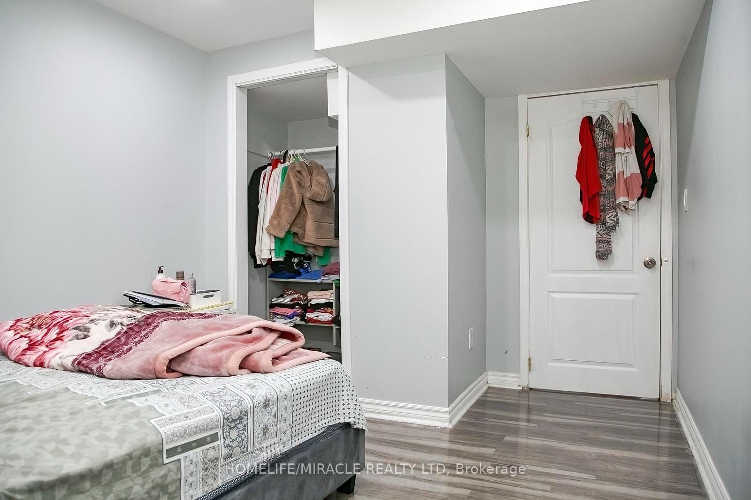
Welcome to this stunning 2 Storey detached home nestled in one of Brampton's most desirable neighborhoods, offering a perfect blend of luxury, comfort and convenience.Upgraded Kitchen withcountertop and center island, Windows, HVAC system, Fenced Backyard with Patio. Separate side entrance to basement.This Detachedwith Two Car Garage Home Features Separate Living & Family Rooms on Main Floor WithKitchen S/S Appliances. Upstairs You Get 3 Huge Bedrooms with2 Full Bath. 6 Car Parkings Total. 2 Bedroom Basement Features Full Bath &Living Area For Entertainment. Huge backyard with Laundry on Main Floor, Pot Lights Thru Whole House. Walking Distance to All Amenities, Hospital, Schools, Grocery Stores. Must See House.
Listing Brokerage: Homelife/Miracle Realty Ltd - Disclaimer: The information contained in this listing has not been verified by Homelife/Miracle Realty Ltd and should be verified by the buyer.
Schedule a private showing of this property with an experienced member of our team.
Sandringham-Wellington GUIDE
Want to know more about Sandringham-Wellington?
Check out our Neighbourhood Guide and learn more about the schools, parks and people in this neighbourhood.





 Share
Share











 3+2
3+2 3+2
3+2 2
2 27.67 x 109.33 ft lot