By

CALL
TOUR PROPERTY
×

462 Terrace Way in Oakville for lease

Asking price
$3,790
MLS #:
W13829658
Type:
Att/Row/Twnhouse, 2-Storey
Approx. SQFT:
2000-2500
Basement:
Unfinished
4 4
1 Halton
PROPERTY HISTORY
SIGN IN REQUIRED
List Date List Price Last Status Sold Date Sold Price Days On Market
0000-00-00 $00000 Ter N/A N/A N/A
0000-00-00 $00000 Lsd Jun 15, 2019 $2,850
0000-00-00 $00000 Lsd Sep 10, 2018 $2,700
0000-00-00 $00000 Lsd Apr 05, 2017 $2,300
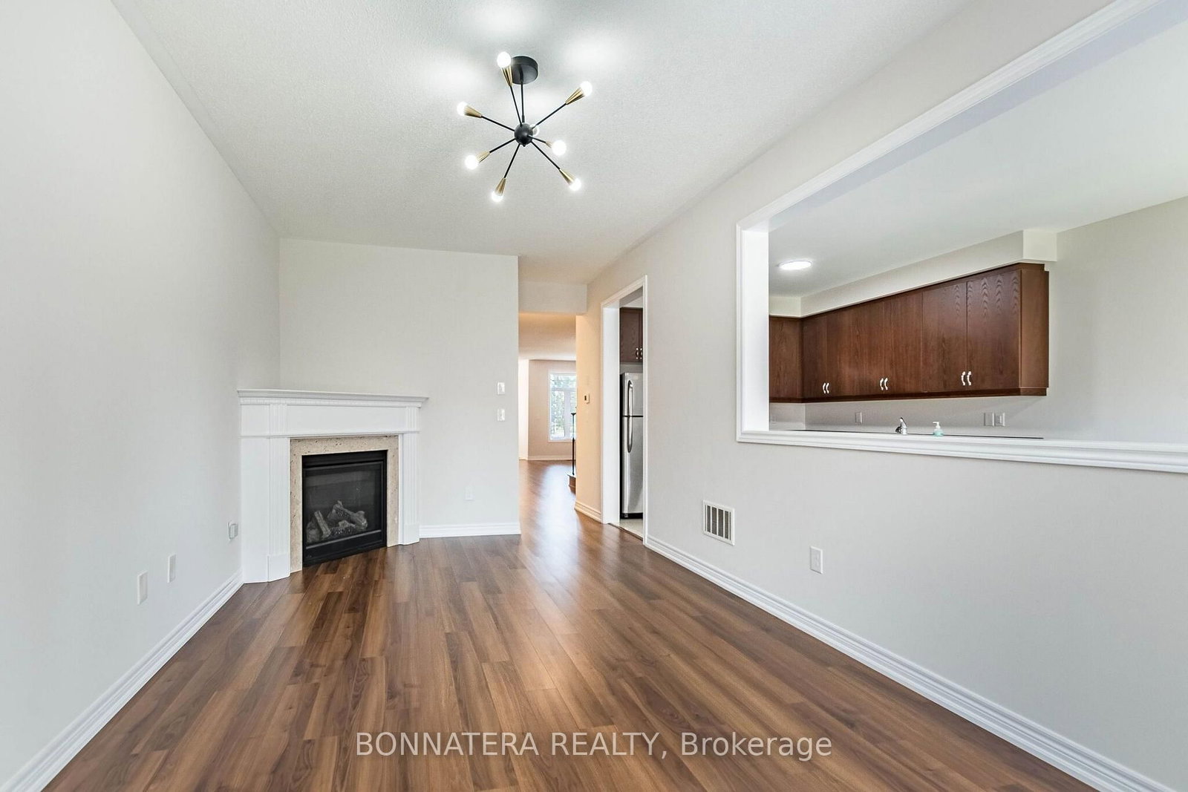
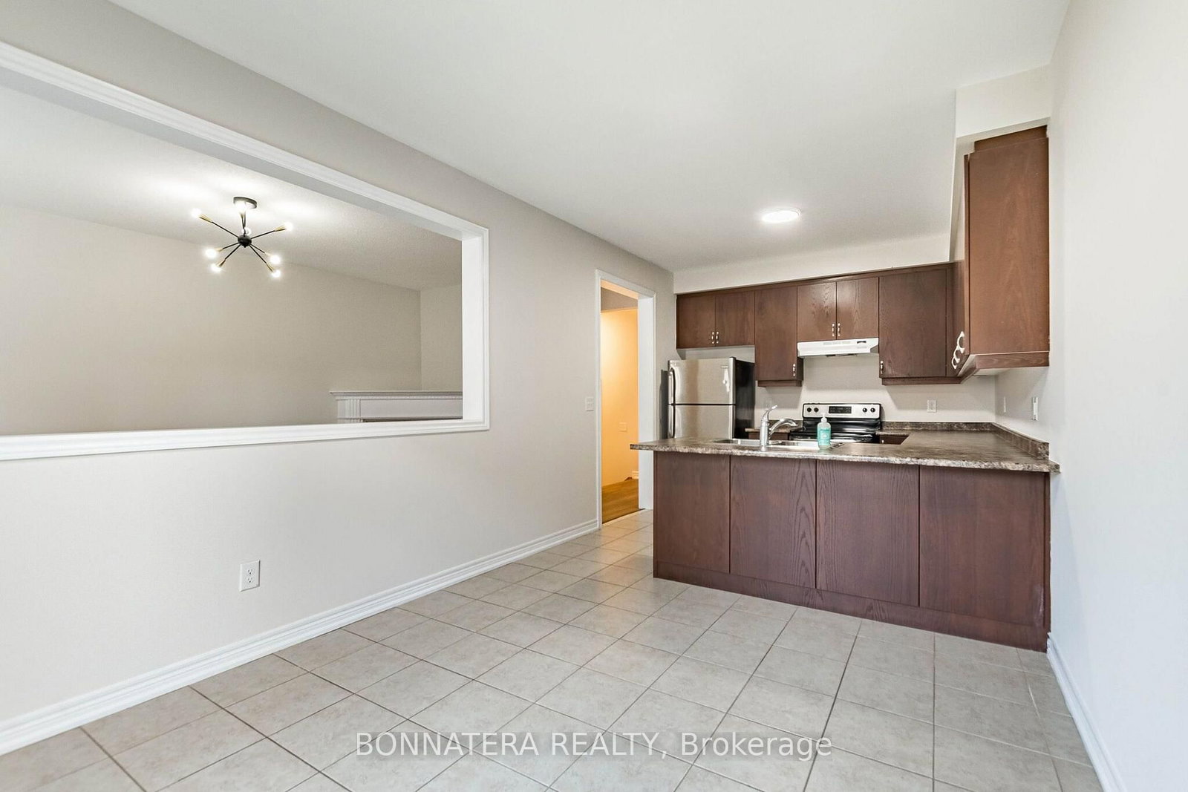
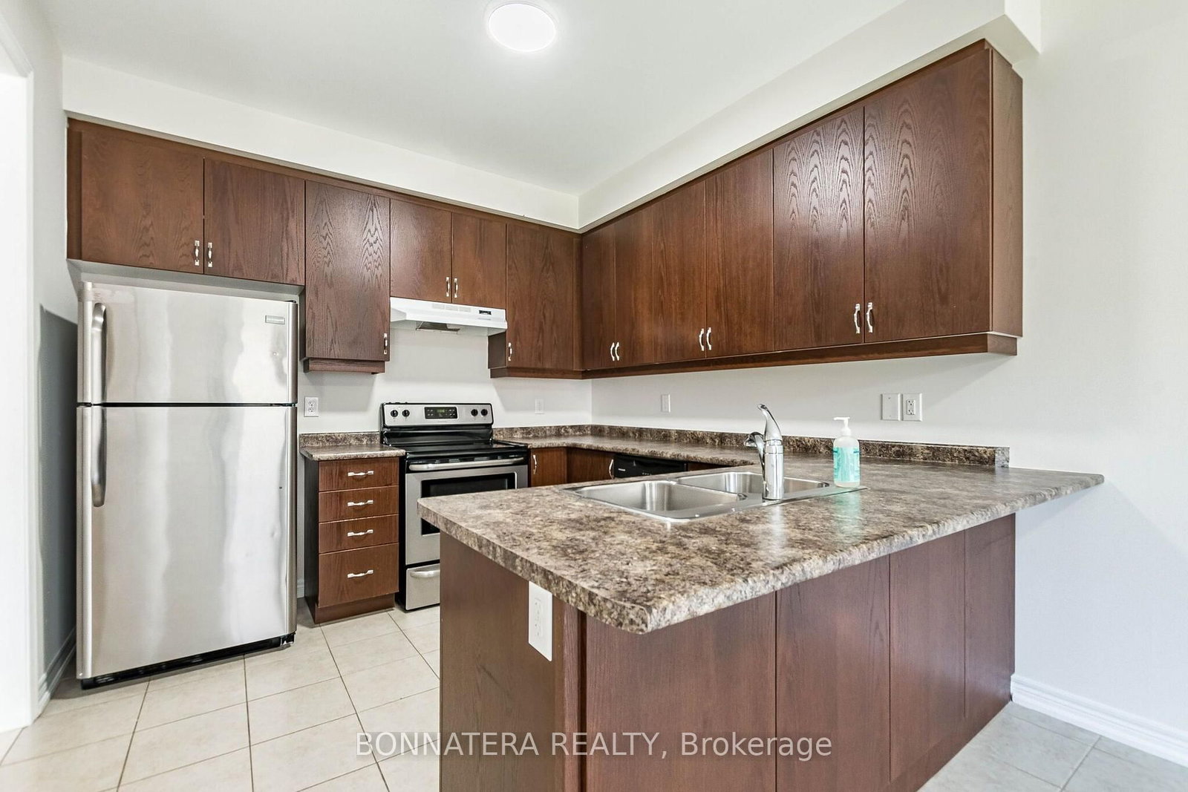
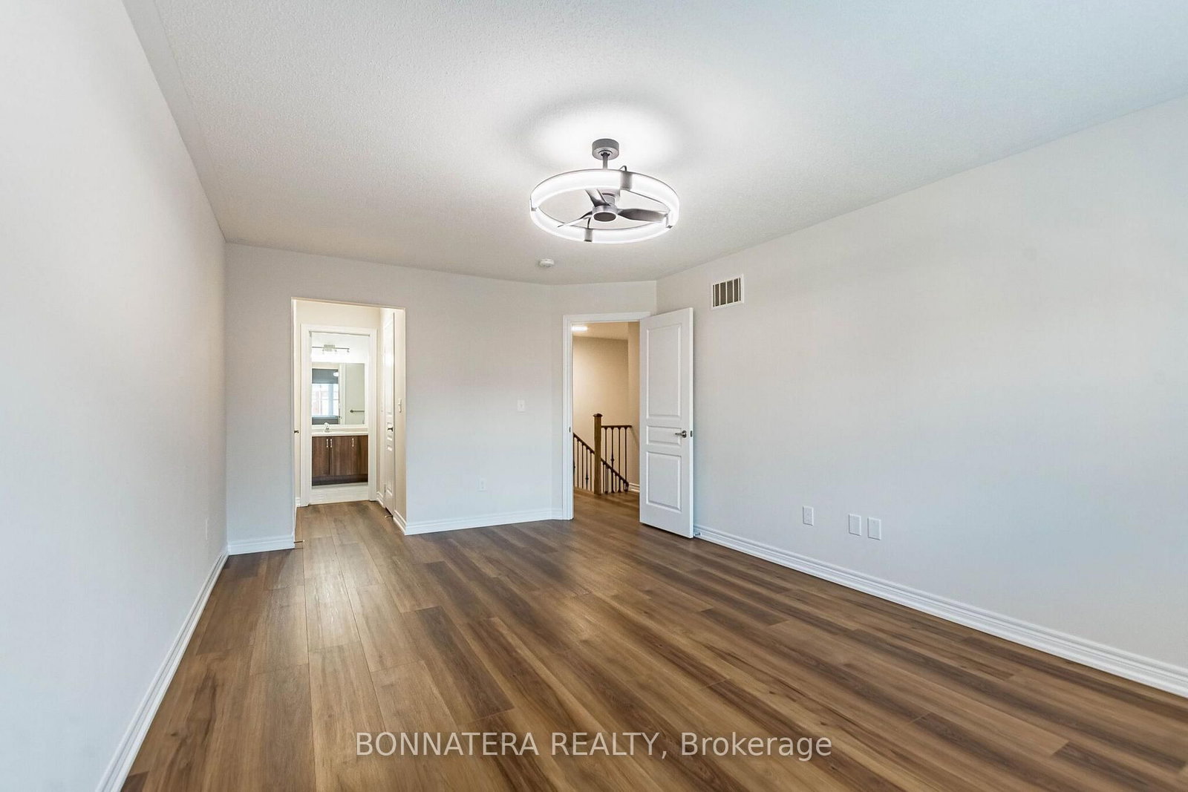
Beautiful, bright, and spacious home ideally located just minutes from the well-known King's Collegiate School! Offering approximately 2,124 sq. ft. of above-grade finished living space, this inviting home features a functional and spacious layout with separate living, dining, and family rooms.Enjoy wood floors throughout the home, including all bedrooms, complemented by elegant oak stairs with iron pickets. The modern kitchen is equipped with stainless steel appliances. The upper level offers four generously sized bedrooms and two full washrooms, while a convenient powder room is located on the main level. A second fridge is also available in the basement.A wonderful opportunity to enjoy comfort, space, and convenience in a desirable location. Available immediately!

WHAT'S YOUR HOME WORTH?

Click here to get an instant estimate and track its value over time.

  • Date Listed: Friday, September 25, 2026
  • Listing Brokerage: Bonnatera Realty - Disclaimer: The information contained in this listing has not been verified by Bonnatera Realty and should be verified by the buyer.
  • Virtual Tour: View Virtual Tour for 462 Terrace Way
  • City: Oakville

    More 4 bedrooms homes for lease in Oakville

  • Neighbourhood: Sixteen Hollow
  • Major Intersection: Neyagawa/Burnamthorpe
  • Full Address: 462 Terrace Way, Oakville, L6M 1N5, Canada, ON, Canada
  • Family Room: hardwood floor, Gas Fireplace, Bay Window
  • Kitchen: Stainless Steel Appl
  • Living Room: hardwood floor, Combined W/Dining
  • Amenities:
  • Taxes: $0.00 (null)
4th Br18 x 9 ft162 sq ft
Family19 x 11 ft209 sq ft
Dining19 x 13 ft247 sq ft
Kitchen11 x 10 ft110 sq ft
Breakfast11 x 10 ft110 sq ft
Living19 x 13 ft247 sq ft
Primary18 x 11 ft198 sq ft
3rd Br11 x 11 ft121 sq ft
2nd Br13 x 10 ft130 sq ft

Recently leased comparables in Sixteen Hollow

Similar homes for lease

WHAT'S YOUR HOME WORTH?

Click here to get an instant estimate and track its value over time.