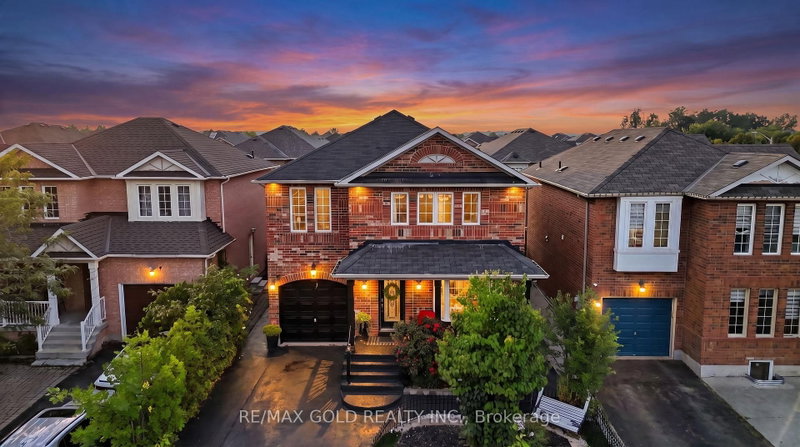
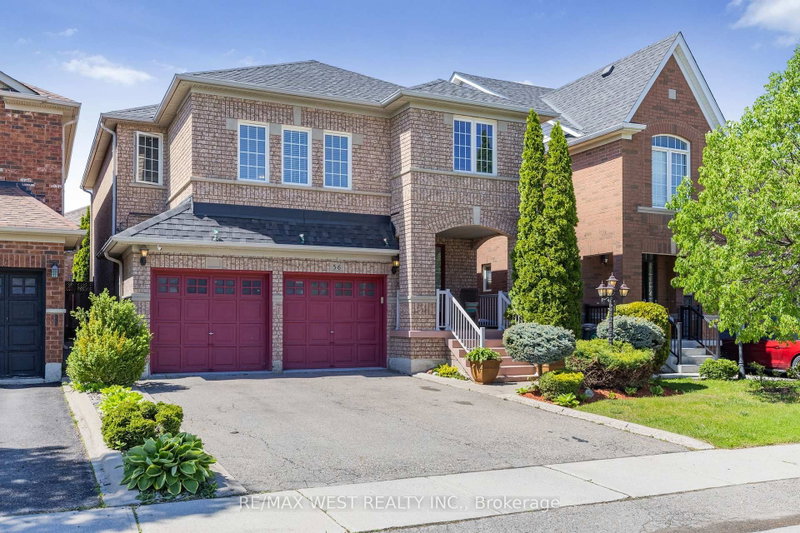
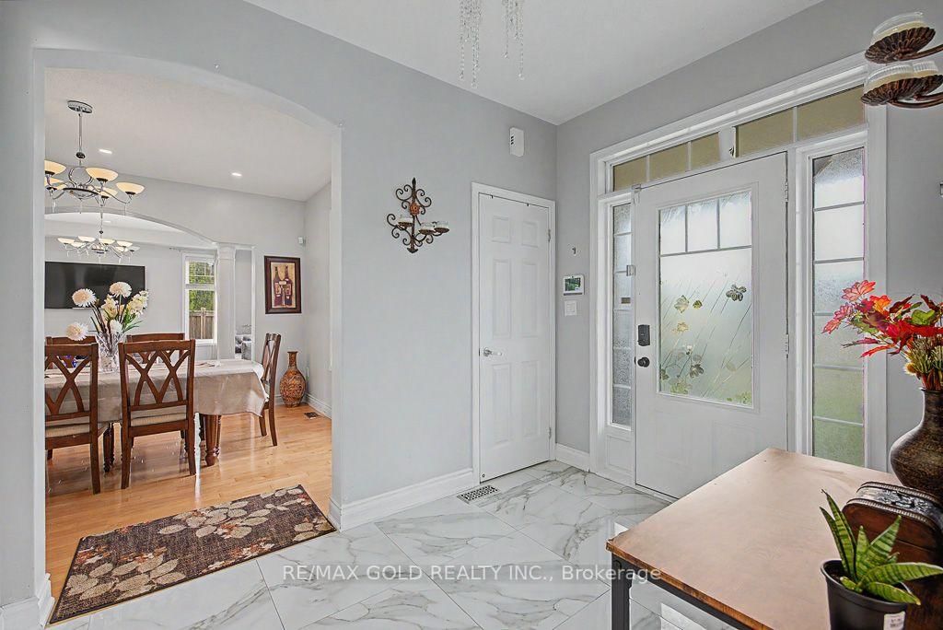
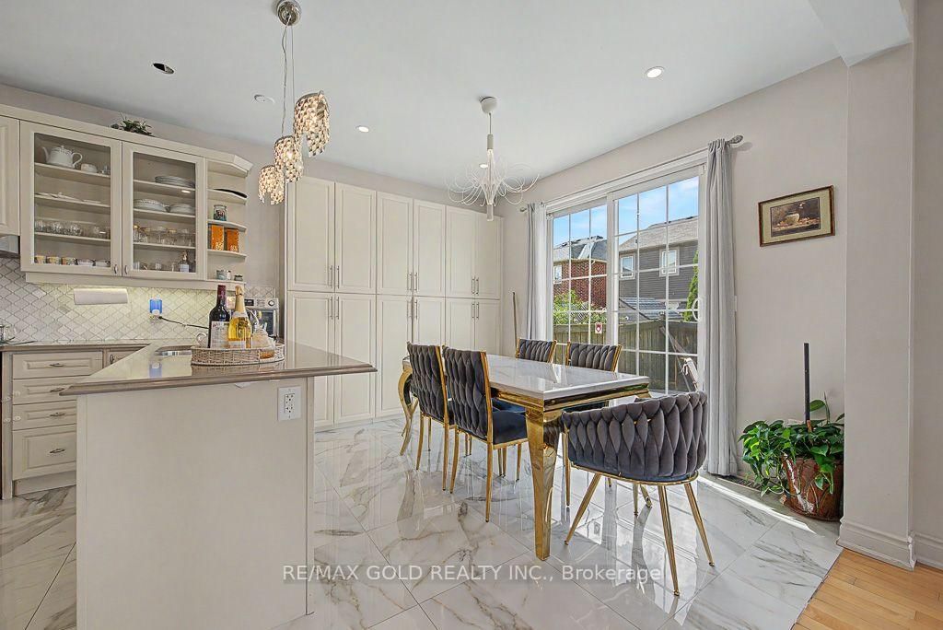
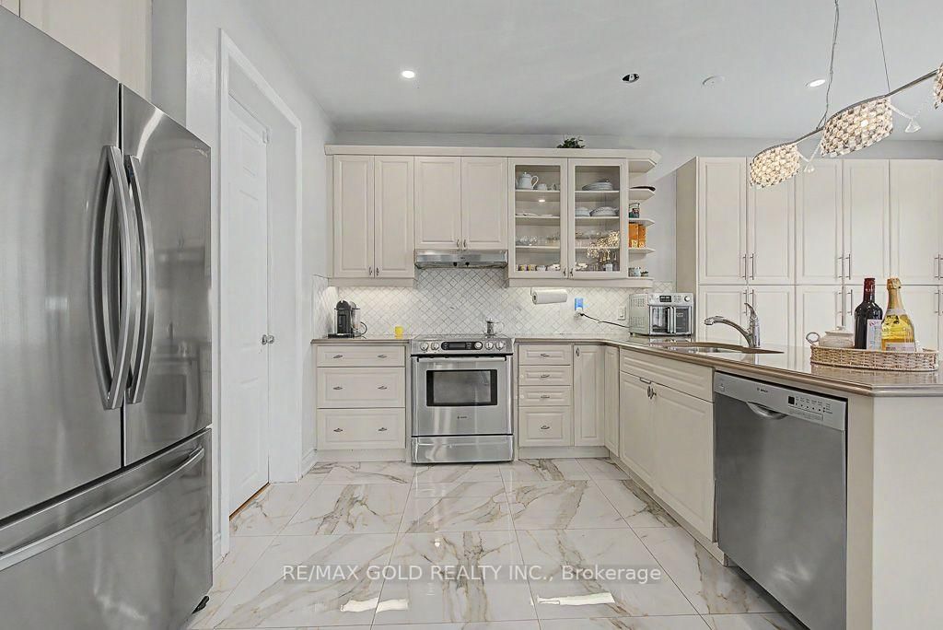
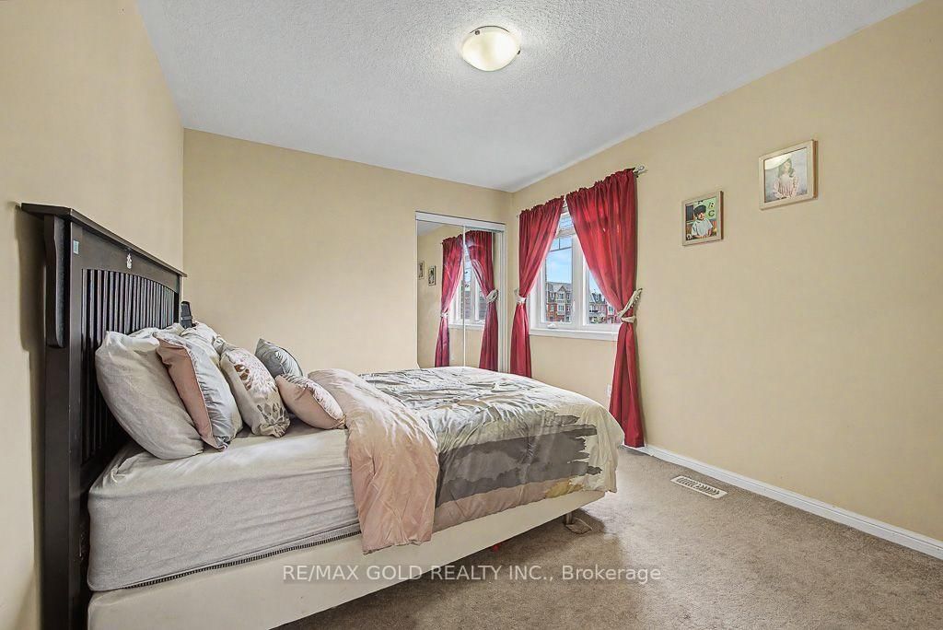
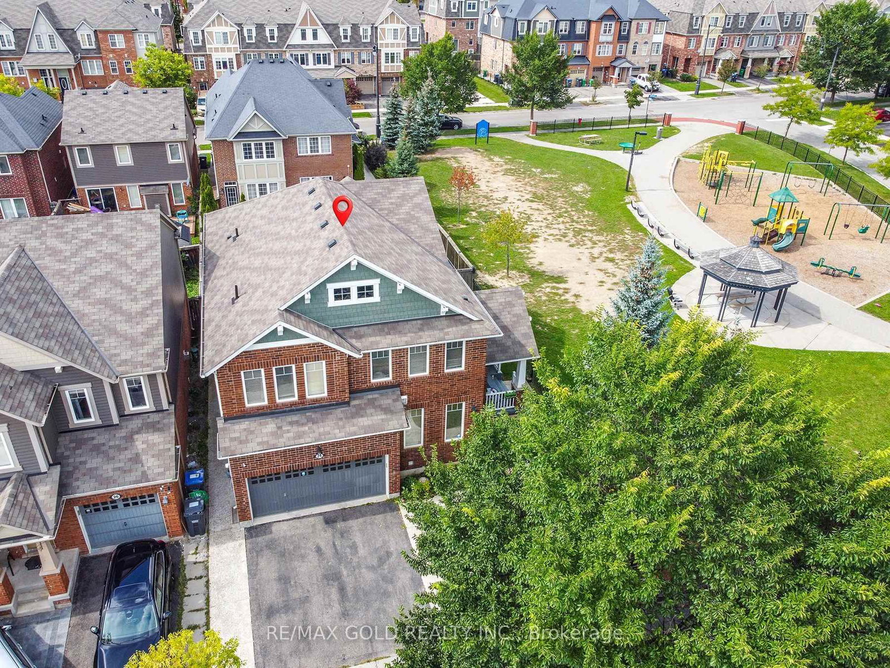
Welcome Home! Immaculate and meticulously maintained gorgeous corner home situated on a premium lot in desirable Northwest Brampton. Featuring a separate finished basement, an upgraded kitchen with stylish backsplash, elegant countertops and Bosch stainless-steel appliances. Beautiful hardwood flooring throughout the main level and family room, complemented by oak stairs, pot lights and upgraded large basement windows that bring in plenty of natural light. This house offers numerous thoughtful upgrades and exceptional curb appeal-truly a property that must be seen to be appreciated. Conveniently located close to schools, parks, shopping, major highways and GO Transit. A fantastic opportunity for families looking for a beautiful, move-in-ready home in a sought-after neighborhood. Shows beautifully and won't last long!
Listing Brokerage: Re/Max Gold Realty Inc. - Disclaimer: The information contained in this listing has not been verified by Re/Max Gold Realty Inc. and should be verified by the buyer.
Schedule a private showing of this property with an experienced member of our team.
Northwest Brampton GUIDE
Want to know more about Northwest Brampton?
Check out our Neighbourhood Guide and learn more about the schools, parks and people in this neighbourhood.





 Share
Share












 4+3
4+3 4+3
4+3 2
2 48.39 x 89.4 ft lot