By

CALL
TOUR PROPERTY
×

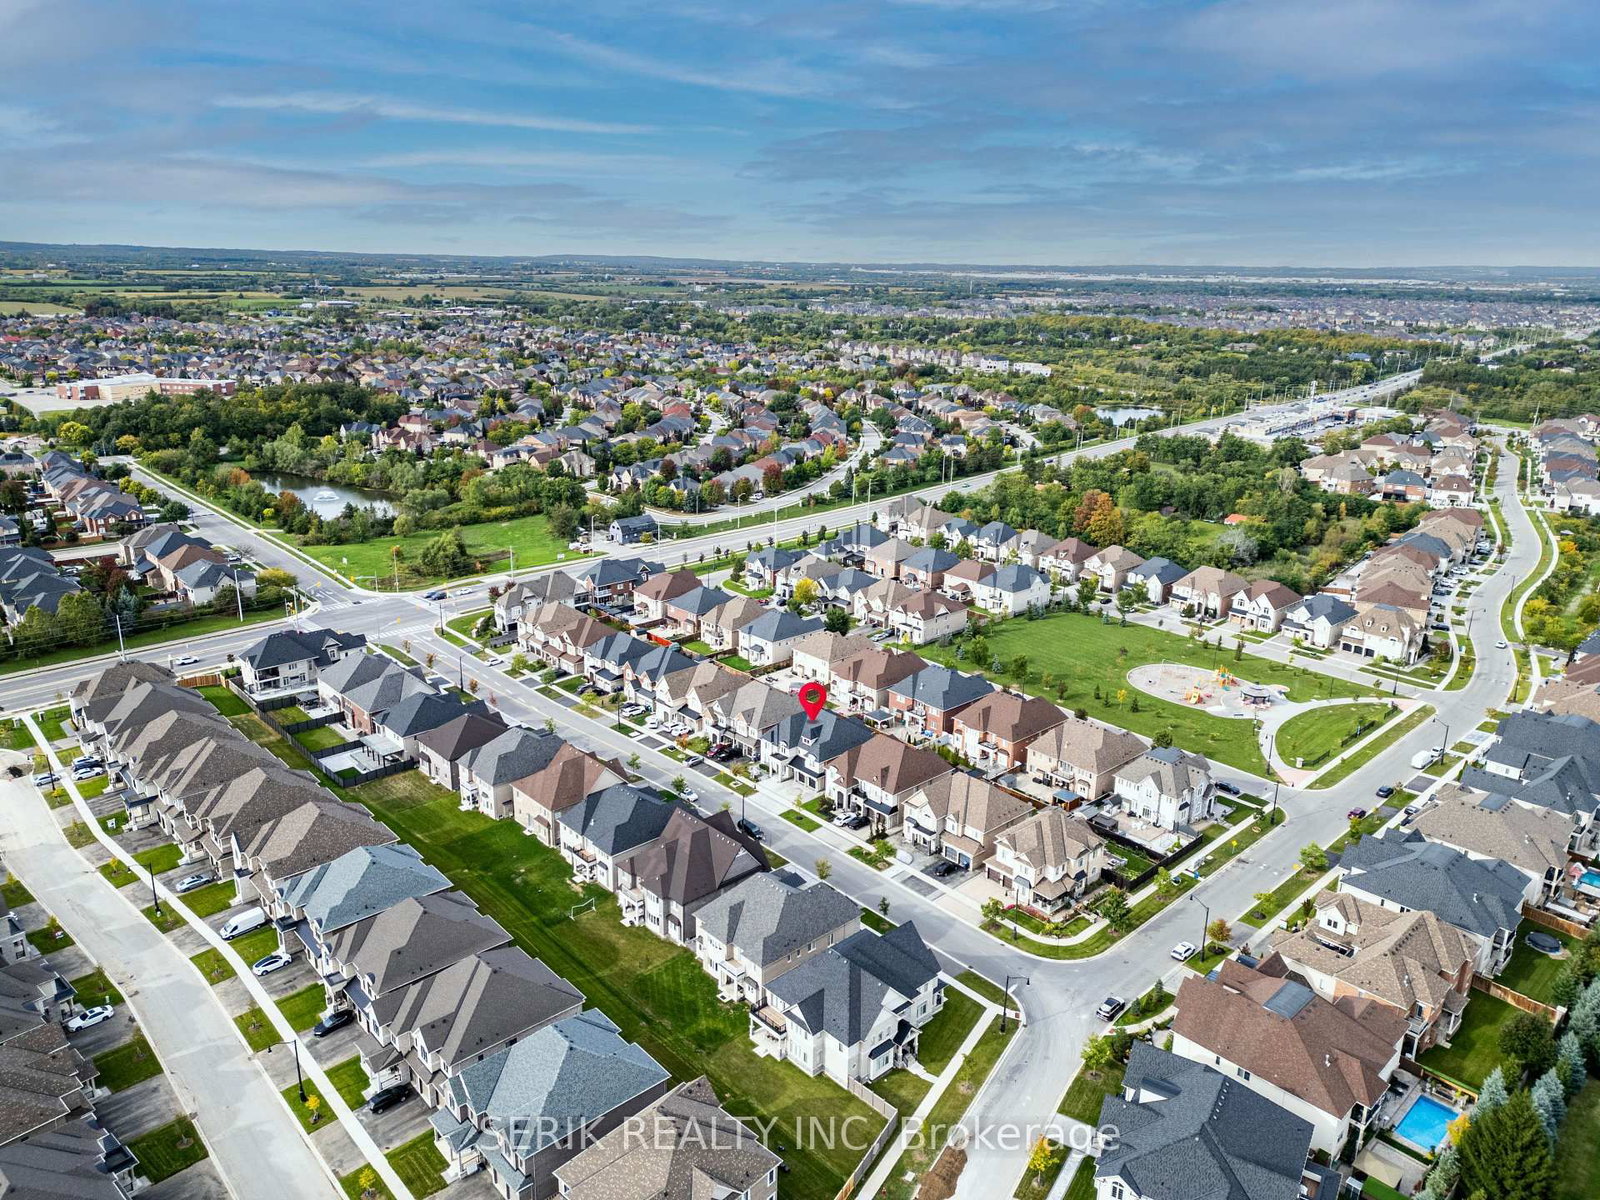
64 Burlwood Road in Brampton for sale

Asking price
$2,499,000
Estimate (Sep 25)
$2,265,469
MLS #:
W13828072
Type:
Detached, 2-Storey
Approx. SQFT:
5000 +
Basement:
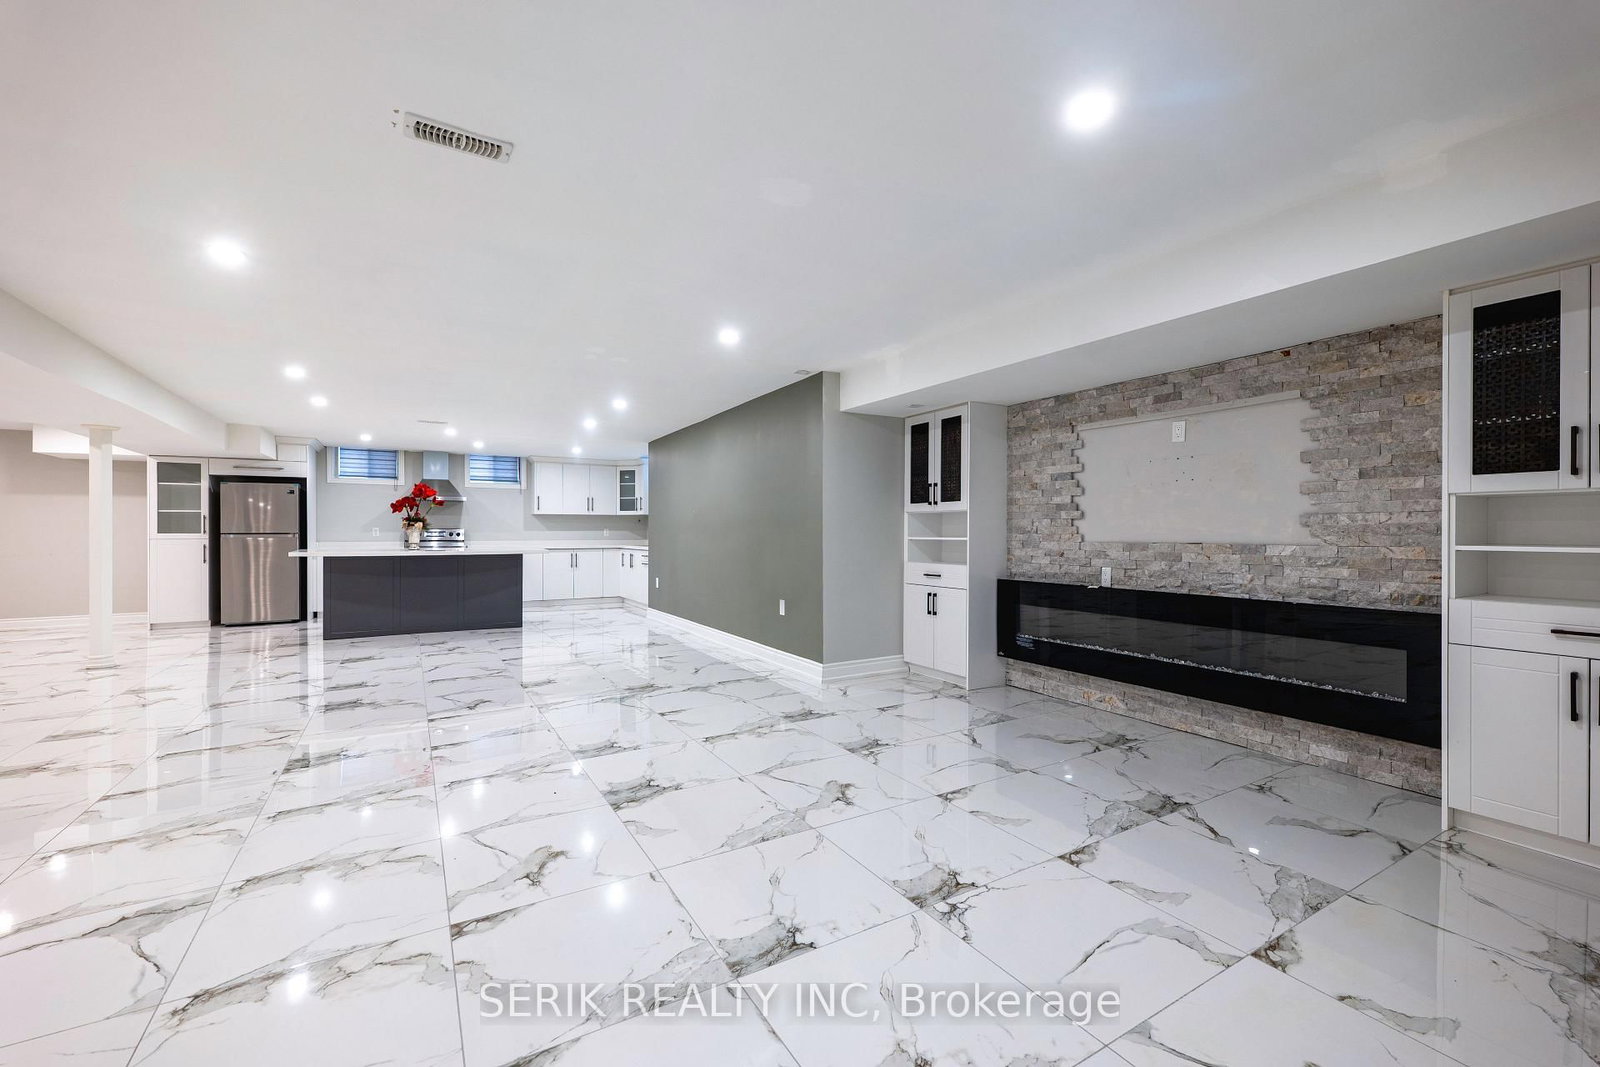
Apartment, Sep Entrance
4+2 4+2
3 60.01 x 106.86 ft lot
PROPERTY HISTORY
SIGN IN REQUIRED
List Date List Price Last Status Sold Date Sold Price Days On Market
0000-00-00 $00000 Lsd Jul 30, 2025 $5,500
0000-00-00 $00000 Exp N/A N/A N/A
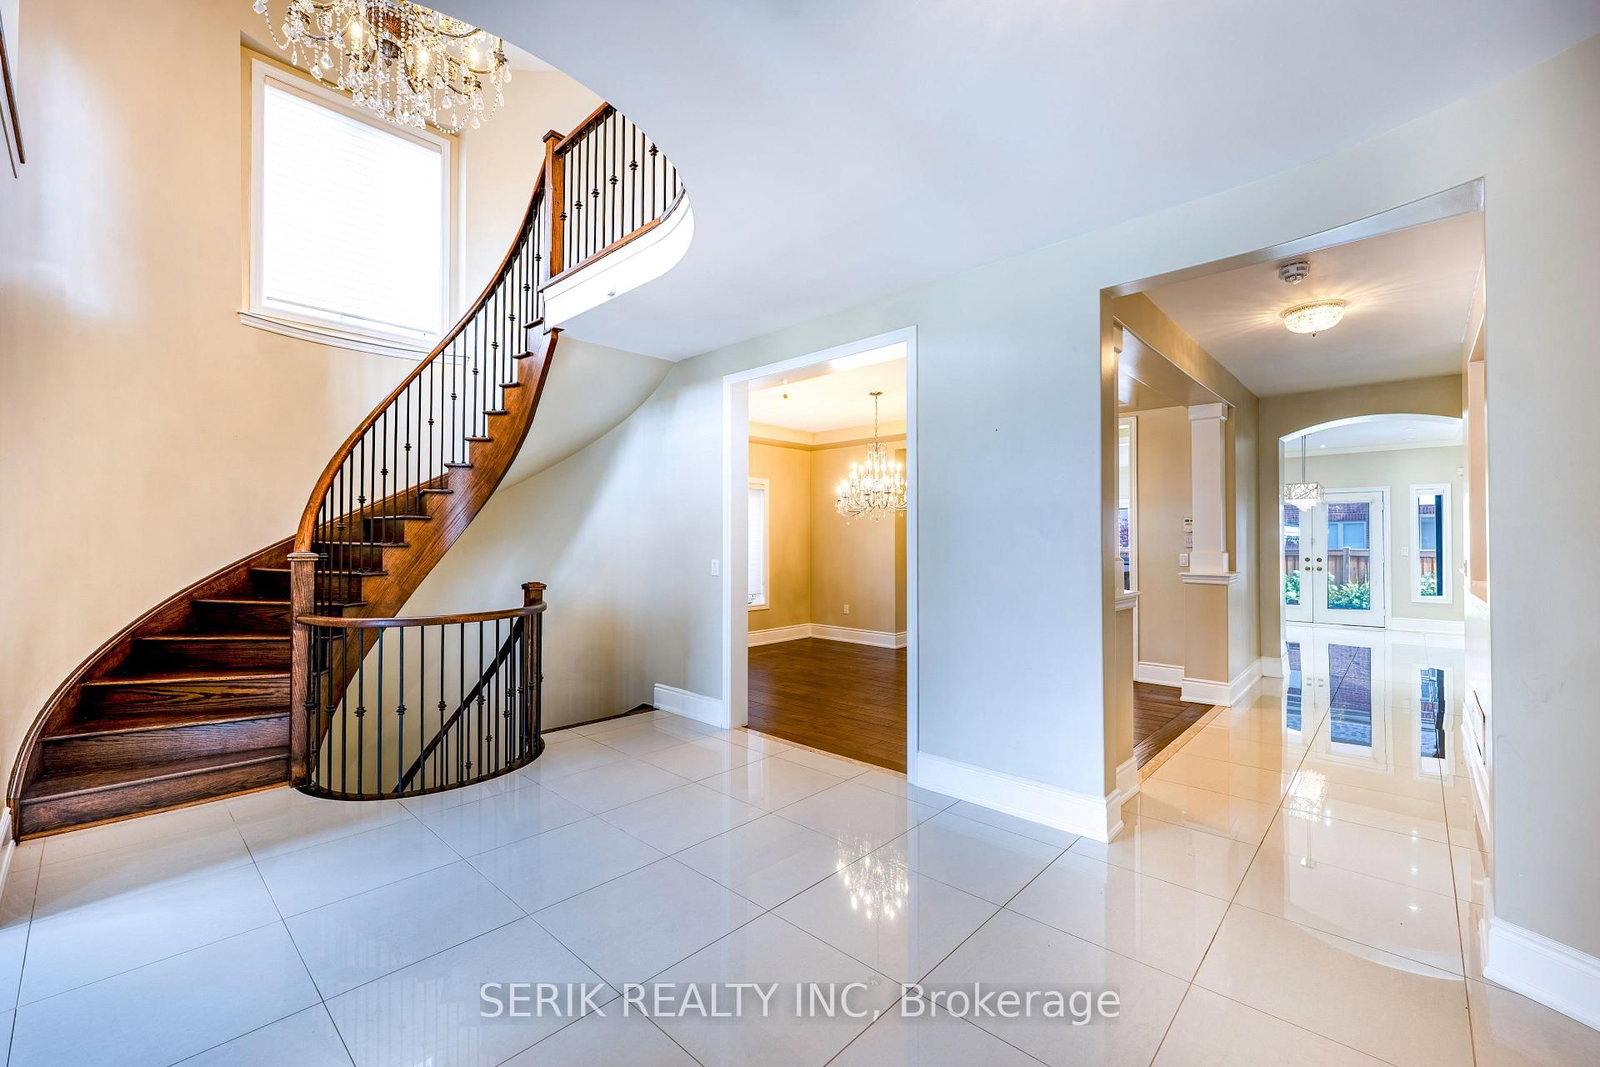
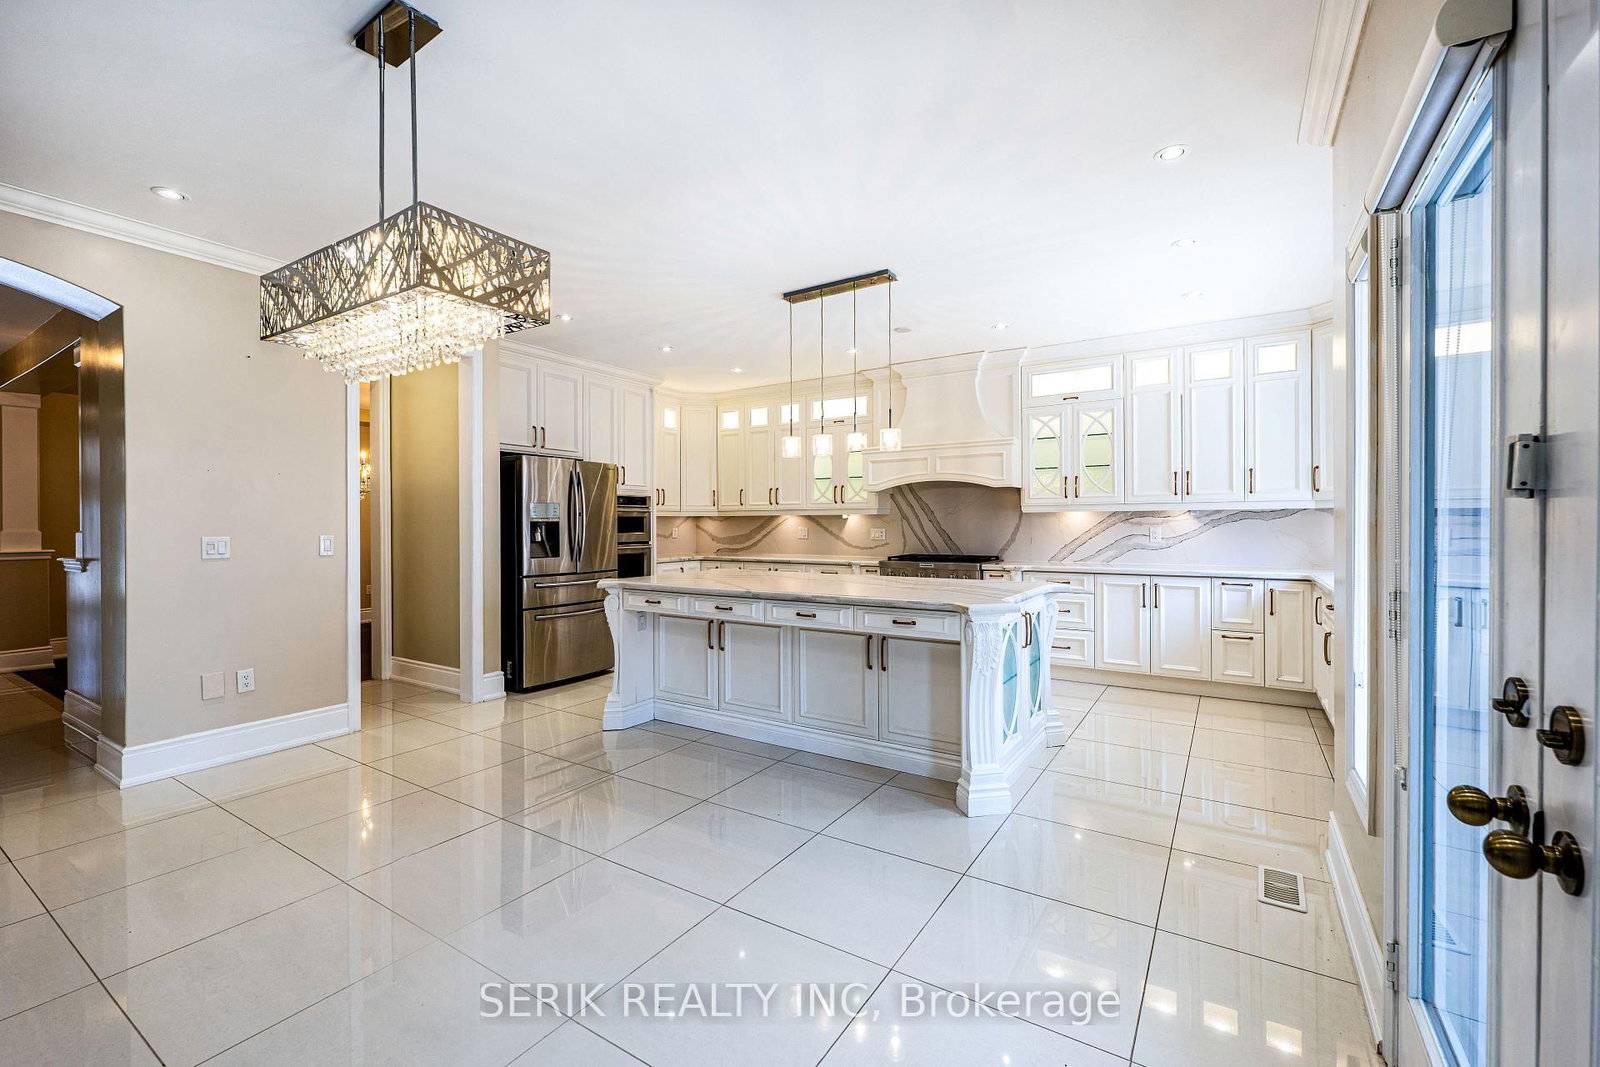
Welcome to this exquisitely upgraded executive residence in the highly sought-after Pavilion Estates, offering over 7,000 sq ft of total living space on a premium 60-ft lot near Goreway & Countryside in Brampton. This custom-built detached home features a gourmet kitchen with custom cabinetry, hardwood and ceramic flooring throughout, central air and central vacuum, an advanced security camera system, custom window treatments, designer chandeliers, and two gas fireplaces on the main level. The fully finished basement offers a separate entrance with two bedrooms, a full second kitchen, an open-concept living/dining area, and an electric fireplace - ideal for extended family or rental income. Outside, enjoy a professionally landscaped backyard retreat with elegant stonework, decorative fountains, a sprinkler system, and an illuminated waterfall. A tandem 3-car garage plus driveway space for 5 more vehicles provides parking for up to 8 cars in total. A rare opportunity to own a truly one-of-a-kind luxury property

WHAT'S YOUR HOME WORTH?

Click here to get an instant estimate and track its value over time.

  • Date Listed: Friday, September 25, 2026
  • Listing Brokerage: Serik Realty Inc - Disclaimer: The information contained in this listing has not been verified by Serik Realty Inc and should be verified by the buyer.
  • City: Brampton

    More 4 bedrooms homes for sale in Brampton

  • Neighbourhood: Vales of Castlemore
  • Major Intersection: Countryside Dr/Goreway Dr
  • Full Address: 64 Burlwood Road, Brampton, L6P 4E7, Canada, ON, Canada
  • Living Room: hardwood floor, Window
  • Family Room: hardwood floor, Window, Circular Oak Stairs
  • Living Room: Tile Floor, Open Concept
  • Amenities:
  • Taxes: $15,930.48 (2026)
Living14 x 12 ft168 sq ft
Dining17 x 12 ft204 sq ft
Breakfast12 x 16 ft192 sq ft
Great Rm15 x 20 ft300 sq ft
Family15 x 12 ft180 sq ft
Primary15 x 20 ft300 sq ft
Exercise10 x 16 ft160 sq ft
2nd Br15 x 18 ft270 sq ft
3rd Br14 x 12 ft168 sq ft
4th Br14 x 12 ft168 sq ft
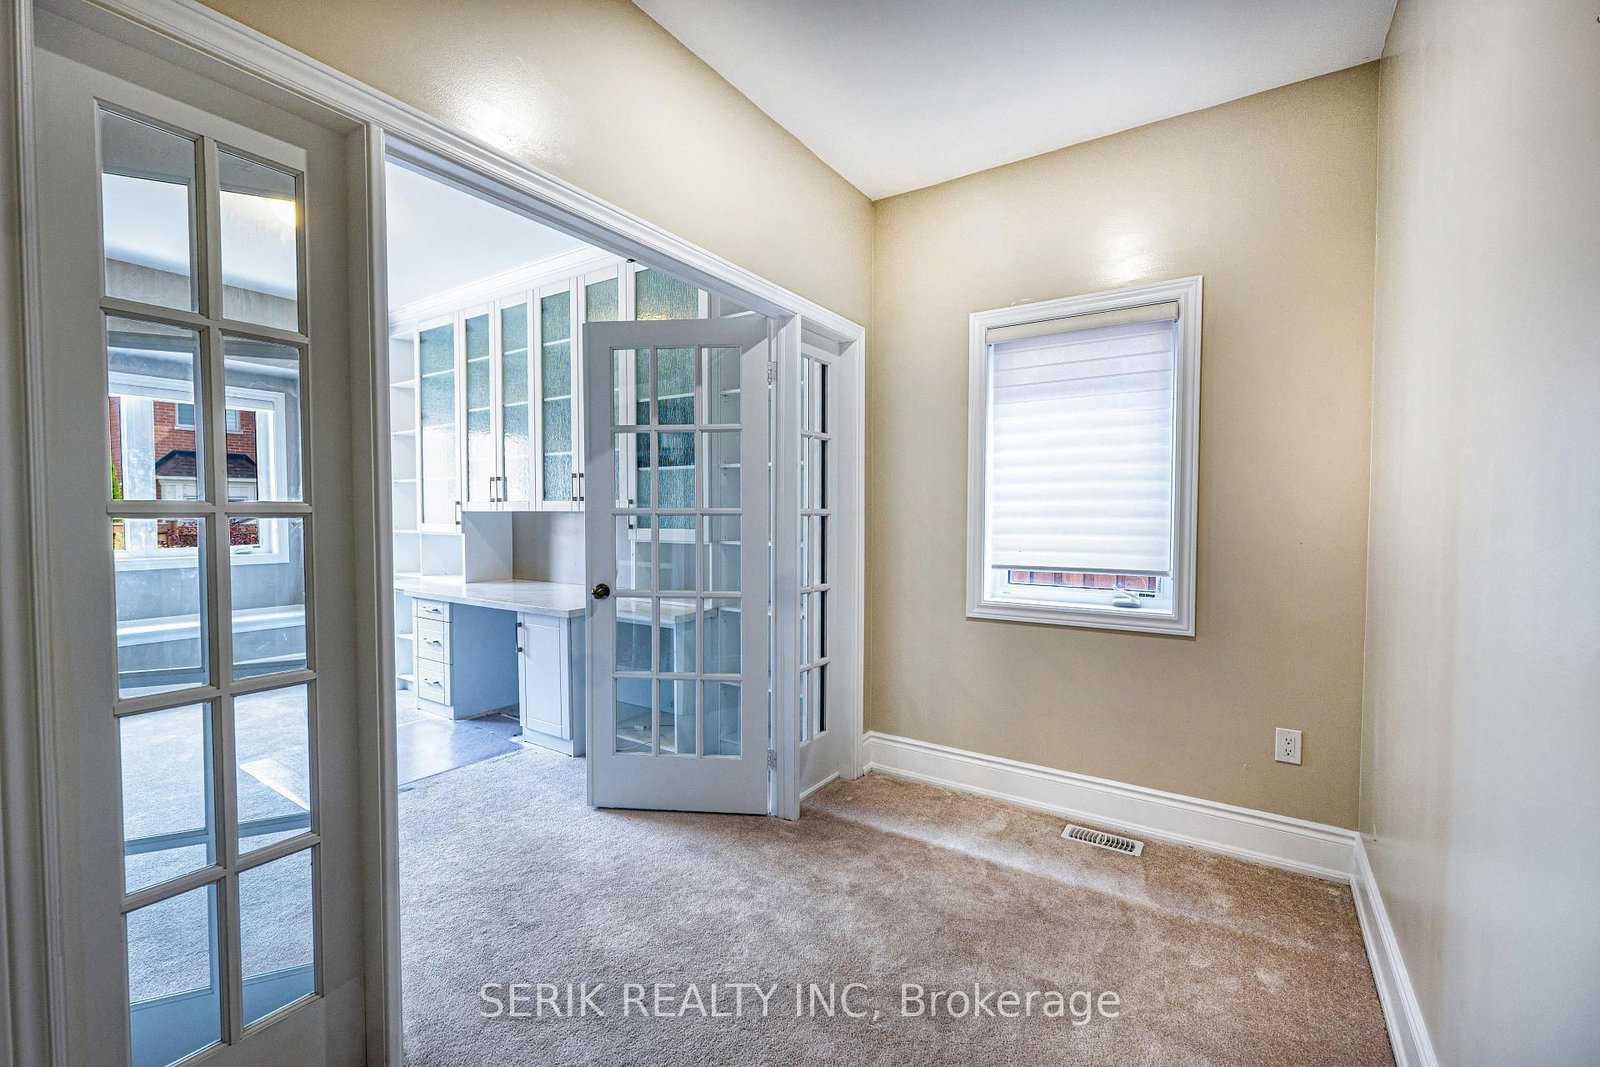
Library10 x 14 ft140 sq ft
  • Saturday - October 03 6:00 - 8:00 PM

Recently sold comparables in Vales of Castlemore

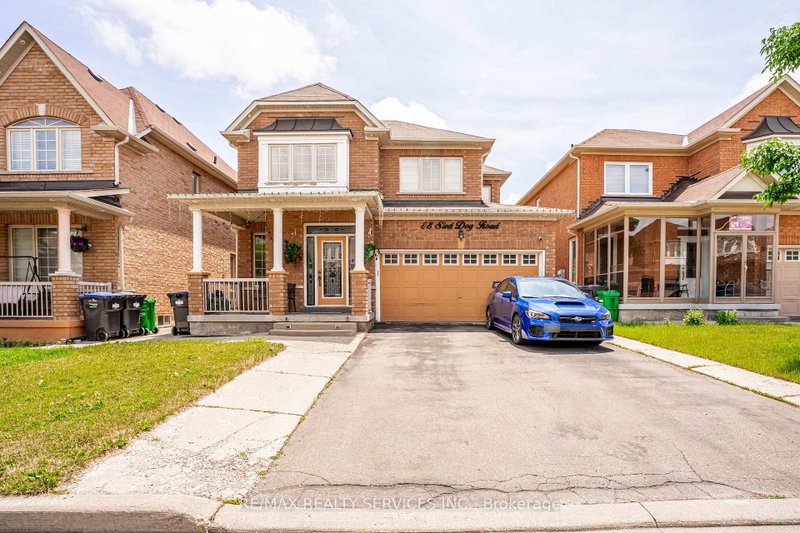
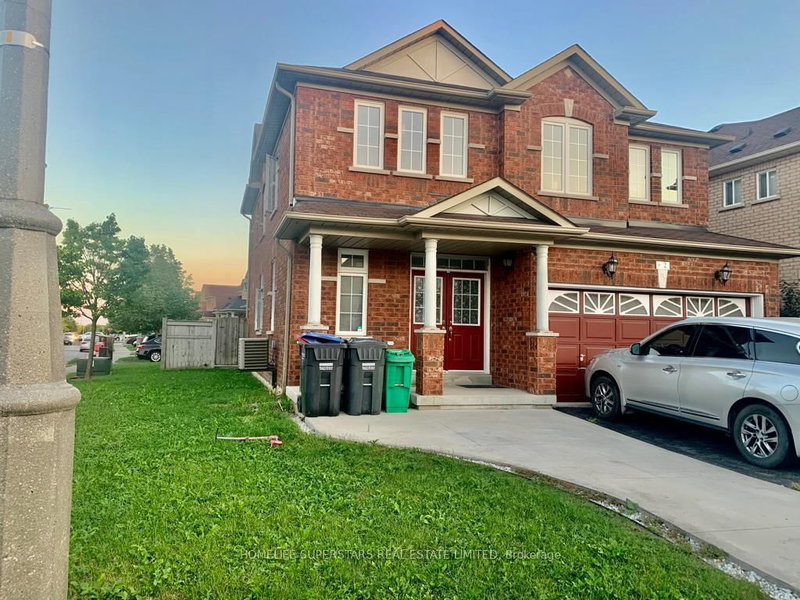
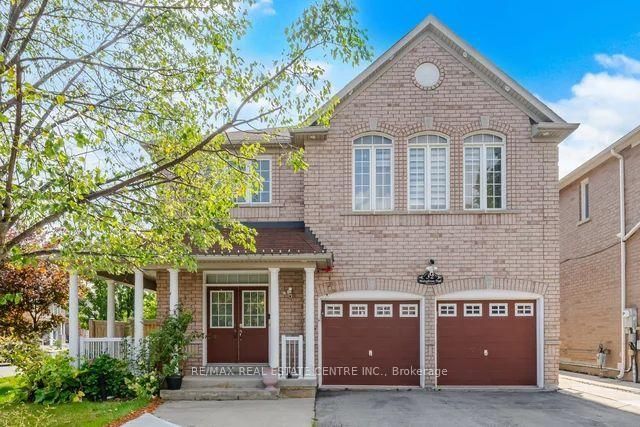
Similar homes for sale

WHAT'S YOUR HOME WORTH?

Click here to get an instant estimate and track its value over time.