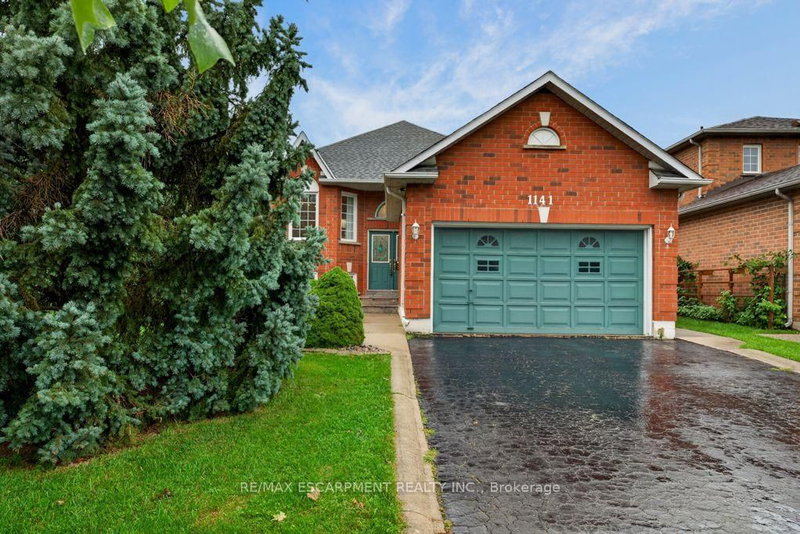
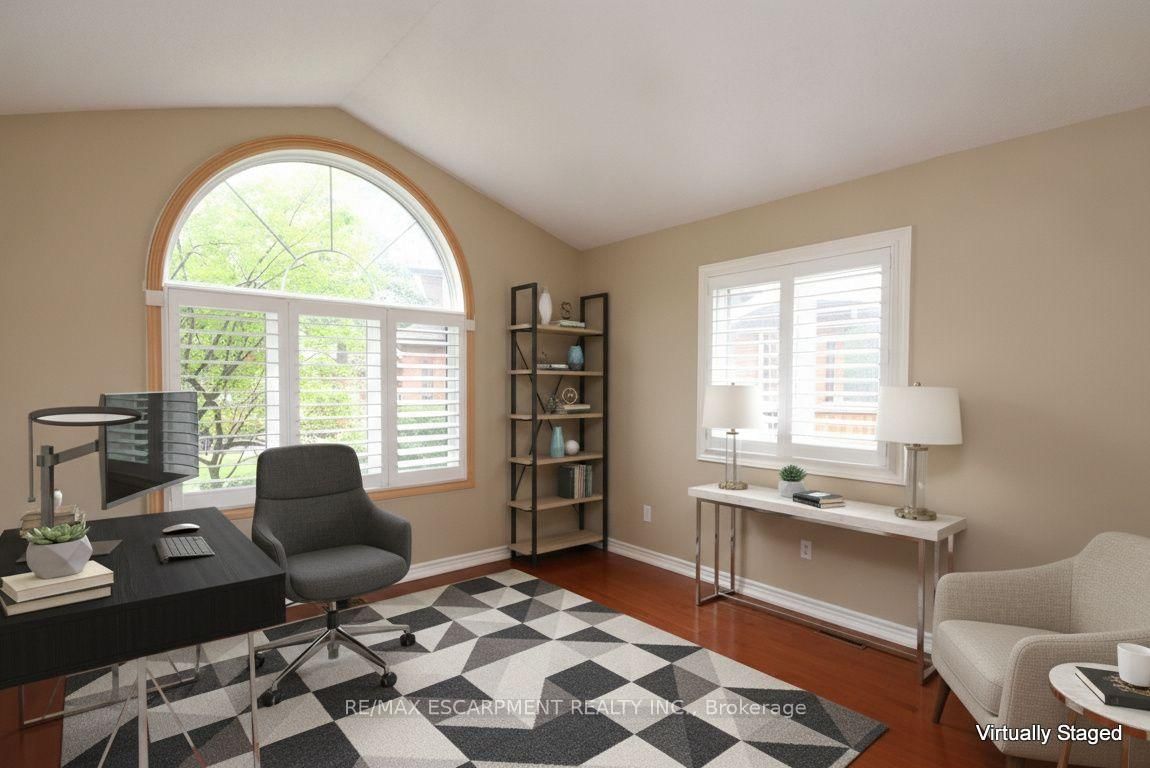
Quality custom built home, in Aldershot. Elegance and beauty best describe this home on a quiet court. The bedroom on the main level has a 3 pc ensuite. It could easily be used as an office or den, California shutters, retractable outdoor awnings, Hardwood and ceramic on much of the main floor, 3 season sun-room. Luxurious (and huge) master ensuite on the second floor, including a jetted tub and walk in shower. The third bedroom is in the basement and has ensuite privilege. Extra outdoor storage is under the sun-room. Roof shingles, furnace, A/C replaced in 2015. 2020 updates: siding, fascia, eavestroughs, windows, front and living room patio doors. Located close to Burlington's downtown. Easy access to hwys 403.407 and QEW. This home is perfectly suited for a professional couple, or someone looking to downsize from their larger home and property.
Listing Brokerage: Re/Max Escarpment Realty Inc. - Disclaimer: The information contained in this listing has not been verified by Re/Max Escarpment Realty Inc. and should be verified by the buyer.





 Share
Share




 2+1
2+1 2+1
2+1 2
2 33.95 x 80.43 ft lot