By

CALL
TOUR PROPERTY
×

167 Cherryhurst Road in Oakville for lease

Asking price
$6,000
MLS #:
W13820654
Type:
Detached, 2-Storey
Approx. SQFT:
3000-3500
Basement:
Apartment, Fin W/O
4 4
2 38.06 x 89.9 ft lot
PROPERTY HISTORY
SIGN IN REQUIRED
List Date List Price Last Status Sold Date Sold Price Days On Market
0000-00-00 $00000 New N/A N/A N/A
0000-00-00 $00000 Ter N/A N/A N/A
0000-00-00 $00000 Exp N/A N/A N/A
0000-00-00 $00000 Sld Feb 15, 2022 $2,355,000
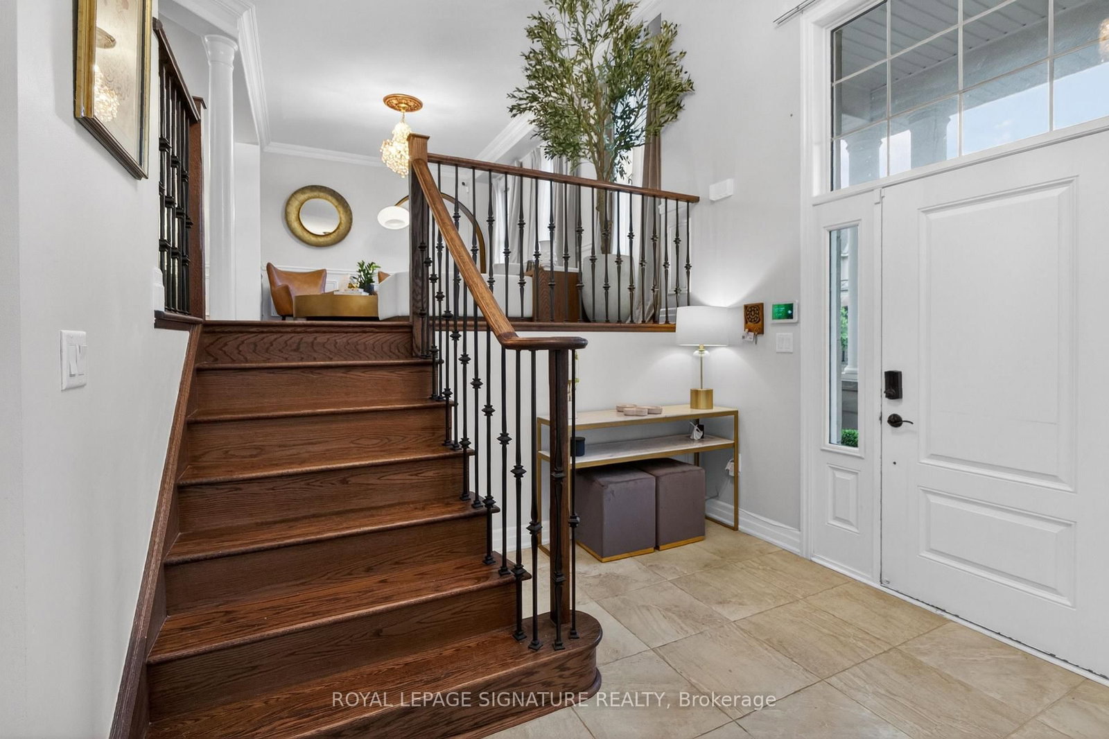
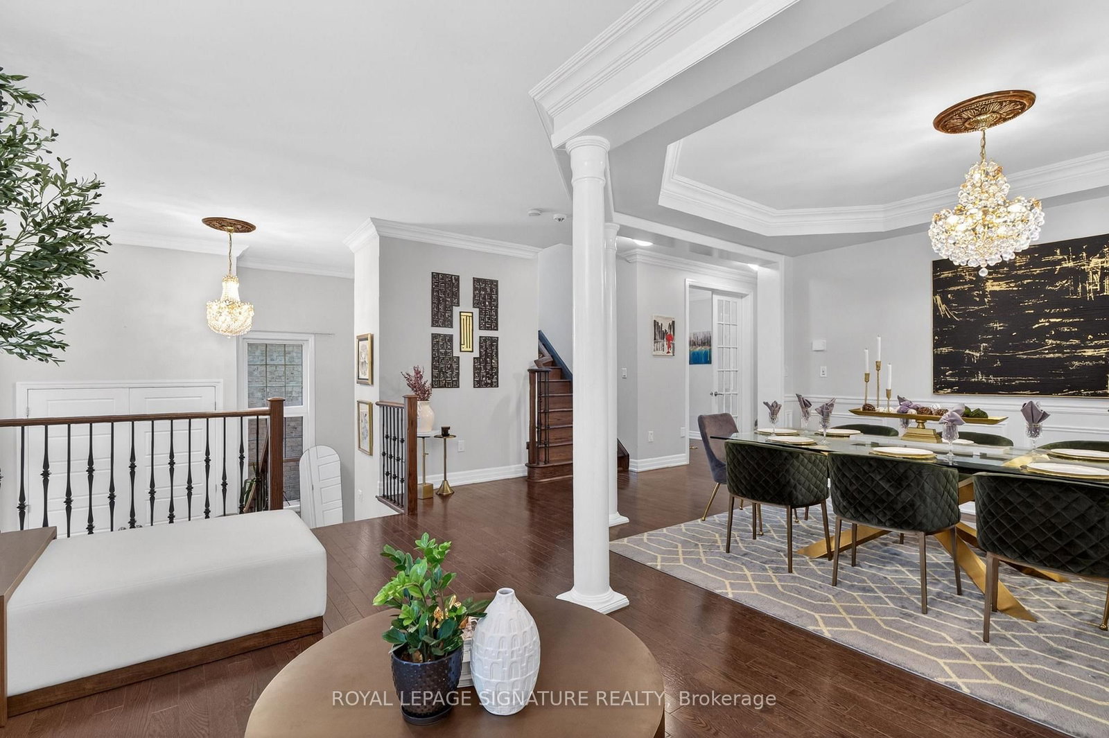
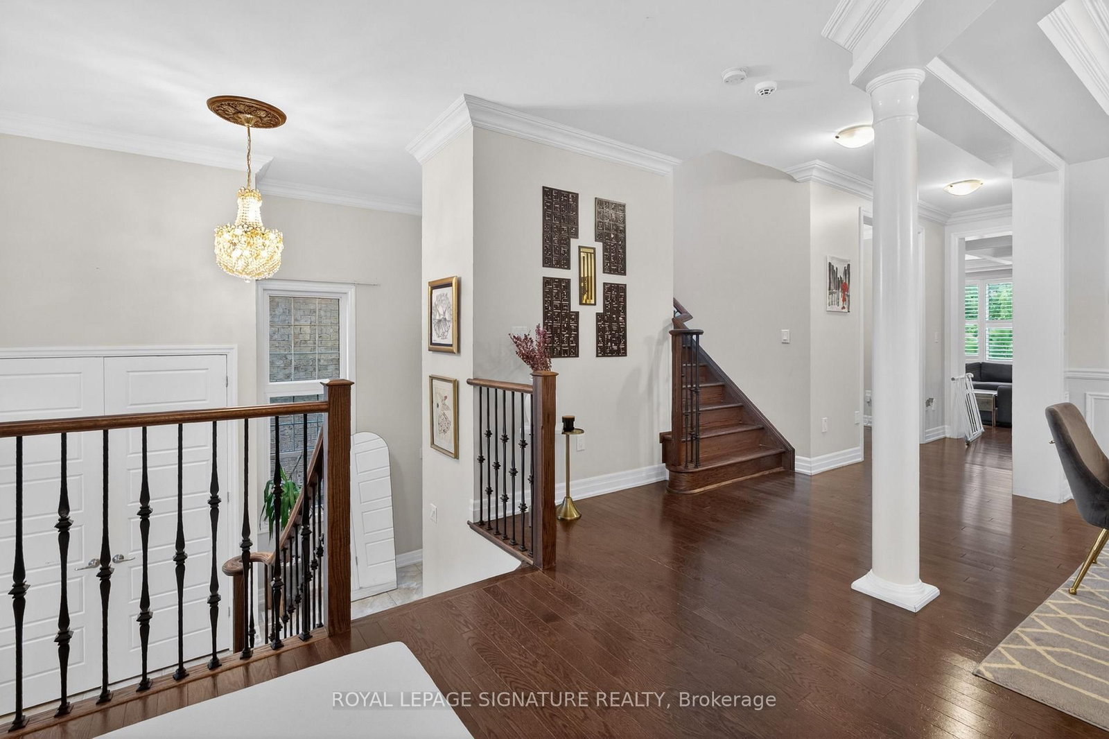
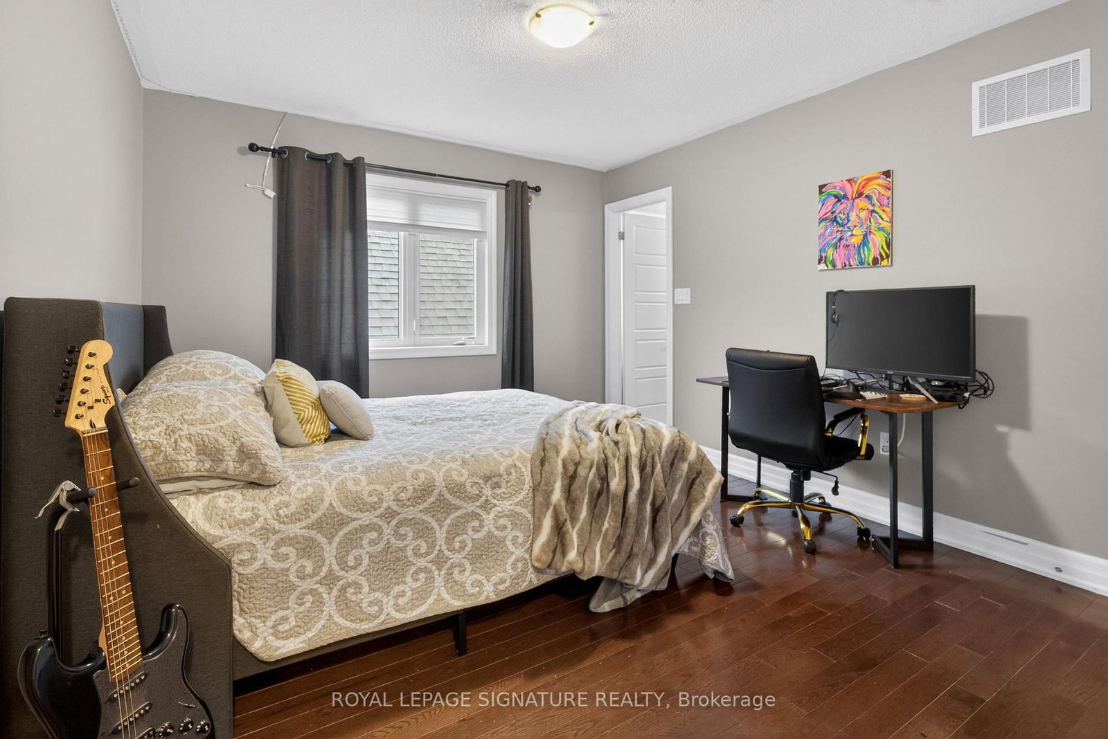
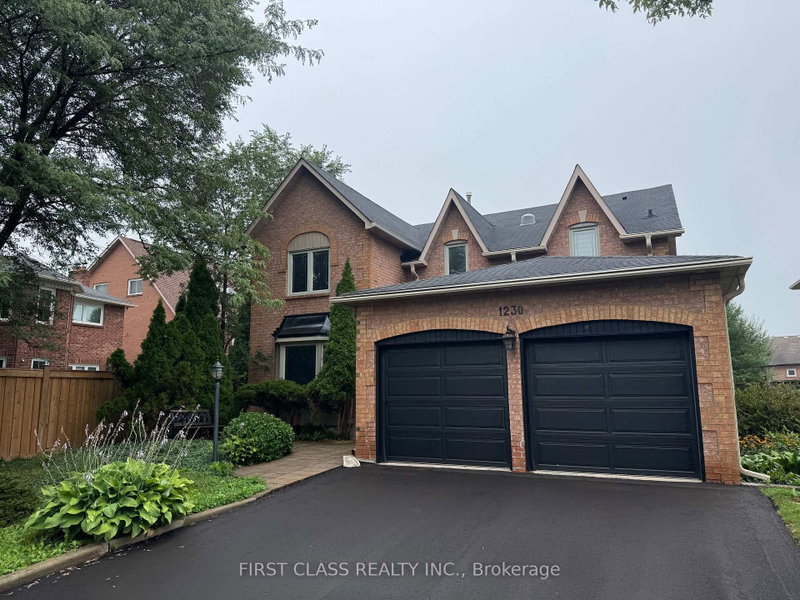
Beautifully designed home featuring 9-ft ceilings, hardwood flooring, and elegant wainscoting throughout. The main floor offers a spacious open-concept layout with a bright living and dining area, modern kitchen, breakfast space, and family room with a gas fireplace. The gourmet kitchen includes built-in stainless steel appliances, granite countertops, extended upper cabinets, a walk-in pantry, and a toe-kick vacuum for added convenience.The second floor features generously sized bedrooms, including a luxurious primary suite with two walk-in closets and a private ensuite. The finished basement offers large windows, a second kitchen, a wheelchair-accessible bathroom, and additional living space perfect for extended family or guests.Enjoy the professionally landscaped backyard featuring a heated saltwater pool and custom deck by SOLDA Pools - ideal for entertaining and summer relaxation

WHAT'S YOUR HOME WORTH?

Click here to get an instant estimate and track its value over time.

  • Date Listed: Tuesday, September 22, 2026
  • Listing Brokerage: Royal Lepage Signature Realty - Disclaimer: The information contained in this listing has not been verified by Royal Lepage Signature Realty and should be verified by the buyer.

  • City: Oakville

    More 4 bedrooms homes for lease in Oakville

  • Neighbourhood: Glenorchy
  • Major Intersection: Dundas St & Preserve Dr
  • Full Address: 167 Cherryhurst Road, Oakville, L6M 3L6, Canada, ON, Canada
  • Living Room: hardwood floor, Wainscoting, Window
  • Kitchen: Porcelain Floor, Granite Counter, Stainless Steel Appl
  • Amenities:
  • Taxes: $0.00 (null)
Living19 x 11 ft209 sq ft
Dining14 x 12 ft168 sq ft
Kitchen14 x 11 ft154 sq ft
Breakfast14 x 9 ft126 sq ft
Great Rm15 x 17 ft255 sq ft
Den11 x 10 ft110 sq ft
Primary15 x 15 ft225 sq ft
Br15 x 11 ft165 sq ft
2nd Br11 x 12 ft132 sq ft
3rd Br15 x 11 ft165 sq ft

Recently leased comparables in Glenorchy

Similar homes for lease

WHAT'S YOUR HOME WORTH?

Click here to get an instant estimate and track its value over time.