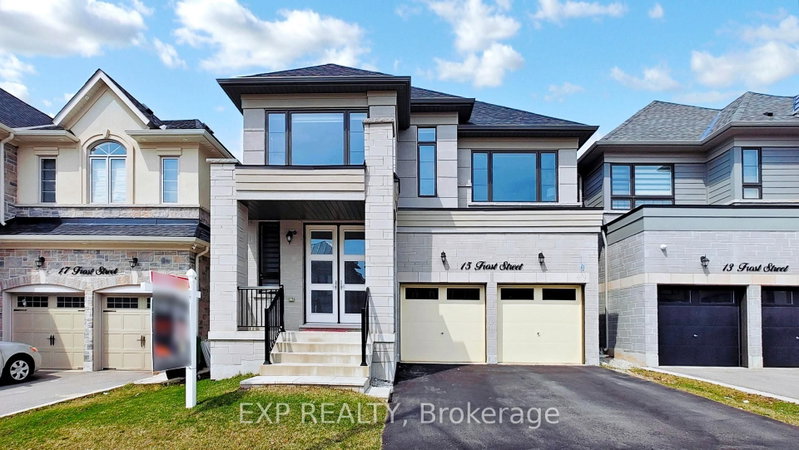
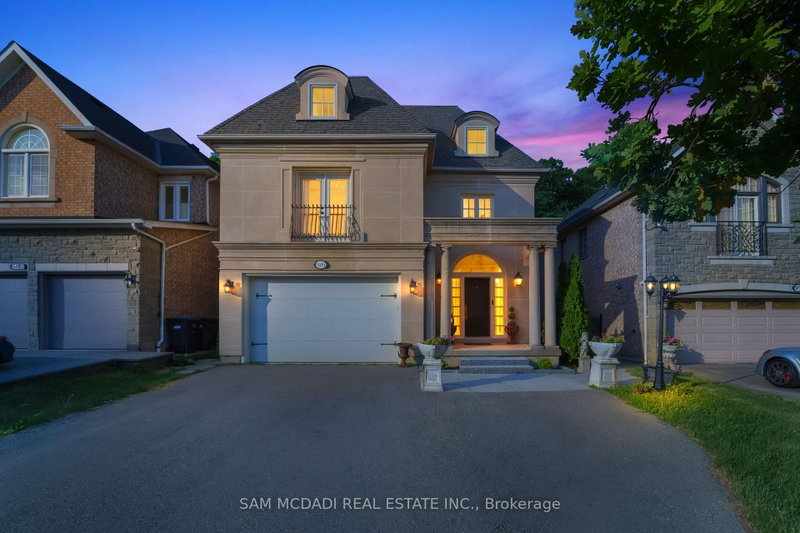
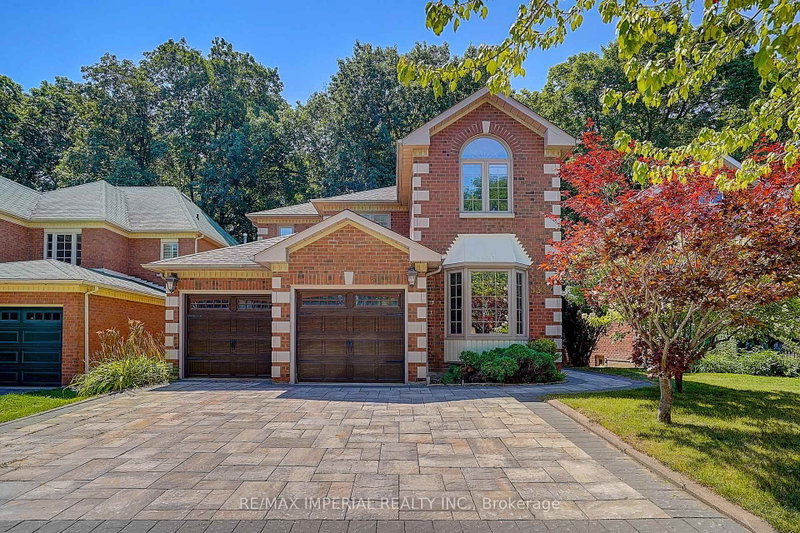
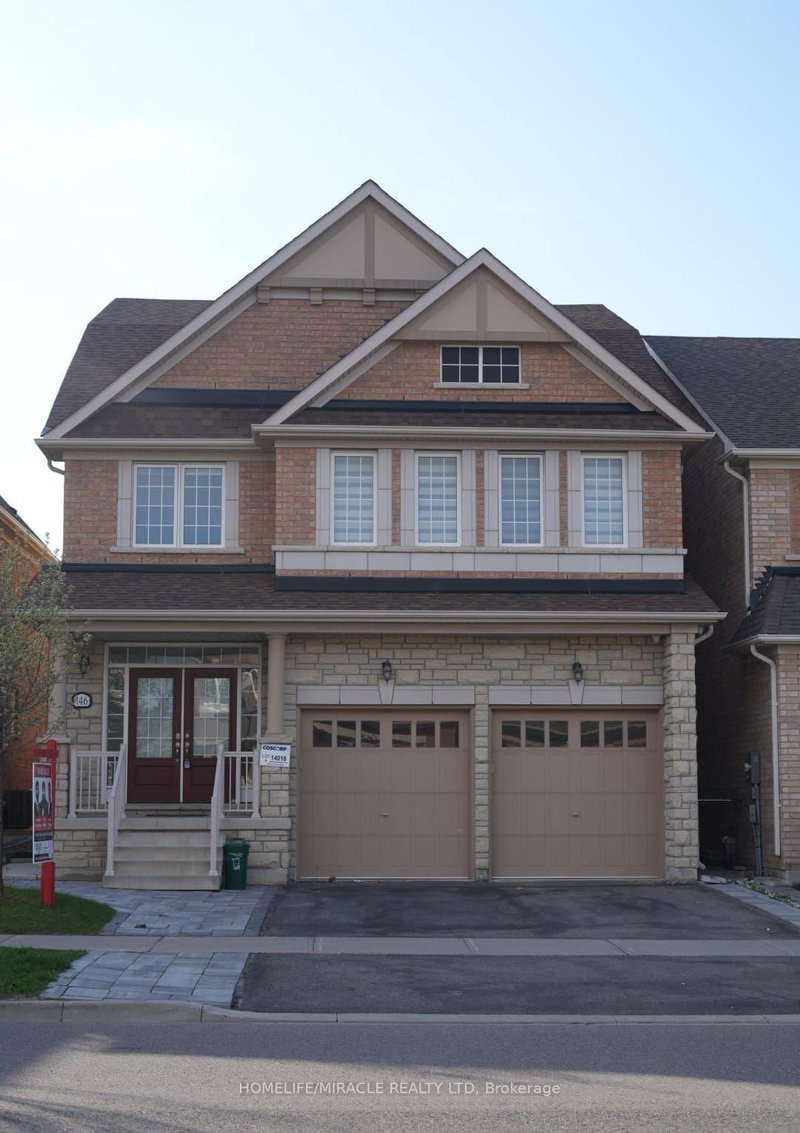
Welcome to 60 Stowmarket Street, Caledon! This stunning upgraded 5-bedroom, 6-bathroom detached home offers exceptional space, style, and functionality in a brand-new subdivision. Featuring a thoughtfully designed layout with 5 spacious bedrooms, each with its own ensuite bathroom, including a convenient bedroom with ensuite on the main level. The main floor also features an additional room, offering flexibility for a home office, den, or other personal needs. The modern kitchen is equipped with high-end stainless steel appliances, while the main floor features beautiful hardwood flooring. Enjoy the added convenience of new zebra blinds throughout, a new garage door opener with remotes, and all appliances included. The property also comes with City Permints for two seperate legal dwellings, offering excellent potential for additional living space and future value. Ideally located close to the community centre, Highway 410, and all amenities. A perfect opportunity to own a modern, move-in-ready home in a growing Caledon community!
Listing Brokerage: Team Panag Real Estate Inc. - Disclaimer: The information contained in this listing has not been verified by Team Panag Real Estate Inc. and should be verified by the buyer.





 Share
Share


 5
5 5
5 2
2 36.09 x 98.56 ft lot