By

Sign In
Sign In to view listing's details
×

209-1450 Bishops Gate in Oakville has been leased

MLS #:
W13812940
Type:
Condo Apt, 1 Storey/Apt
Approx. SQFT:
700-799
1 1
1
PROPERTY HISTORY
List Date List Price Last Status Sold Date Sold Price Days On Market
0000-00-00 $00000 Lsd Apr 27 $2,400
0000-00-00 $00000 Lsd Jul 08, 2023 $2,600
0000-00-00 $00000 Sld May 11, 2023 $590,500
0000-00-00 $00000 Lsd Oct 31, 2020 $1,865
0000-00-00 $00000 Lsd Oct 13, 2018 $1,825
0000-00-00 $00000 Sld Sep 21, 2015 $257,000
0000-00-00 $00000 Sld Apr 11, 2006 $184,500
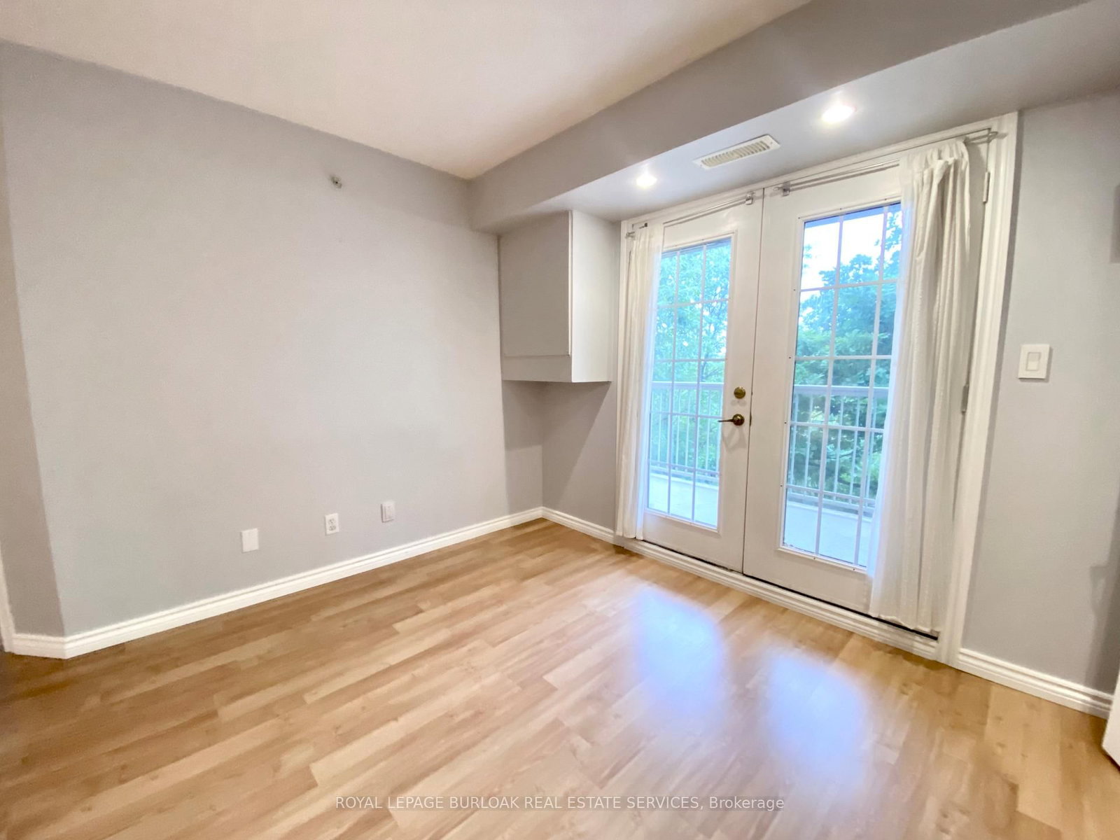
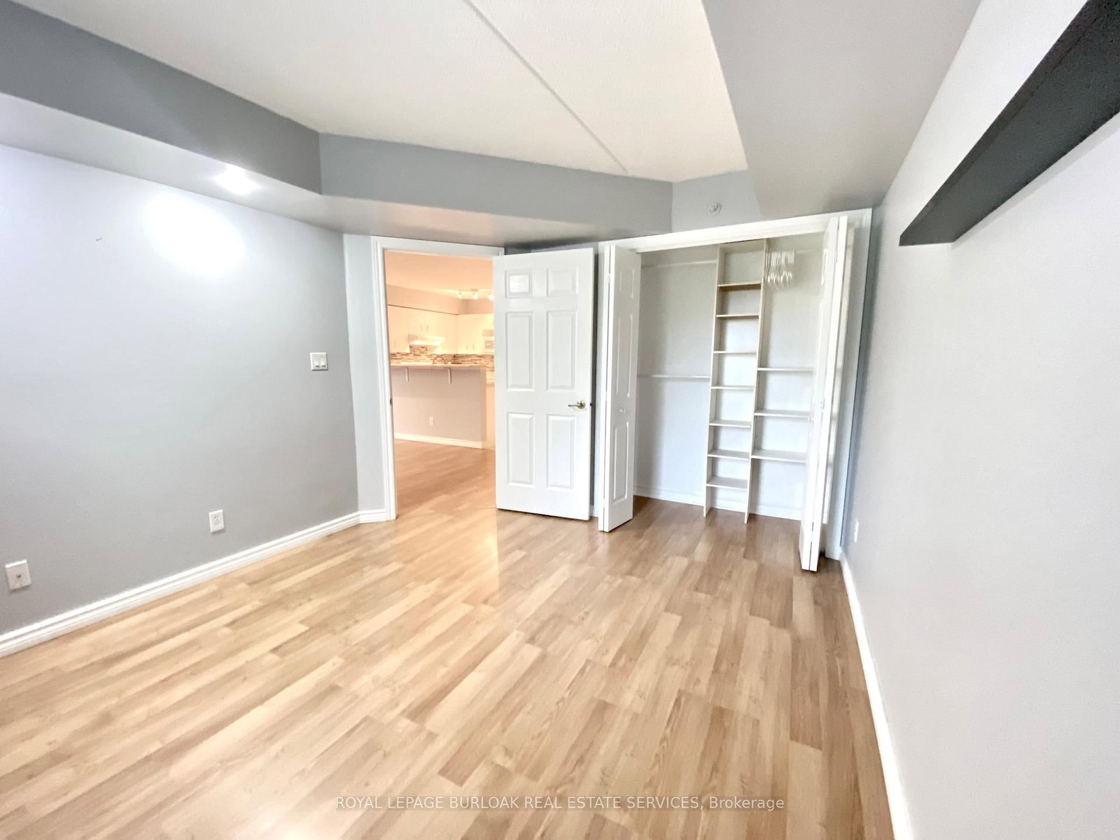
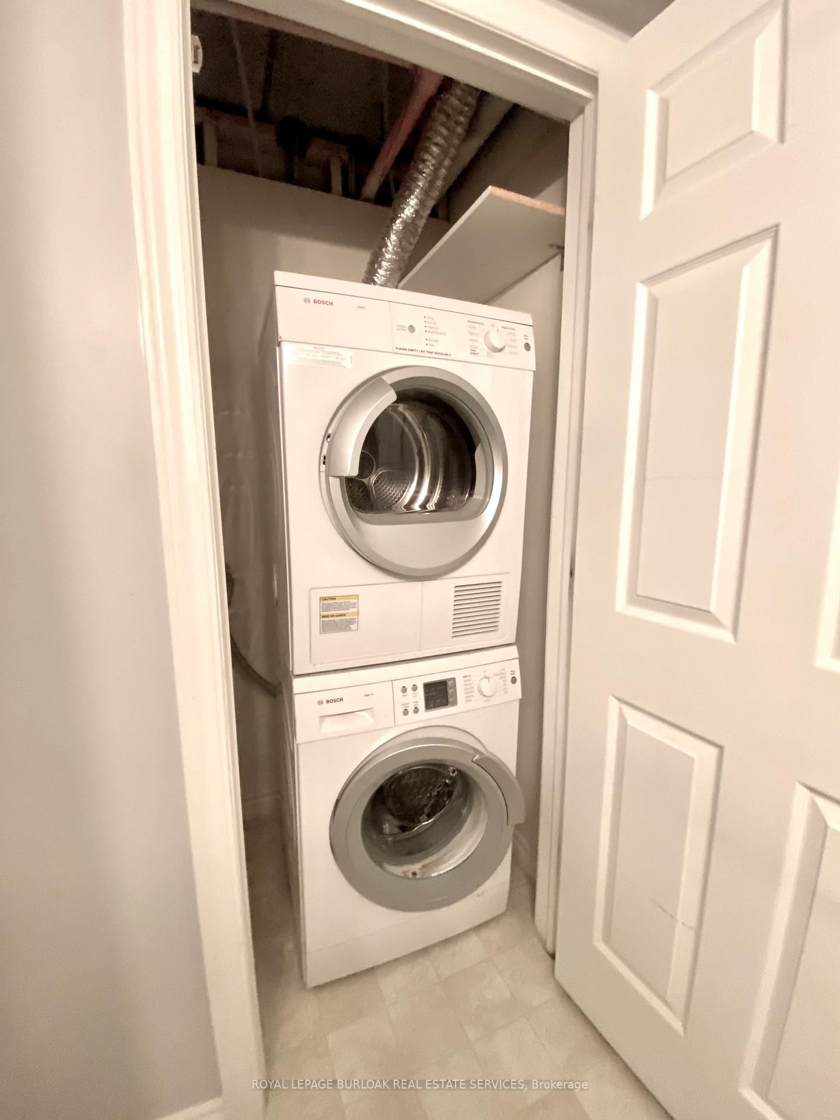
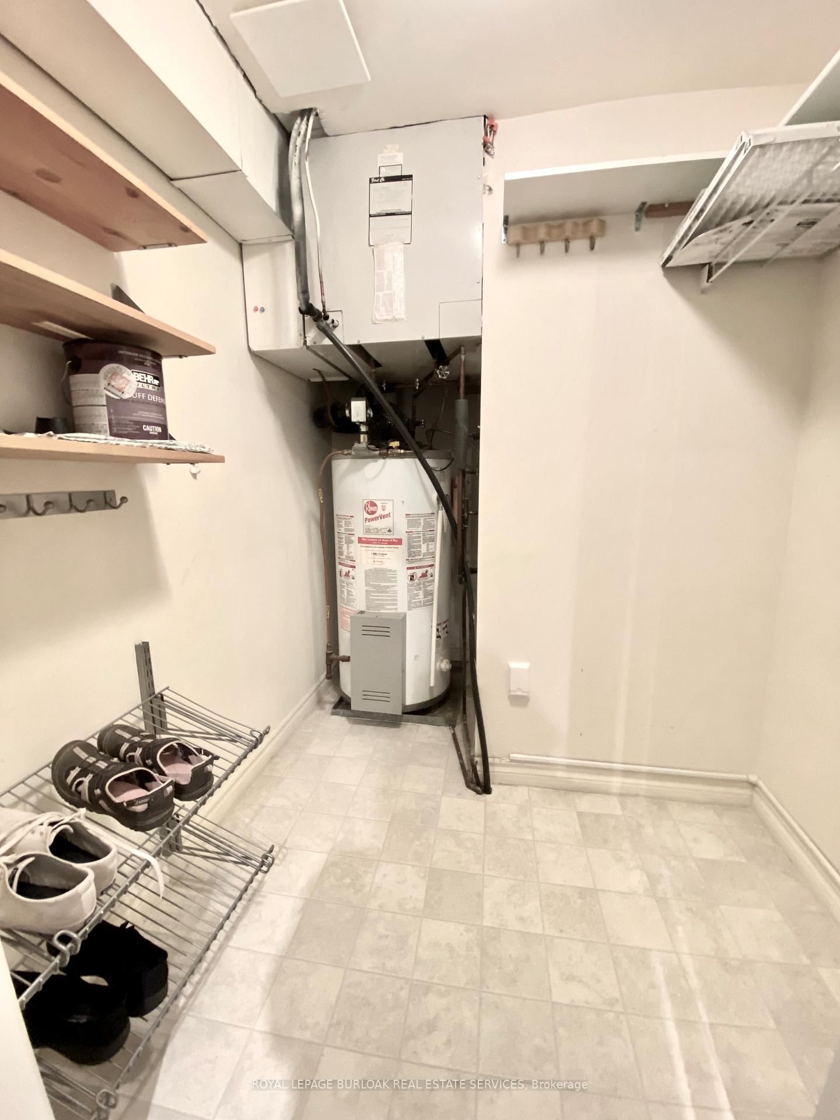
Modern 1+Den condo for lease in Glen Abbey backing onto the greenspace of McCraney Creek, offering private ravine views and western exposure for incredible sunsets from the oversized balcony. This bright second-floor unit features a smart open living/dining layout with large windows that bring in tons of natural light, plus easy stair access for quick in-and-outliving. Located in the popular Abbey Oaks community with access to a clubhouse, gym, party room, car wash bay, and BBQ area, and just minutes to trails, shopping, restaurants, and major commuter routes. Includes 1 underground parking space and locker

WHAT'S YOUR HOME WORTH?

Click here to get an instant estimate and track its value over time.

  • Date Listed: Monday, September 21, 2026
  • Listing Brokerage: Royal Lepage Burloak Real Estate Services - Disclaimer: The information contained in this listing has not been verified by Royal Lepage Burloak Real Estate Services and should be verified by the buyer.

  • City: Oakville

    More 1 bedroom condos for lease in Oakville

  • Neighbourhood: Glen Abbey
  • Major Intersection: Upper Middle/Bishops Gate
  • Full Address: 209-1450 Bishops Gate, Oakville, L6M 4N1, Canada, ON, Canada
  • Kitchen:
  • Family Room:
  • Amenities:Car Wash,Club House,Community BBQ,Exercise Room,Visitor Parking
  • Taxes: $0.00 (null)
Kitchen12 x 8 ft96 sq ft
Family11 x 8 ft88 sq ft
Dining8 x 14 ft112 sq ft
Primary12 x 11 ft132 sq ft
Den13 x 8 ft104 sq ft
Bathroom8 x 5 ft40 sq ft