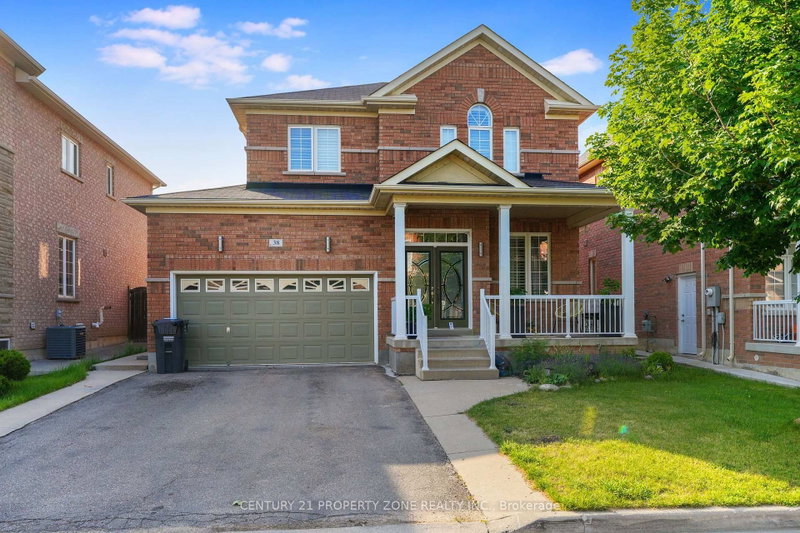
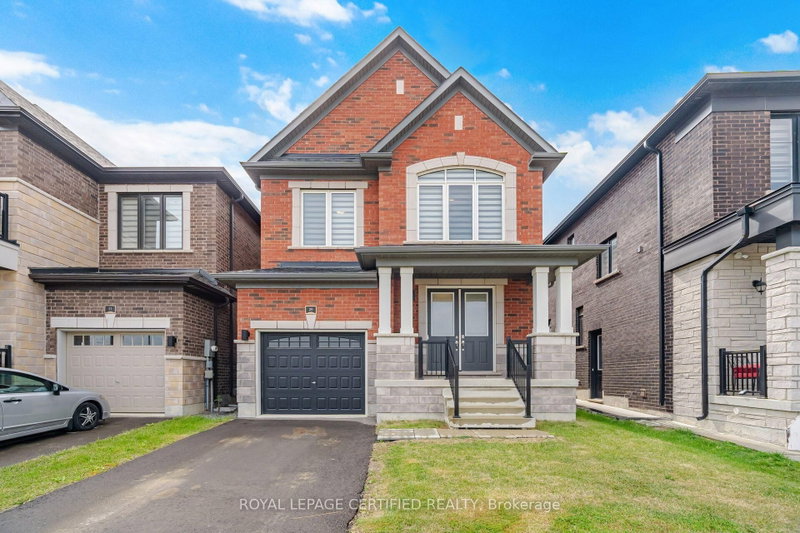
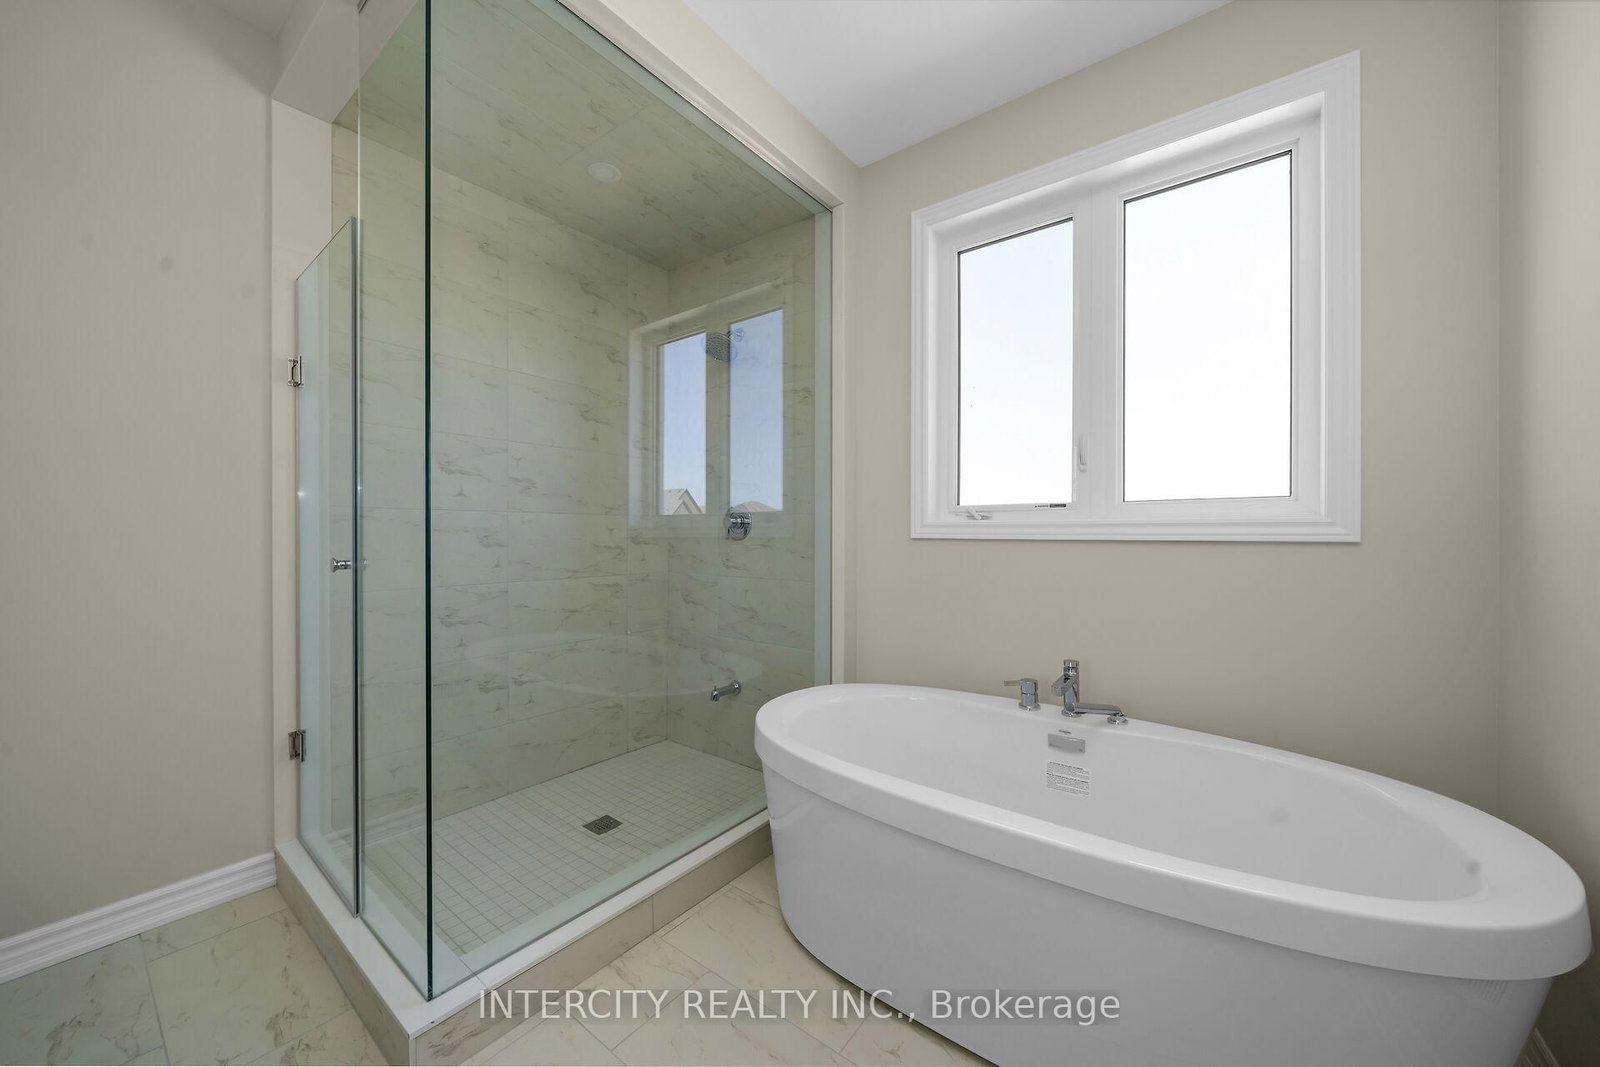
*** Purchase Price is Net Price of H.S.T Rebate *** Brand New Caledon Club Inventory Home: Introducing the 30FT Detached Glencairn Elevation B by Fernbrook Homes, a remarkable residence offering 2243 square feet of beautifully designed living space. Single-car garage plus parking on the driveway, no sidewalk, plus backing onto the future school. The custom oak veneer stairs are crafted with care, all complemented by a tailored stain finish hardwood to suit your personal style. Tiled areas of the home are enhanced with high-end 12" x 24" porcelain tiles, offering both durability and a polished aesthetic. The chef-inspired kitchen is designed for functionality and style, featuring deluxe cabinetry with taller upper cabinets for enhanced storage, soft-close doors and drawers, a built-in recycling bin, and a spacious pot drawer for easy access to cookware. This exceptional home presents an ideal blend of contemporary design, high-quality finishes, and thoughtful attention to detail, making it the perfect choice for those seeking luxury, comfort, and style.
Listing Brokerage: Intercity Realty Inc. - Disclaimer: The information contained in this listing has not been verified by Intercity Realty Inc. and should be verified by the buyer.





 Share
Share




 3
3 3
3 1
1 30 x 90 ft lot