By

CALL
TOUR PROPERTY
×

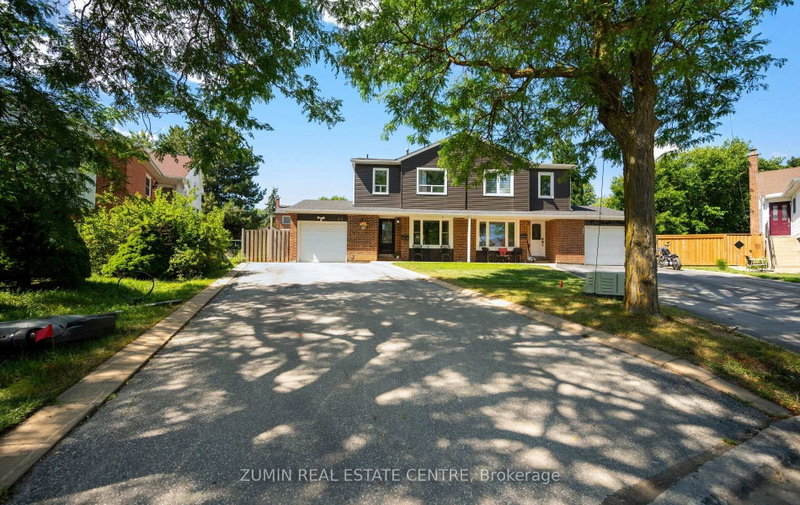
68 Studebaker Trail in Brampton for sale

Asking price
$759,000
Estimate (Sep 21)
$760,524
MLS #:
W13810798
Type:
Semi-Detached, 2-Storey
Approx. SQFT:
1100-1500
Basement:
Part Fin
4 4
1 23 x 105.11 ft lot
PROPERTY HISTORY
SIGN IN REQUIRED
List Date List Price Last Status Sold Date Sold Price Days On Market
0000-00-00 $00000 Ter N/A N/A N/A
0000-00-00 $00000 Sld Jun 18, 2012 $363,500
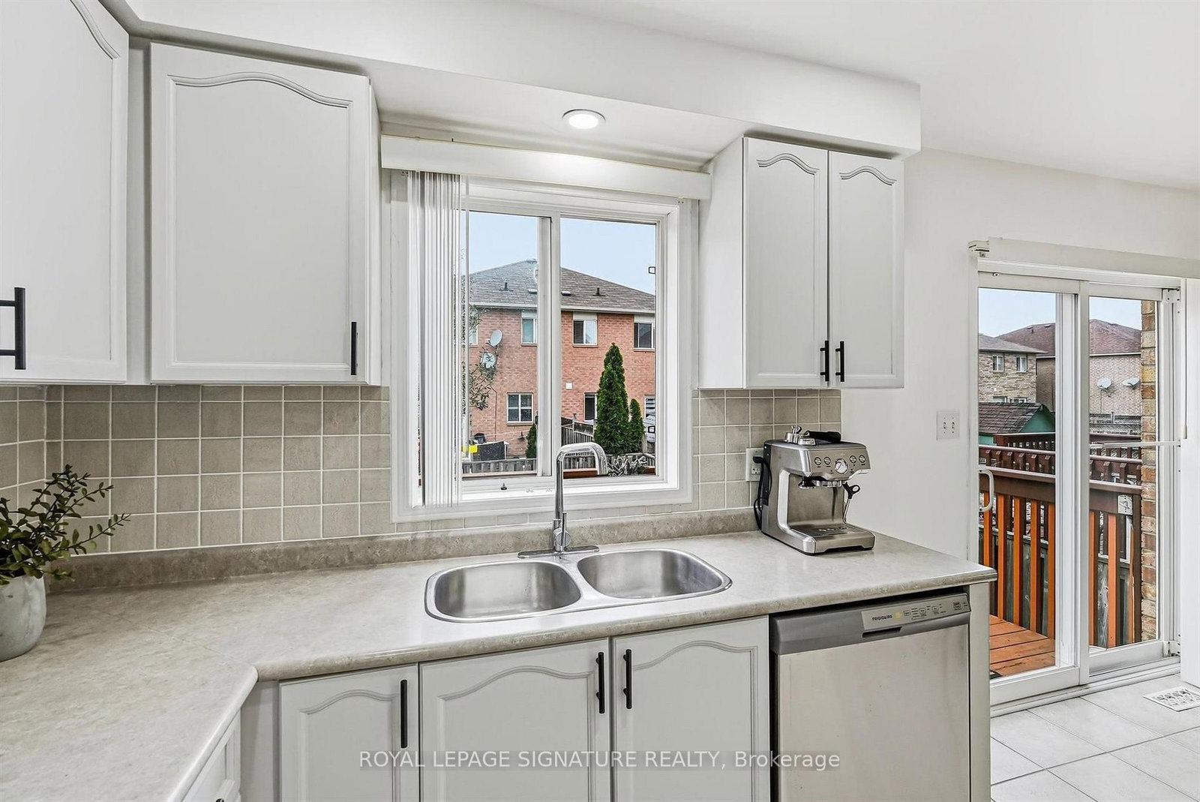
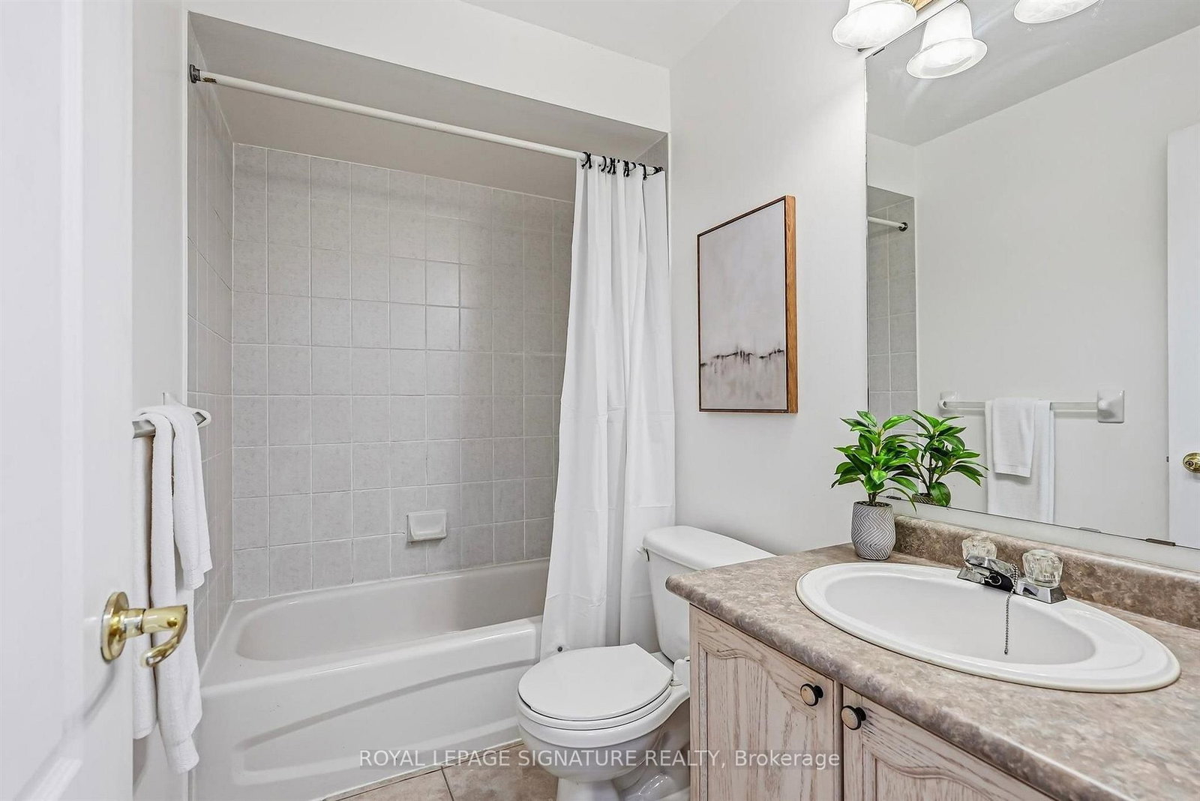
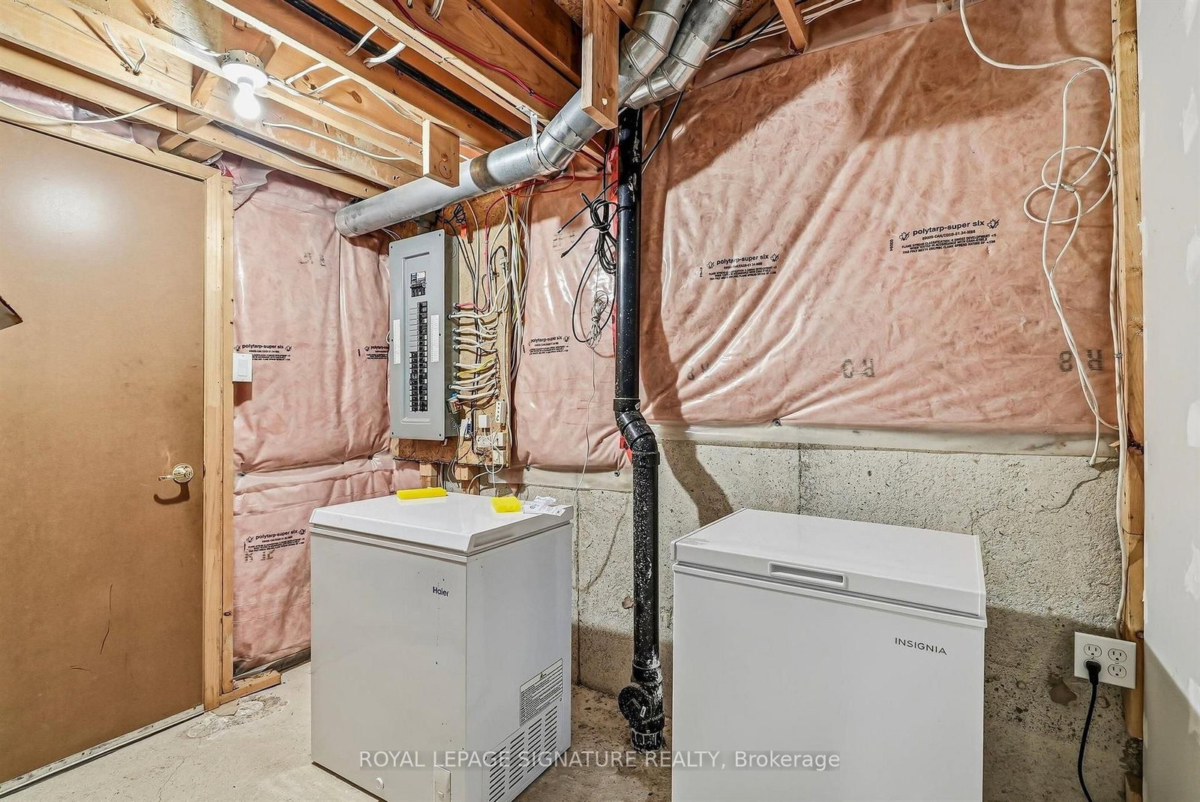
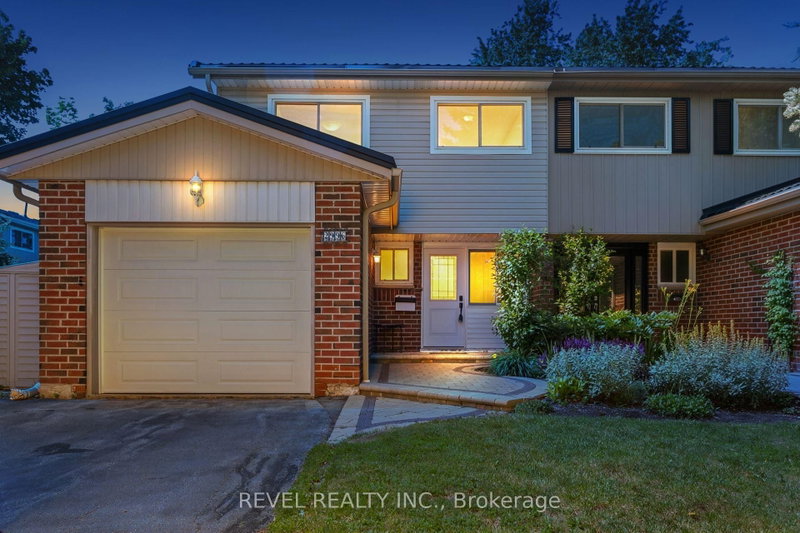
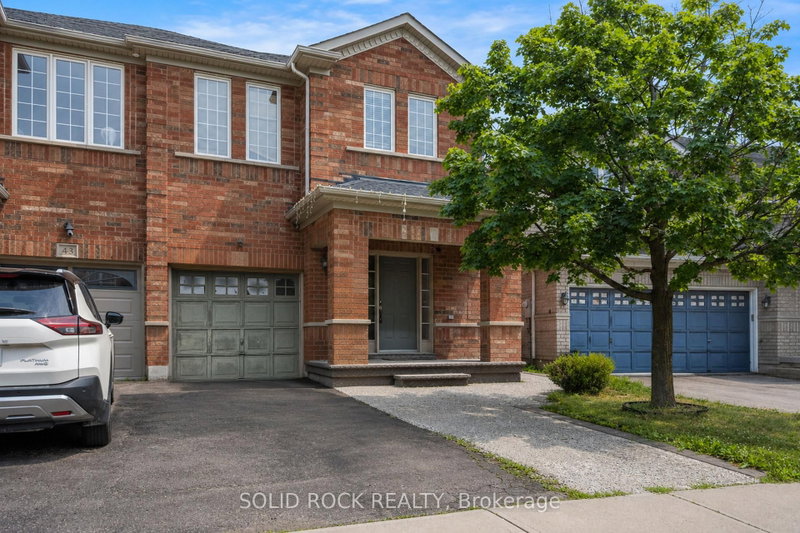
Well-kept 4 bed, 4 bath Semi in Brampton's sought-after Fletcher's Meadow with just shy of 1,500 sq ft. Open-concept living area, and eat-in kitchen with walkout to a multi-level wood deck overlooking the garden. Hot tub included. Primary has his and hers closets and a 4-pc ensuite. Big-ticket items done: new roof shingles (Sept 2025), owned hot water tank (Oct 2024, no rental fees, 7-yr warranty), furnace (2021), extra attic insulation (2021), new kitchen appliances (July 2026), kitchen cabinet refresh (June 2026), powder room and primary ensuite refresh (May 2026), new bedroom flooring and hardwood staircase (2022). Partially finished basement with 3-pc bath, central vac, built-in garage. Walk to park, close to schools, transit and rec centre.

WHAT'S YOUR HOME WORTH?

Click here to get an instant estimate and track its value over time.

  • Date Listed: Monday, September 21, 2026
  • Listing Brokerage: Royal Lepage Signature Realty - Disclaimer: The information contained in this listing has not been verified by Royal Lepage Signature Realty and should be verified by the buyer.

  • Virtual Tour: View Virtual Tour for 68 Studebaker Trail
  • City: Brampton

    More 4 bedrooms homes for sale in Brampton

  • Neighbourhood: Fletcher's Meadow
  • Major Intersection: Creditview / Sandalwood
  • Full Address: 68 Studebaker Trail, Brampton, L7A 3A5, Canada, ON, Canada
  • Living Room: Laminate, Open Concept, Combined W/Dining
  • Kitchen: Ceramic Floor, B/I Appliances, Backsplash
  • Amenities:
  • Taxes: $5,038.59 (2026)
Living20 x 11 ft220 sq ft
Dining20 x 11 ft220 sq ft
Kitchen10 x 8 ft80 sq ft
Breakfast10 x 9 ft90 sq ft
4th Br15 x 10 ft150 sq ft
Primary12 x 11 ft132 sq ft
2nd Br11 x 9 ft99 sq ft
3rd Br9 x 9 ft81 sq ft

Recently sold comparables in Fletcher's Meadow

Similar homes for sale

WHAT'S YOUR HOME WORTH?

Click here to get an instant estimate and track its value over time.