By

Sign In
Sign In to view listing's details
×

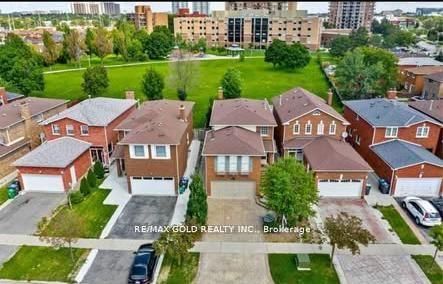
60 Ravenswood Drive in Brampton has been sold

MLS #:
W13808936
Type:
Detached, 2-Storey
Approx. SQFT:
2000-2500
Basement:
Apartment, Sep Entrance
4+2 4+2
2 35.59 x 111.98 ft lot
PROPERTY HISTORY
List Date List Price Last Status Sold Date Sold Price Days On Market
0000-00-00 $00000 Sld Jan 27, 2004 $353,000
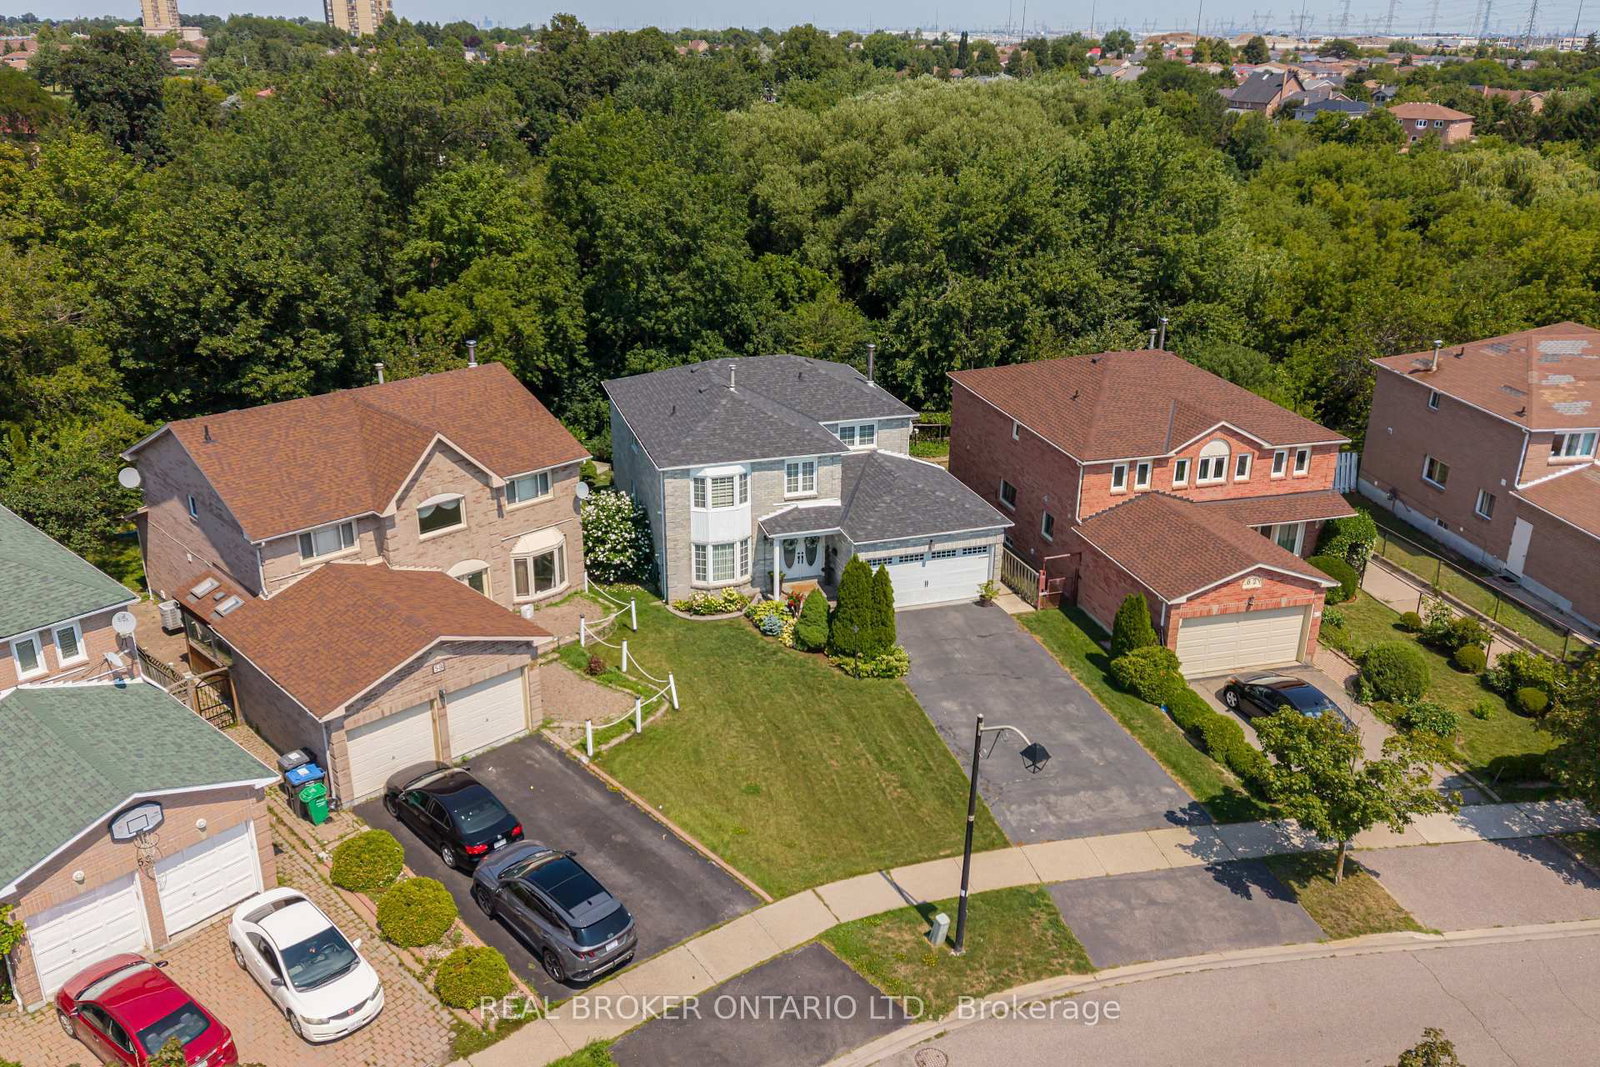
*** Legal Two Bedroom Basement***Welcome to a home that offers space, comfort and a beautiful natural setting. This 4-bedroom detached home is ideally located in the heart of the City and sits on a lovely ravine lot, offering a peaceful and private backdrop. The home provides plenty of room for a growing family, while the 2-bedroom legal basement apartment offers added flexibility for extended family or rental income. With convenient access to schools, shopping, transit and major highways, this is a wonderful opportunity to make a house your home in a well-connected Brampton neighbourhood.

WHAT'S YOUR HOME WORTH?

Click here to get an instant estimate and track its value over time.

  • Date Listed: Monday, September 21, 2026
  • Listing Brokerage: Real Broker Ontario Ltd. - Disclaimer: The information contained in this listing has not been verified by Real Broker Ontario Ltd. and should be verified by the buyer.

  • Virtual Tour: View Virtual Tour for 60 Ravenswood Drive
  • City: Brampton

    More 4 bedrooms homes for sale in Brampton

  • Neighbourhood: Fletcher's Creek South
  • Major Intersection: Hurontario & Steeles
  • Full Address: 60 Ravenswood Drive, Brampton, L6Y 3Z4, Canada, ON, Canada
  • Living Room: hardwood floor, Combined W/Dining, Large Window
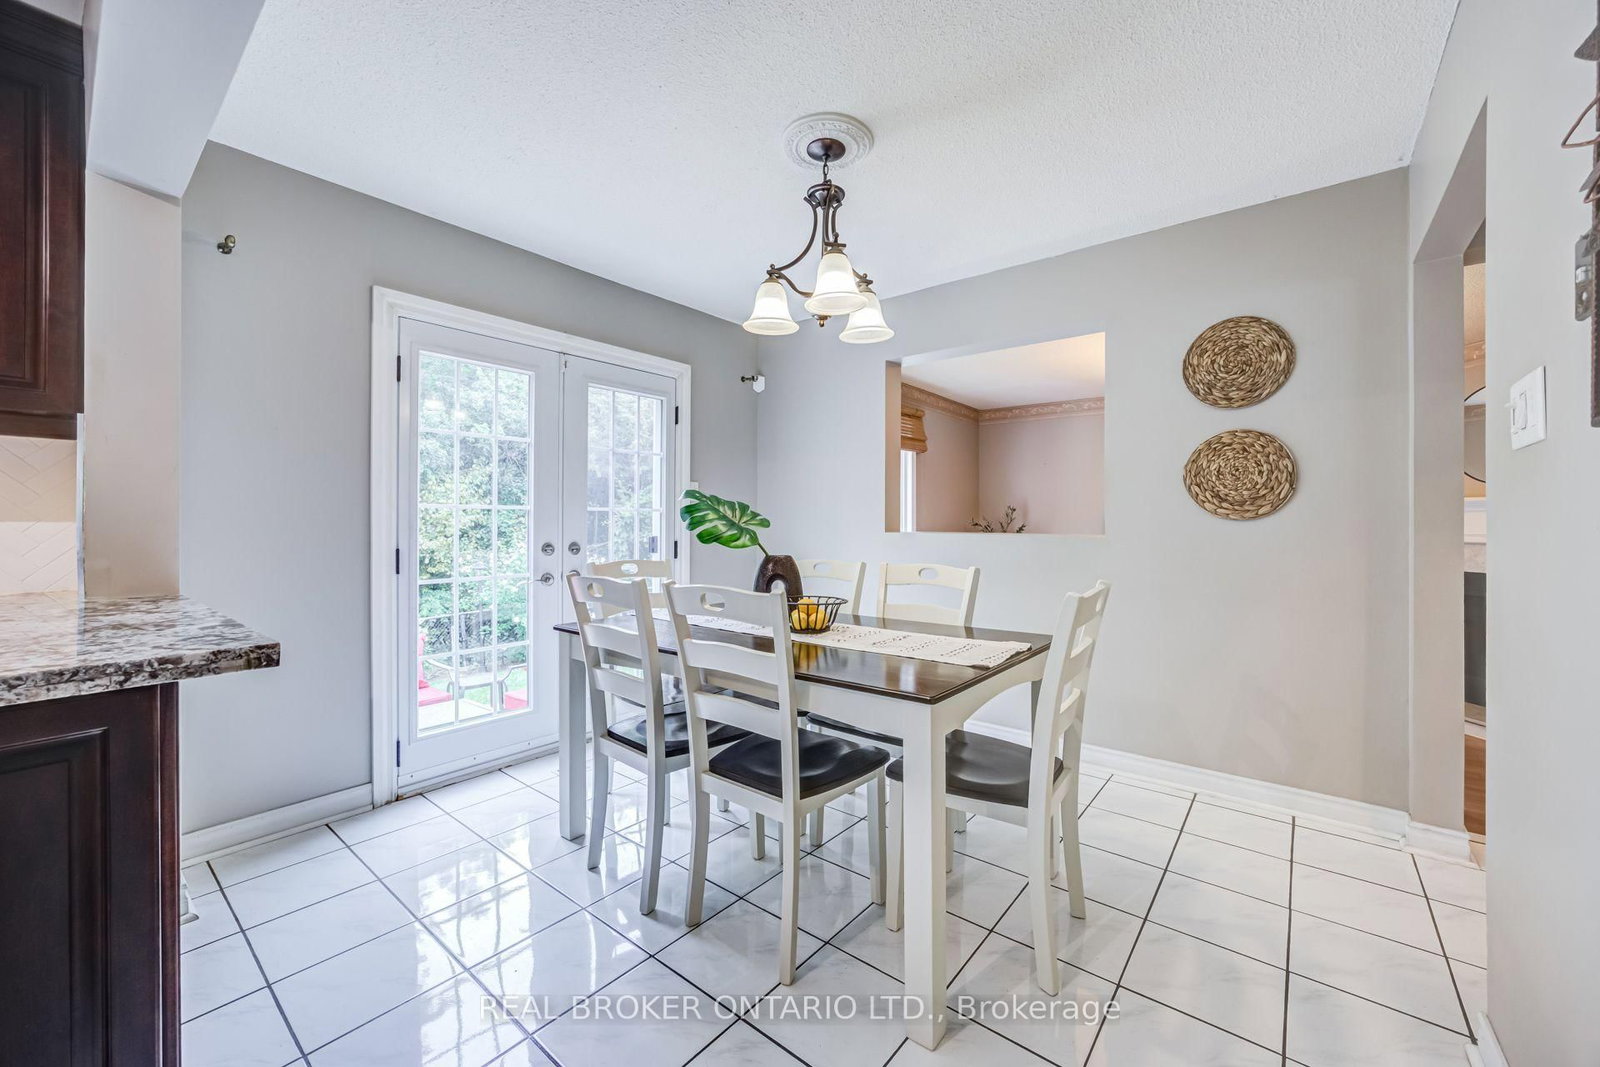
  • Kitchen: Backsplash, Undermount Sink, Tile Floor
  • Family Room: Fireplace, Large Window, Laminate
  • Amenities:
  • Taxes: $7,204.00 (2025)
Living14 x 11 ft154 sq ft
Dining12 x 11 ft132 sq ft
Kitchen10 x 21 ft210 sq ft
Family15 x 11 ft165 sq ft
Primary20 x 11 ft220 sq ft
2nd Br12 x 11 ft132 sq ft
3rd Br11 x 10 ft110 sq ft
4th Br11 x 10 ft110 sq ft

Similar homes for sale