MLS #: Type: Approx. SQFT: Basement:
List Date
List Price
Last Status
Sold Date
Sold Price
Days On Market
0000-00-00
$00000
Sld
May 17, 2021
$747,000
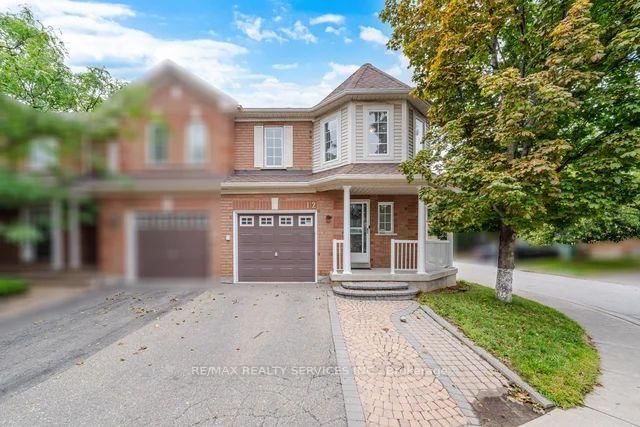
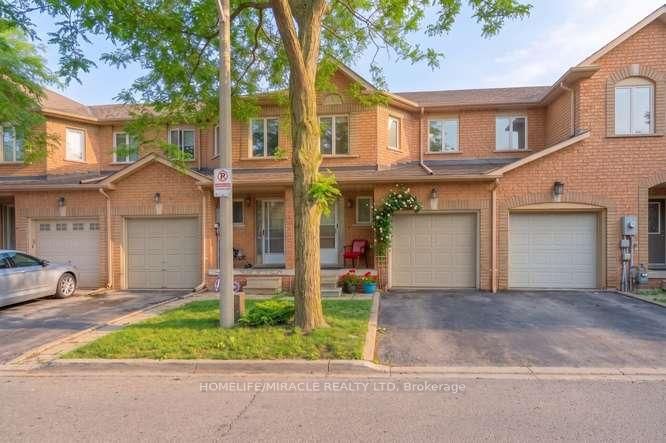
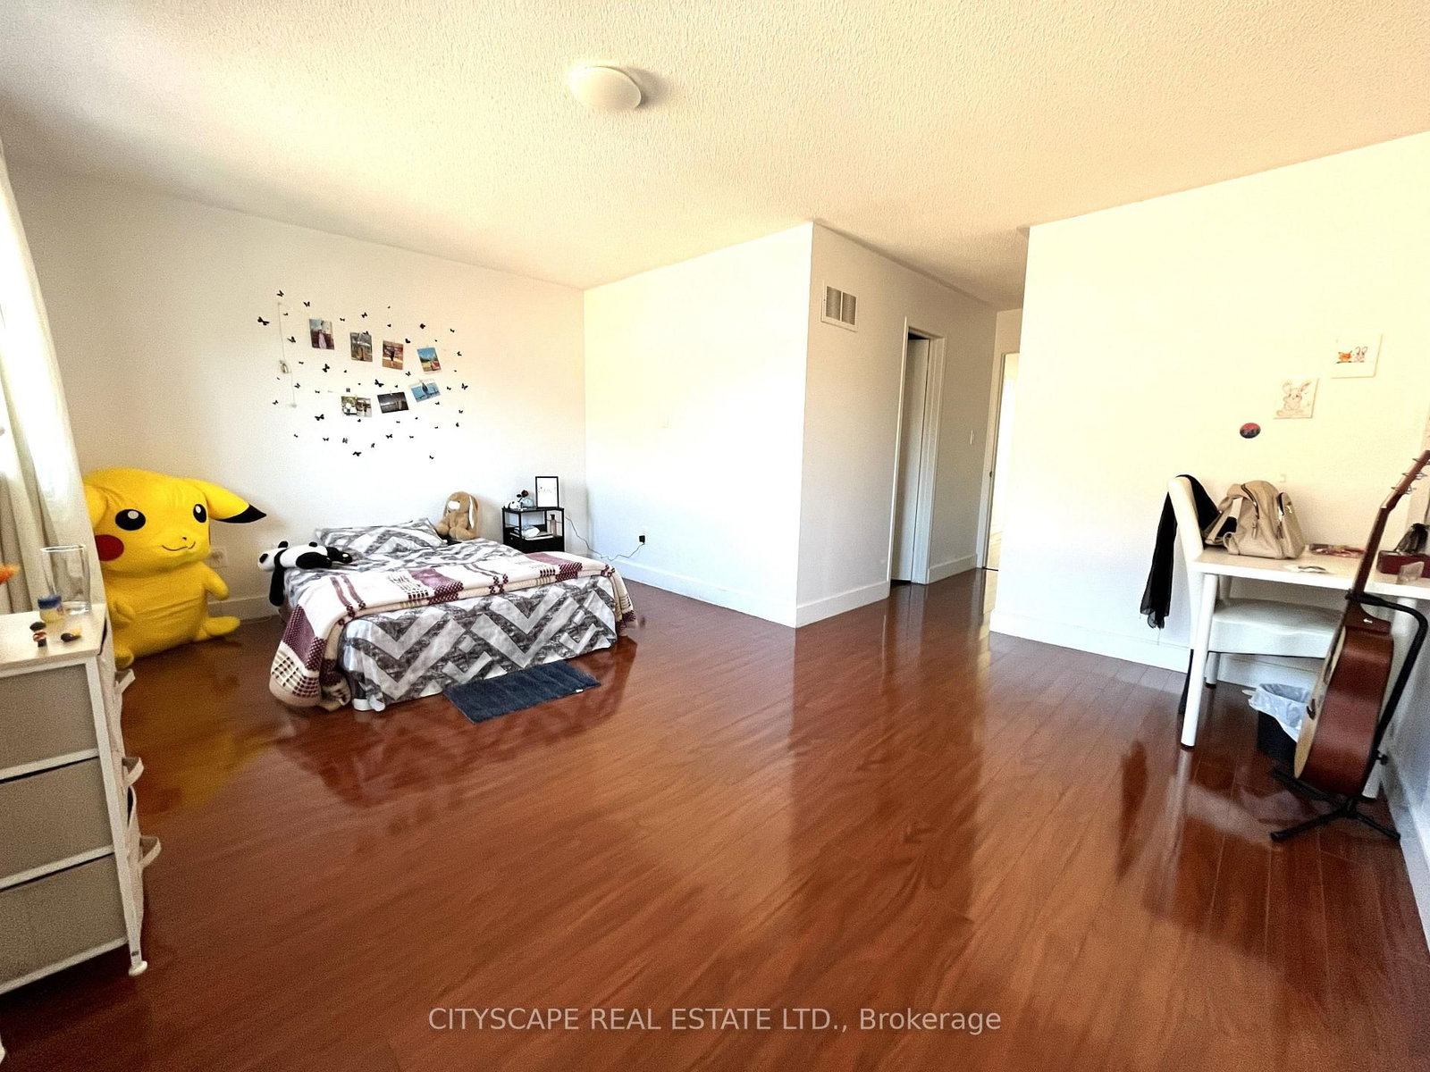
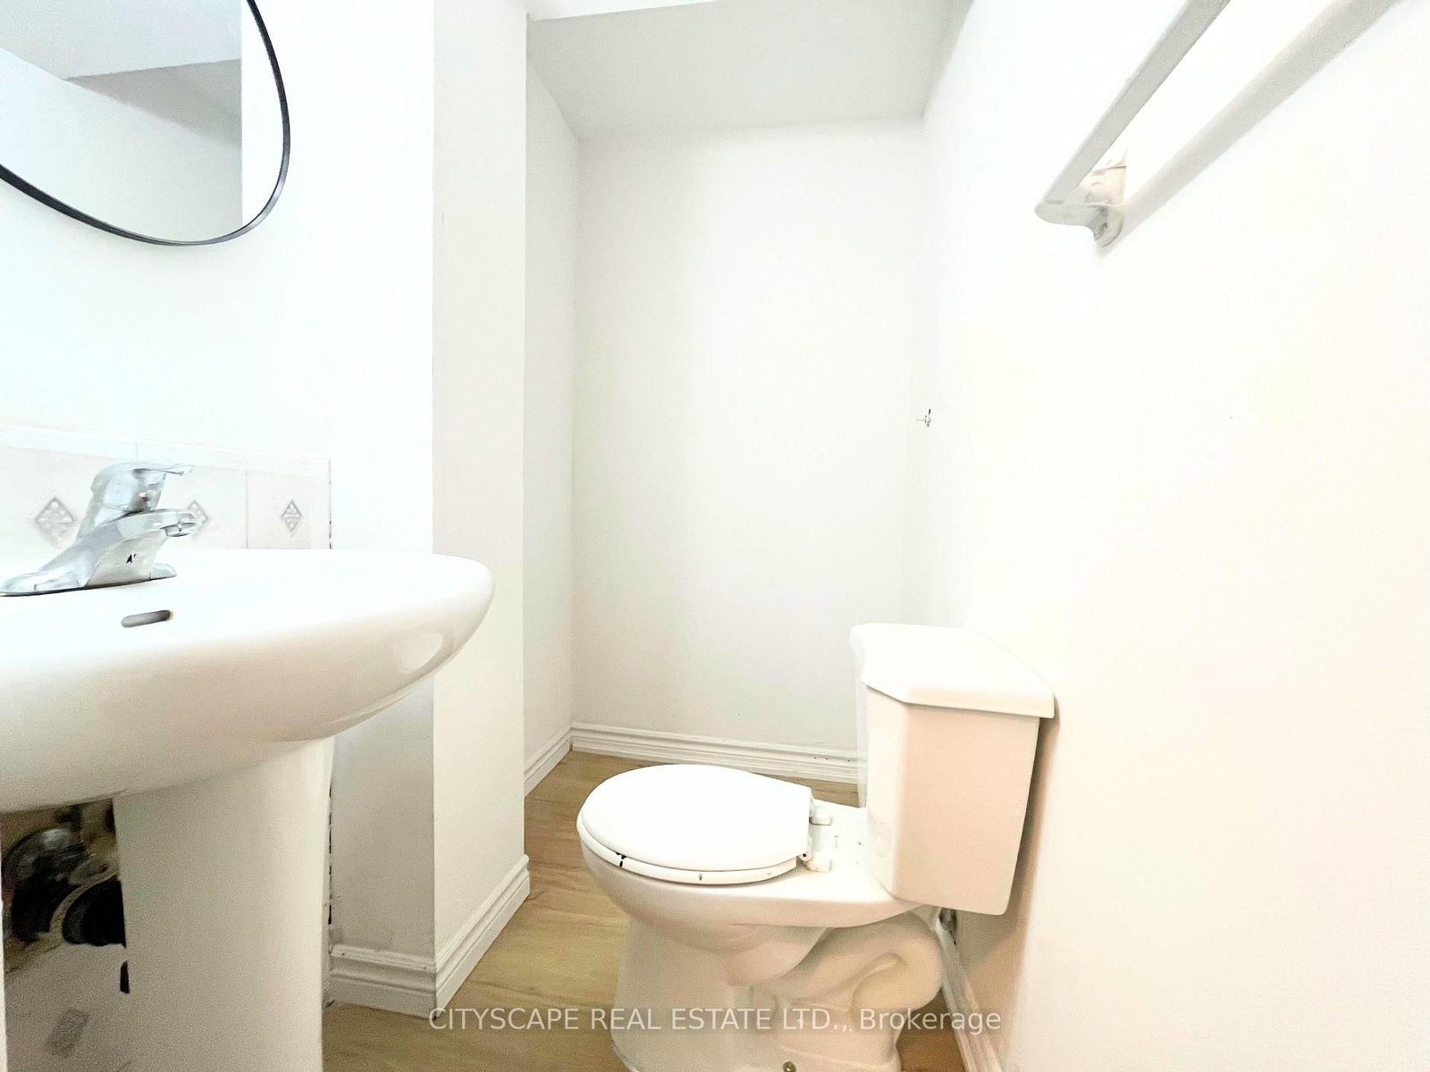
Rare Finding! 3 Bedroom and 2 Bathroom and 2 Washroom In A Well-Maintained Townhome With A Large Open Concept Finished Basement. This Townhome Has A Nice Layout & Fairly New Exterior Windows (December 2020) and Fairly New A/C & Furnace (December 2020). Spacious Rooms, With New Pot Lights and Fresh Paint On Main Floor. Kitchen has Stainless Steel Appliances. Master Bed With 5Pc Ensuite & Large Walk-In Closet. Newly Renovated Finished Basement. Brand New Washing Machine (2026).
Date Listed: Friday, September 18, 2026 Listing Brokerage: Cityscape Real Estate Ltd. - Disclaimer: The information contained in this listing has not been verified by Cityscape Real Estate Ltd. and should be verified by the buyer. City: Brampton
More 3 bedrooms condos for sale in Brampton
Neighbourhood: Brampton West Major Intersection: Bovaird & Hurontario Full Address: 33-68 Gilgorm Road, Brampton, L6X 4P5, ON, Canada Living Room: Laminate, Open Concept, W/O To Deck Kitchen: Laminate, Backsplash, Window Family Room: Broadloom, Window Amenities: Maintenance Fee: $180/mth Taxes: $4,142.22 (2025)
Living 17 x 9 ft 153 sq ft
Dining 9 x 7 ft 63 sq ft
Kitchen 13 x 7 ft 91 sq ft
Primary 17 x 16 ft 272 sq ft
2nd Br 13 x 9 ft 117 sq ft
3rd Br 9 x 9 ft 81 sq ft
Family 9 x 16 ft 144 sq ft
4th Br 9 x 11 ft 99 sq ft
Recently sold comparables in Brampton West
Sold 50 days ago.
20-20 Kenwood Drive
Brampton West, Brampton #W13566912
Sold 71 days ago.
22 Goldenlight Circle
Brampton West, Brampton #W13501050
Sold 14 days ago.
12-9900 Mclaughlin Road
Fletcher's Creek Village, Brampton #W13714992
Sold 14 days ago.
75-9800 Mclaughlin Road N
Fletcher's Creek Village, Brampton #W13436658
Sold 85 days ago.
2-9800 Mclaughlin Road
Fletcher's Creek Village, Brampton #W13489220
Sold 39 days ago.
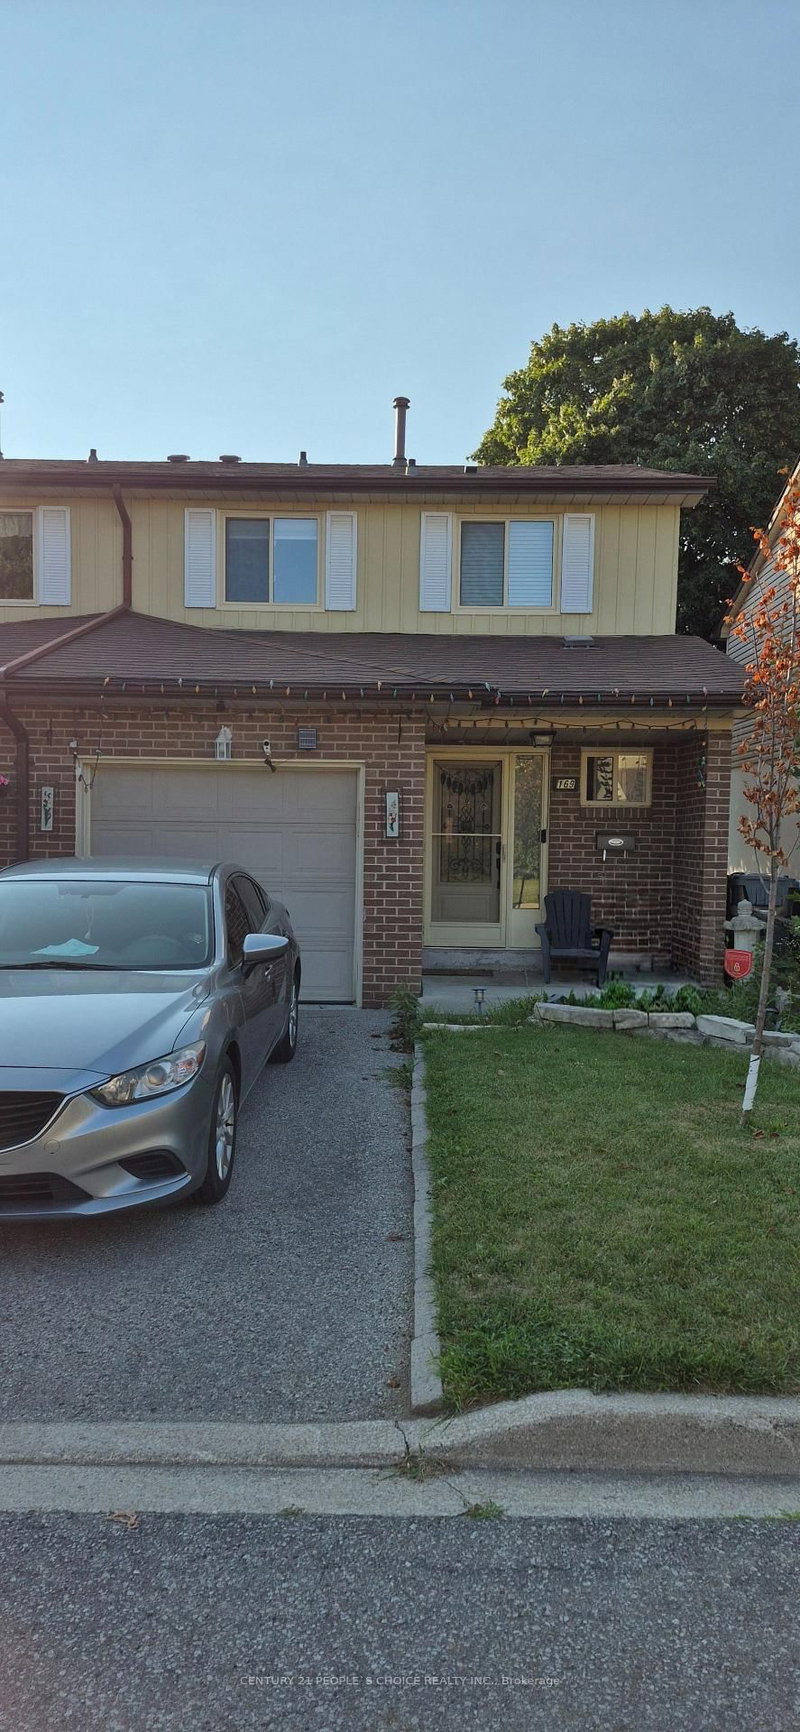
169-169 Baronwood Court
Brampton North, Brampton #W13642496
Sold 75 days ago.
59-200 Cresthaven Road
Snelgrove, Brampton #W13516590
Sold 40 days ago.
10 Hartnell Square
Central Park, Brampton #W13646090
Sold 39 days ago.
37-35 Malta Avenue N
Fletcher's Creek South, Brampton #W13595456
Sold 12 days ago.
162-7360 Zinnia Place
Meadowvale Village, Mississauga #W13468612
Listed 21 days ago.
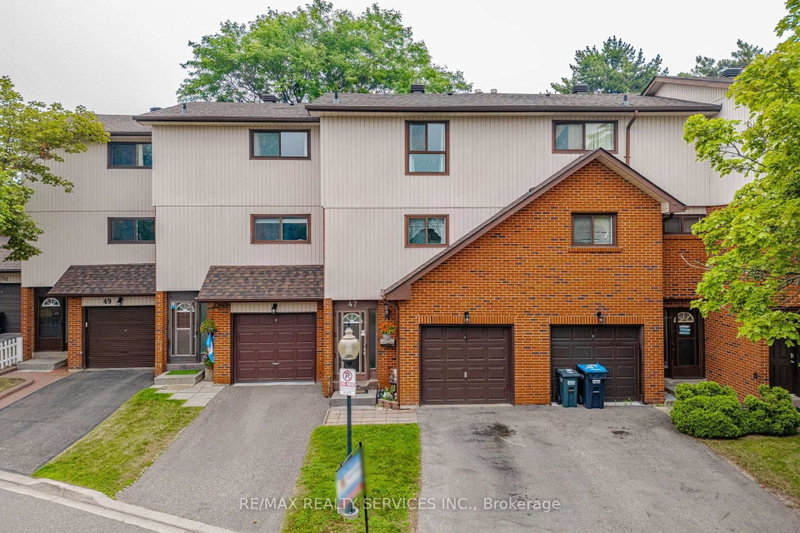
47 Dawson Crescent
Brampton North, Brampton #W13755012
Estimate (Sep 08) $560,176
Listed 232 days ago.
112-112 Baronwood Court
Brampton North, Brampton #W12781014
Estimate (Feb 11) $577,112
Listed 186 days ago.
104-104 Baronwood Court
Brampton North, Brampton #W12929850
Estimate (Mar 27) $573,013
Listed 23 days ago.
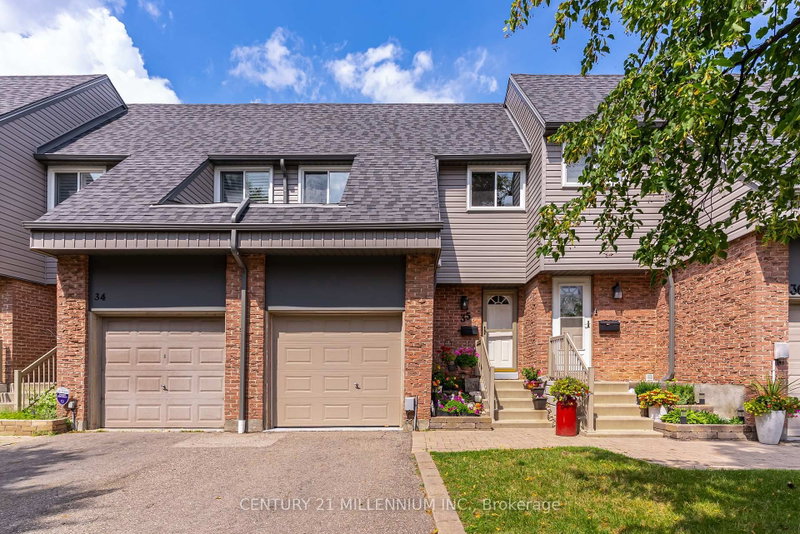
36-36 Dawson Crescent
Brampton North, Brampton #W13750676
Estimate (Sep 07) $597,331
Listed 53 days ago.
76-76 Spadina Road
Brampton West, Brampton #W13668654
Estimate (Aug 12) $622,322
Listed 26 days ago.
Unit 39, 2 Clay Brick Court
Brampton North, Brampton #W13743206
Estimate (Sep 03) $602,691
Listed 131 days ago.
55 Baronwood Court
Brampton North, Brampton #W13157258
Estimate (May 21) $643,333
Listed 28 days ago.
35 Tara Park Crescent
Brampton North, Brampton #W13730978
Estimate (Sep 01) $598,963
Listed 7 days ago.
68-68 Baronwood Court
Brampton North, Brampton #W13814102
Estimate (Sep 22) $627,941
Listed 151 days ago.
19 Spadina Road
Brampton West, Brampton #W13066728
Estimate (May 01) $642,895





 Share
Share





 3+1
3+1 3+1
3+1 1
1