MLS #: Type: Approx. SQFT: Basement:
List Date
List Price
Last Status
Sold Date
Sold Price
Days On Market
0000-00-00
$00000
Exp
N/A
N/A N/A
0000-00-00
$00000
Sld
Jul 02, 2015
$422,000
0000-00-00
$00000
Sld
Feb 14, 2014
$356,000
0000-00-00
$00000
Exp
N/A
N/A N/A
0000-00-00
$00000
Exp
N/A
N/A N/A
0000-00-00
$00000
Ter
N/A
N/A N/A
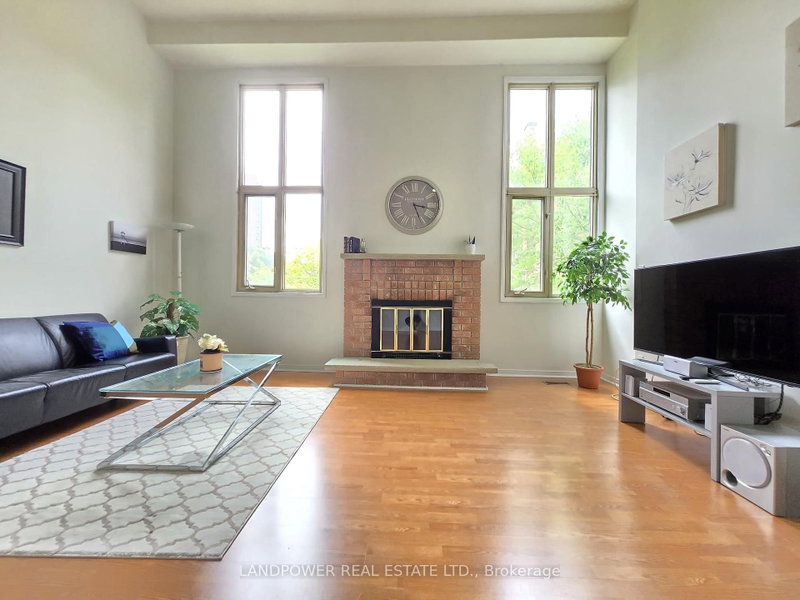
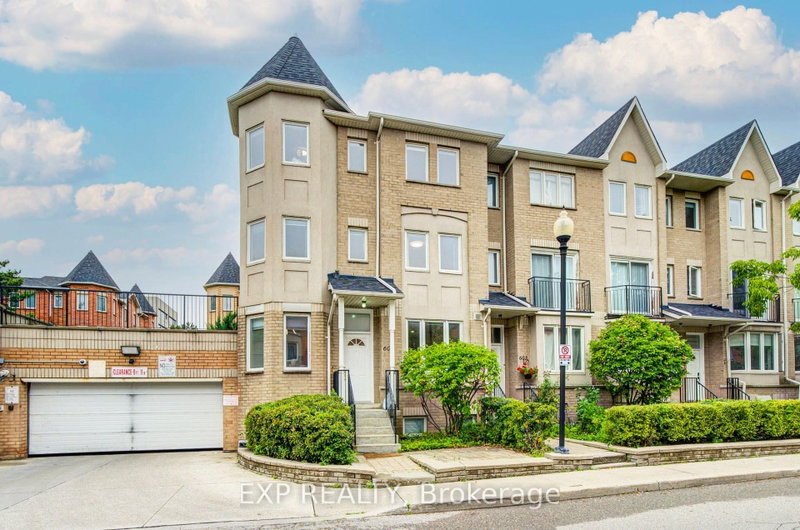
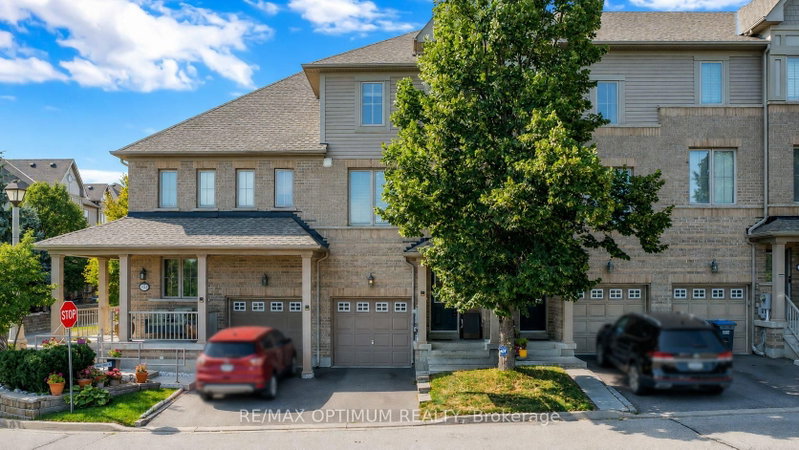
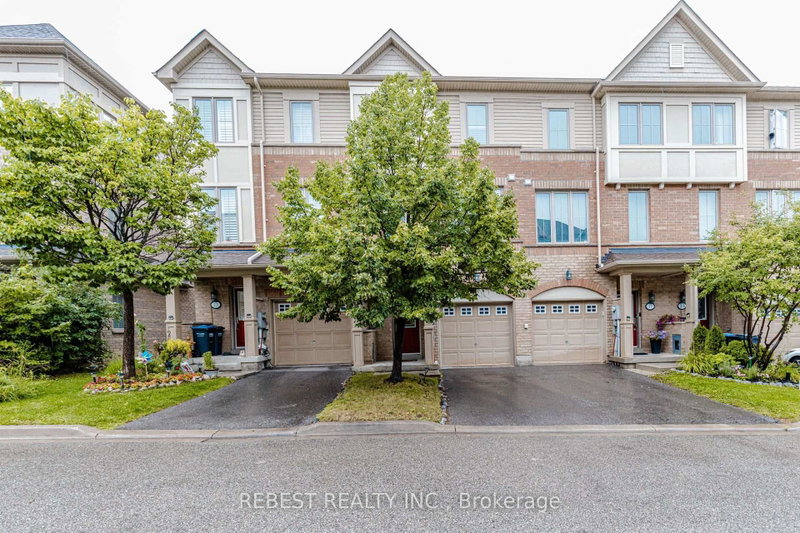
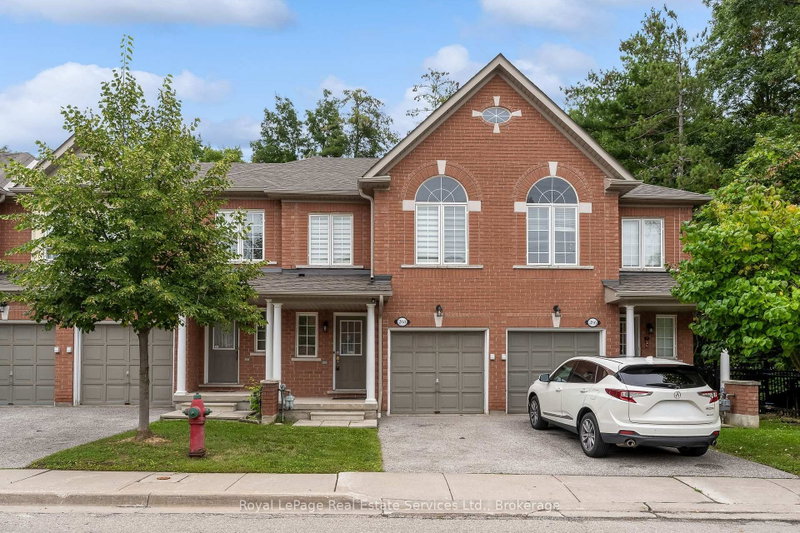
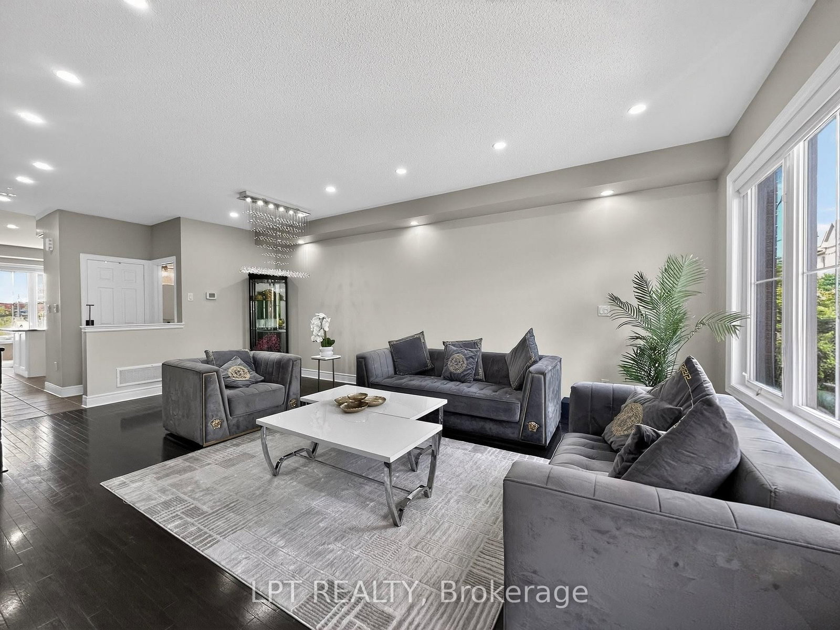
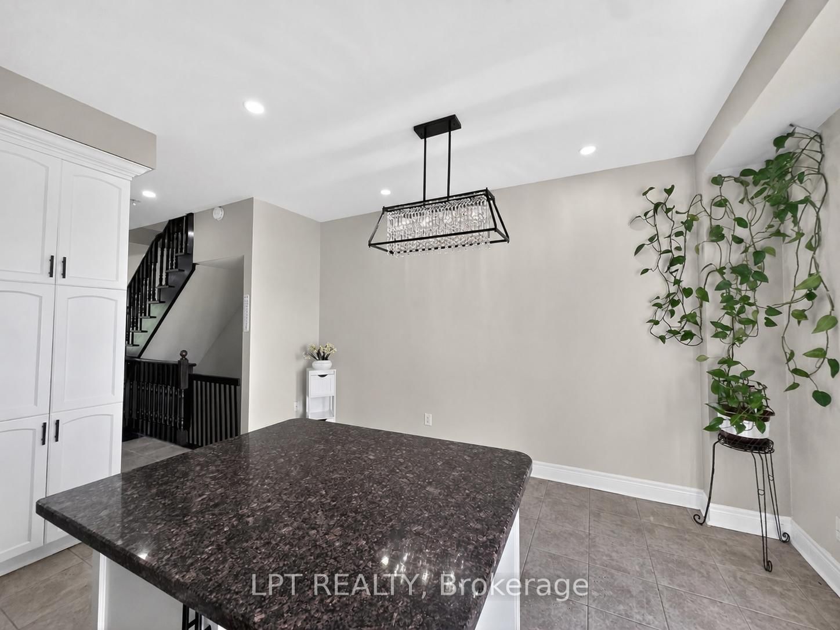
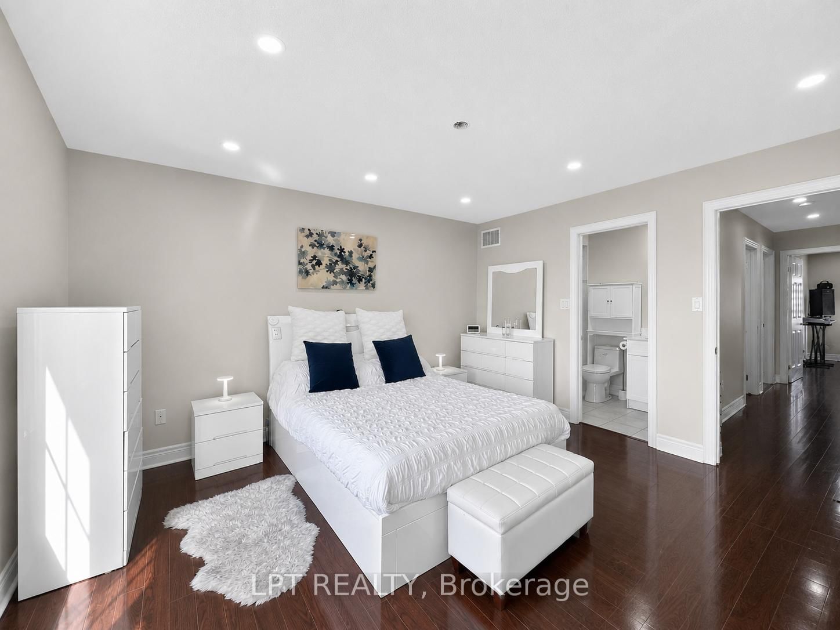
One of the larger townhouse layouts in the complex! This beautifully renovated 3-storey condo townhouse offers approximately 2,249 sq. ft. of above-grade living space plus a finished walk-out basement, featuring 3 bedrooms, 4 bathrooms, 2 parking spaces and multiple living areas. Enjoy an oversized kitchen, open-concept living and dining, large windows, a spacious primary bedroom with 4-piece ensuite and his-and-hers closets, plus flexible lower-level space with walk-out access. Move-in ready and carpet-free, ideally located in Bram West near Mavis Road and Hwy 407. If you've been looking for a spacious family home without the price of a detached, this is one you'll want to see, book your private showing today and experience the space for yourself!
Date Listed: Saturday, September 19, 2026 Listing Brokerage: Lpt Realty - Disclaimer: The information contained in this listing has not been verified by Lpt Realty and should be verified by the buyer. City: Brampton
More 3 bedrooms condos for sale in Brampton
Neighbourhood: Bram West Major Intersection: Mavis & 407 Full Address: 44 Cedar Lake Crescent, Brampton, L6Y 0P9, Canada, ON, Canada Living Room: 2 Pc Ensuite, Open Concept, Window Kitchen: Ceramic Floor, Granite Counter, Stainless Steel Appl Family Room: hardwood floor, Separate Rm, W/O To Patio Amenities: Maintenance Fee: $400.96/mth Taxes: $5,220.00 (2025)
Living 16 x 13 ft 208 sq ft
Kitchen 14 x 9 ft 126 sq ft
Primary 14 x 14 ft 196 sq ft
2nd Br 15 x 8 ft 120 sq ft
3rd Br 14 x 8 ft 112 sq ft
Family 16 x 12 ft 192 sq ft
Recently sold comparables in Bram West
Sold 10 days ago.
55 Stornwood Court
Fletcher's Creek South, Brampton #W13820560
Sold 10 days ago.
171-80 Acorn Place
Hurontario, Mississauga #W13833206
Sold 14 days ago.
7 Maple Branch Path
Kingsview Village-The Westway, Toronto #W13845920
Sold 86 days ago.
27-1250 Marlborough Court
College Park, Oakville #W13557462
Sold 1 day ago.
121 Jenkinson Way
Dorset Park, Toronto #E13817370
Sold 16 days ago.
75-10 Cardwell Avenue
Agincourt South-Malvern West, Toronto #E13654628
Sold 13 days ago.
65 Totten Trail
Tottenham, New Tecumseth #N13831812
Sold 15 days ago.
602-19 Rosebank Drive
Malvern, Toronto #E13741030
Sold 46 days ago.
72 Windward Drive
Grimsby Beach, Grimsby #X13725572
Sold 49 days ago.
5-1956 Altona Road
Rouge Park, Pickering #E13106342
Listed 4 days ago.
27 Bergamont Road
Bram West, Brampton #W13885848
Estimate (Oct 11) $612,224
Listed 2 days ago.
84-110 Cedar Lake Crescent
Bram West, Brampton #W14027708
Estimate (Oct 13) $616,257
Listed 7 days ago.
42-7 Cedar Lake Crescent
Bram West, Brampton #W13876140
Estimate (Oct 08) $673,330
Listed 36 days ago.
46 Soccavo Crescent
Bram West, Brampton #W13758772
Estimate (Sep 09) $694,447
Listed 17 days ago.
23 Bakewell Street
Bram West, Brampton #W13834884
Estimate (Sep 28) $700,183
Listed 48 days ago.
151 Cedar Lake Crescent
Bram West, Brampton #W13721812
Estimate (Aug 28) $715,817
Listed 52 days ago.
15 Cailiff Street
Bram West, Brampton #W13707026
Estimate (Aug 24) $781,142
Listed 42 days ago.
268-7360 Zinnia Place
Meadowvale Village, Mississauga #W13739750
Estimate (Sep 03) $748,064
Listed 31 days ago.
38 Cedar Lake Crescent
Bram West, Brampton #W13780162
Estimate (Sep 14) $718,624
Listed 31 days ago.
69-7360 Zinnia Place
Meadowvale Village, Mississauga #W13783690
Estimate (Sep 15) $739,583





 Share






 3
 3
 1