By

Sign In
Sign In to view listing's details
×

122 Hollingsworth Circle in Brampton has been leased

MLS #:
W13802912
Type:
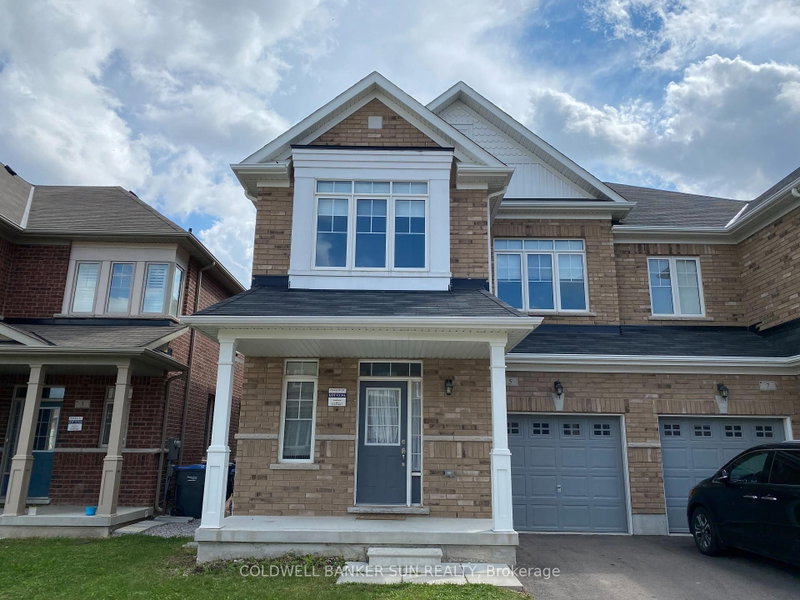
Semi-Detached, 2-Storey
Approx. SQFT:
1500-2000
4 4
1 26.08 x 85.41 ft lot
PROPERTY HISTORY
List Date List Price Last Status Sold Date Sold Price Days On Market
0000-00-00 $00000 Ter N/A N/A N/A
0000-00-00 $00000 Lsd Jun 20, 2024 $3,400
0000-00-00 $00000 Sld May 26, 2011 $356,250
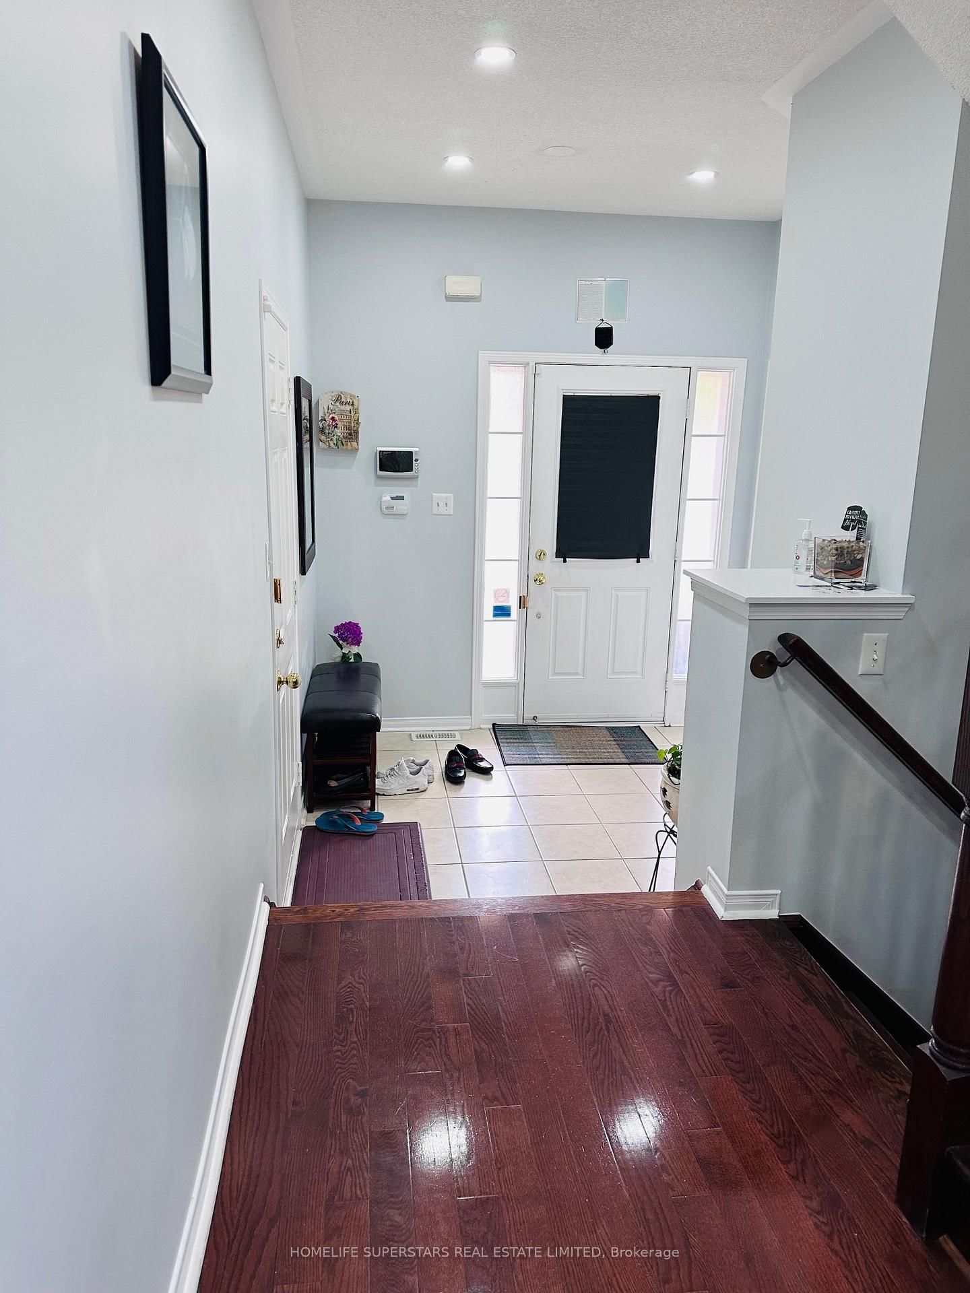
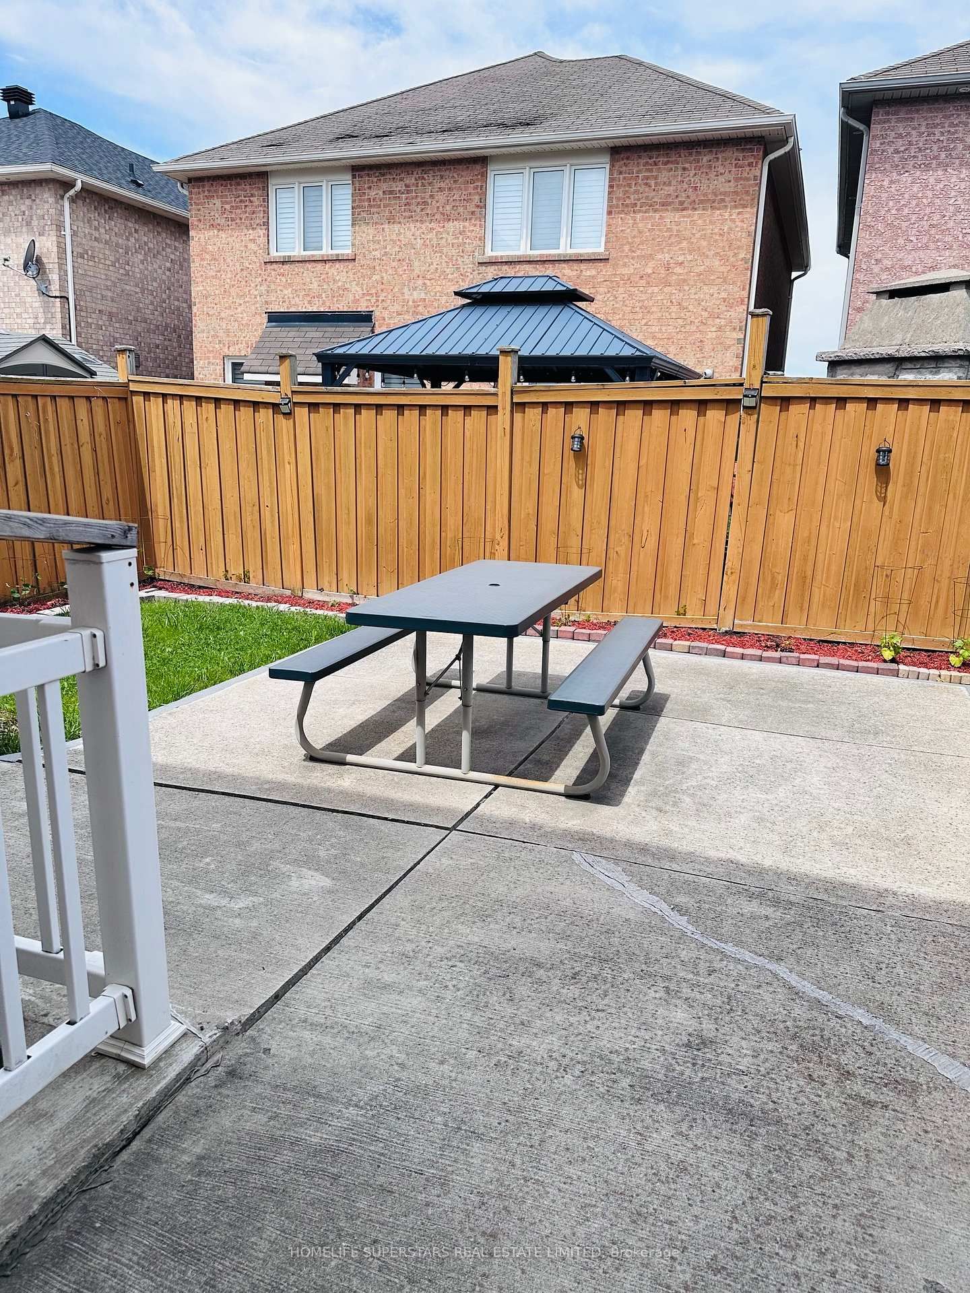
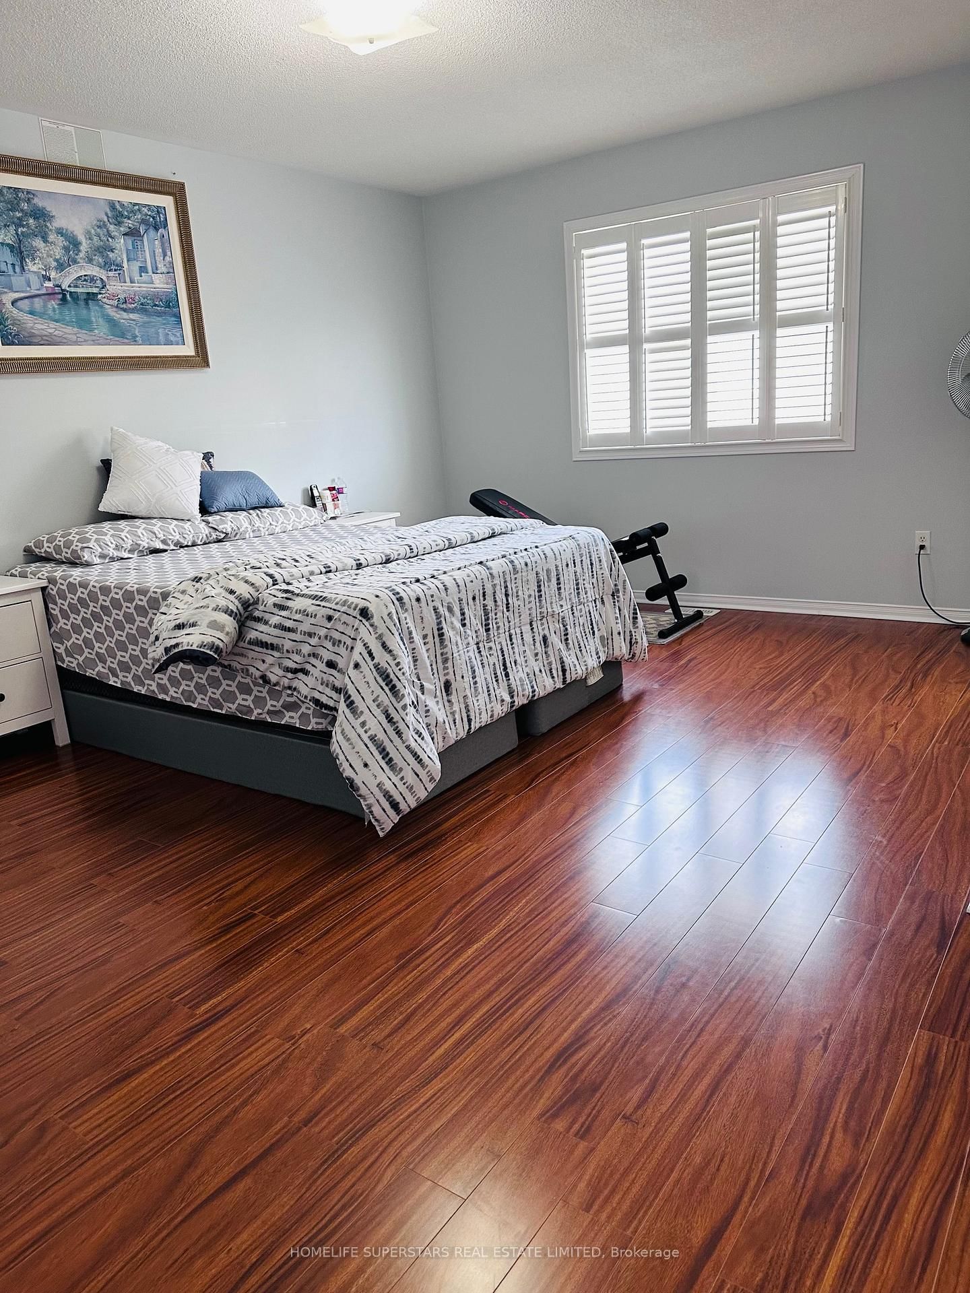
Absolutely Gorgeous 4 Bedroom, 3 Bath Home In Very Desirable & Convenient Location !! Hardwood Floor On Main, Stunning Open Concept Layout. Upgraded Modern Kitchen With Waterfall Quartz Countertop, Backsplash And S/S Appliances. Pot lights And Fixtures On Main Floor, Concrete Patio In Yard And Side Walkway. Oak Staircase Lead To 2nd floor. very clean house .no carpet in the house. Tenant pays 70% of all utilities.

WHAT'S YOUR HOME WORTH?

Click here to get an instant estimate and track its value over time.

  • Date Listed: Friday, September 18, 2026
  • Listing Brokerage: Homelife Superstars Real Estate Limited - Disclaimer: The information contained in this listing has not been verified by Homelife Superstars Real Estate Limited and should be verified by the buyer.
  • City: Brampton

    More 4 bedrooms homes for lease in Brampton

  • Neighbourhood: Fletcher's Meadow
  • Major Intersection: Creditview Rd And Sandalwood
  • Full Address: 122 Hollingsworth Circle, Brampton, L7A 0J5, Canada, ON, Canada
  • Family Room: hardwood floor, Combined W/Living
  • Living Room: hardwood floor, Combined W/Family
  • Kitchen: Ceramic Floor, Eat-In Kitchen
  • Amenities:
  • Taxes: $0.00 (null)
Family14 x 11 ft154 sq ft
Living13 x 11 ft143 sq ft
Kitchen11 x 9 ft99 sq ft
Breakfast10 x 10 ft100 sq ft
Primary16 x 11 ft176 sq ft
2nd Br10 x 10 ft100 sq ft
3rd Br10 x 10 ft100 sq ft
4th Br10 x 10 ft100 sq ft

Similar homes for lease