By

CALL
TOUR PROPERTY
×

69-124 Parkinson Crescent in Orangeville for sale

Asking price
$619,999
Estimate (Sep 18)
$618,858
MLS #:
W13802528
Type:
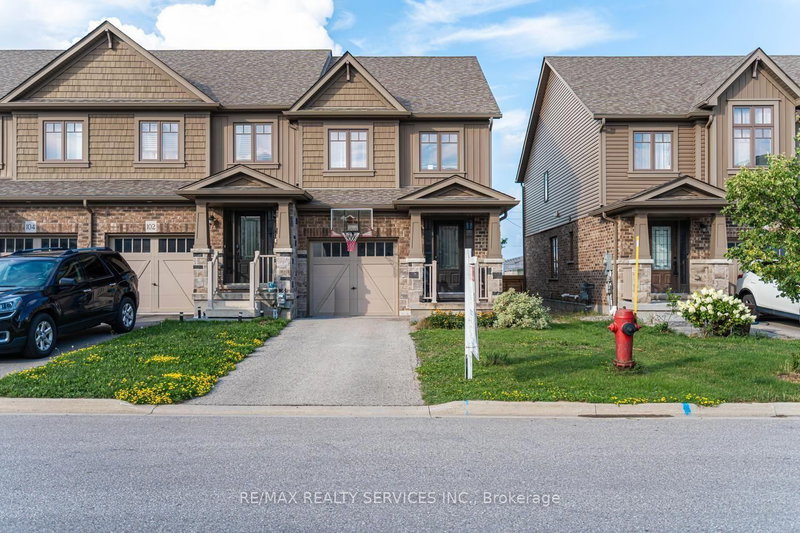
Att/Row/Twnhouse, 2-Storey
Approx. SQFT:
1100-1500
Basement:
Unfinished
3 3
1 19.02 x 79.6 ft lot
PROPERTY HISTORY
SIGN IN REQUIRED
List Date List Price Last Status Sold Date Sold Price Days On Market
0000-00-00 $00000 Sld Feb 11, 2020 $539,200
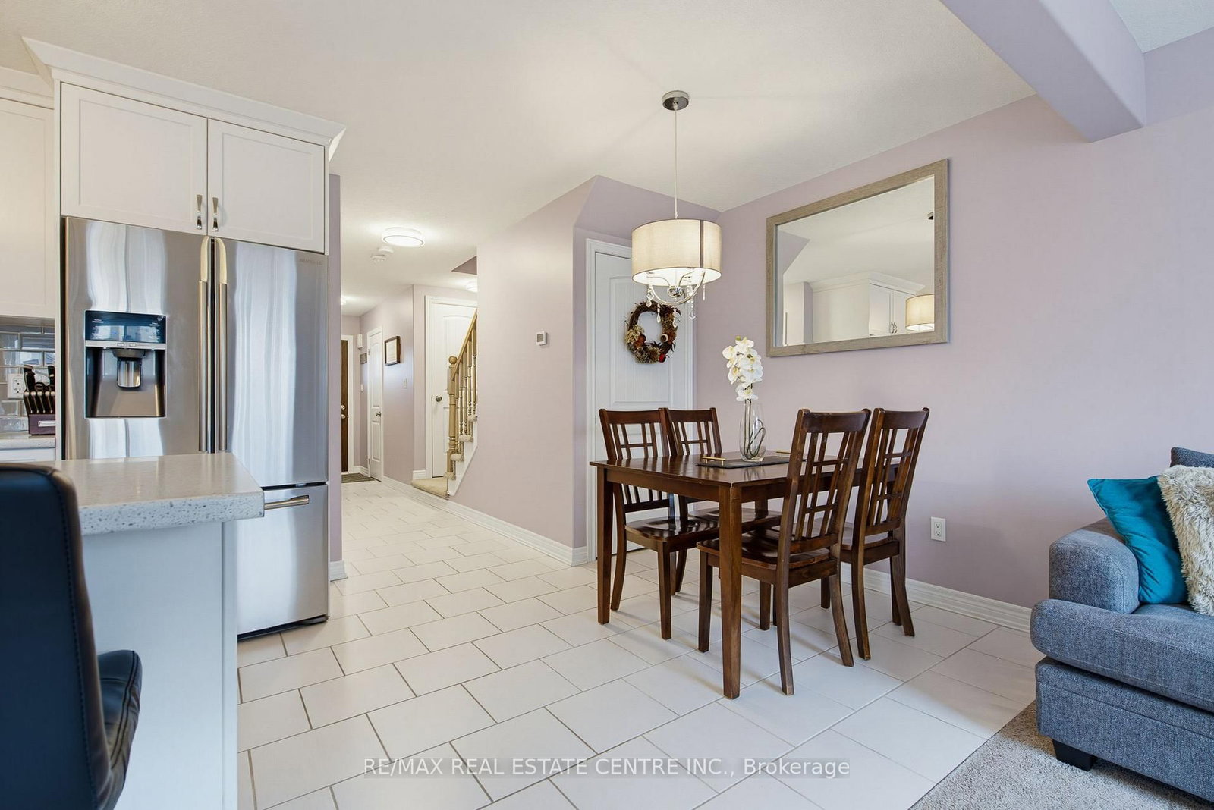
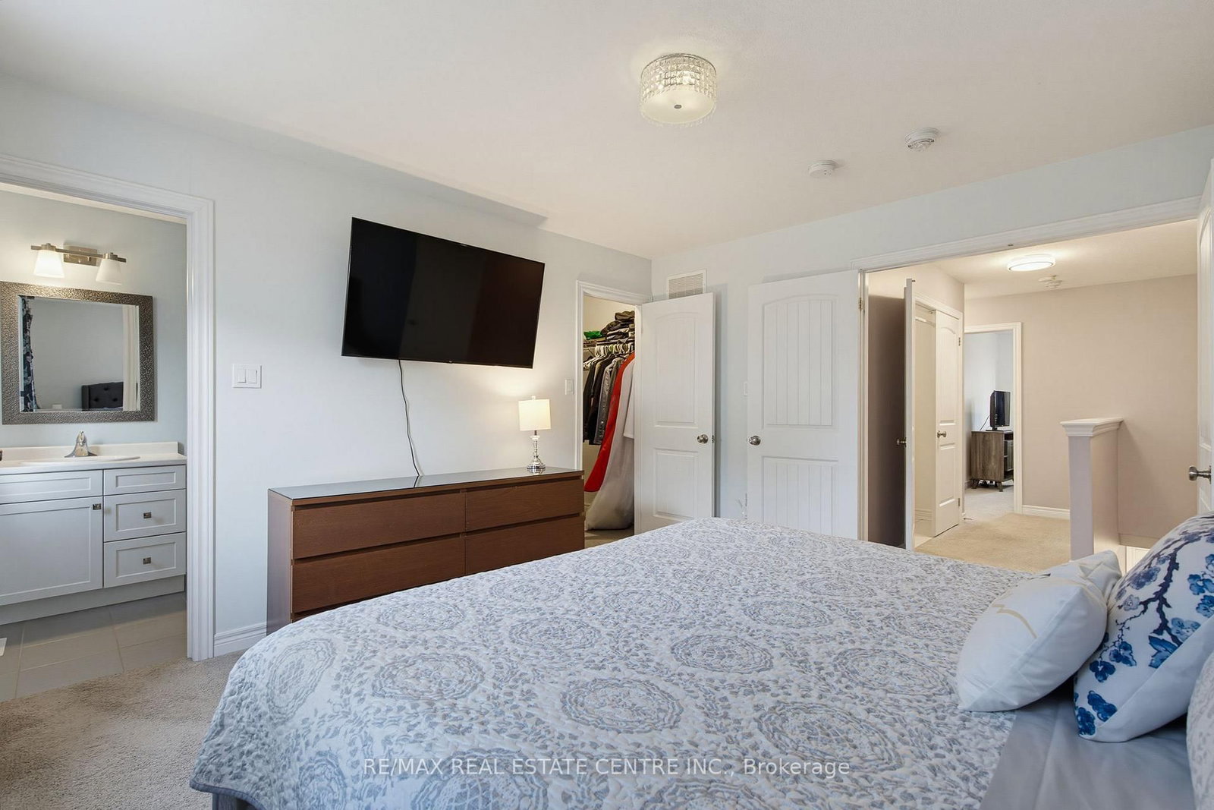
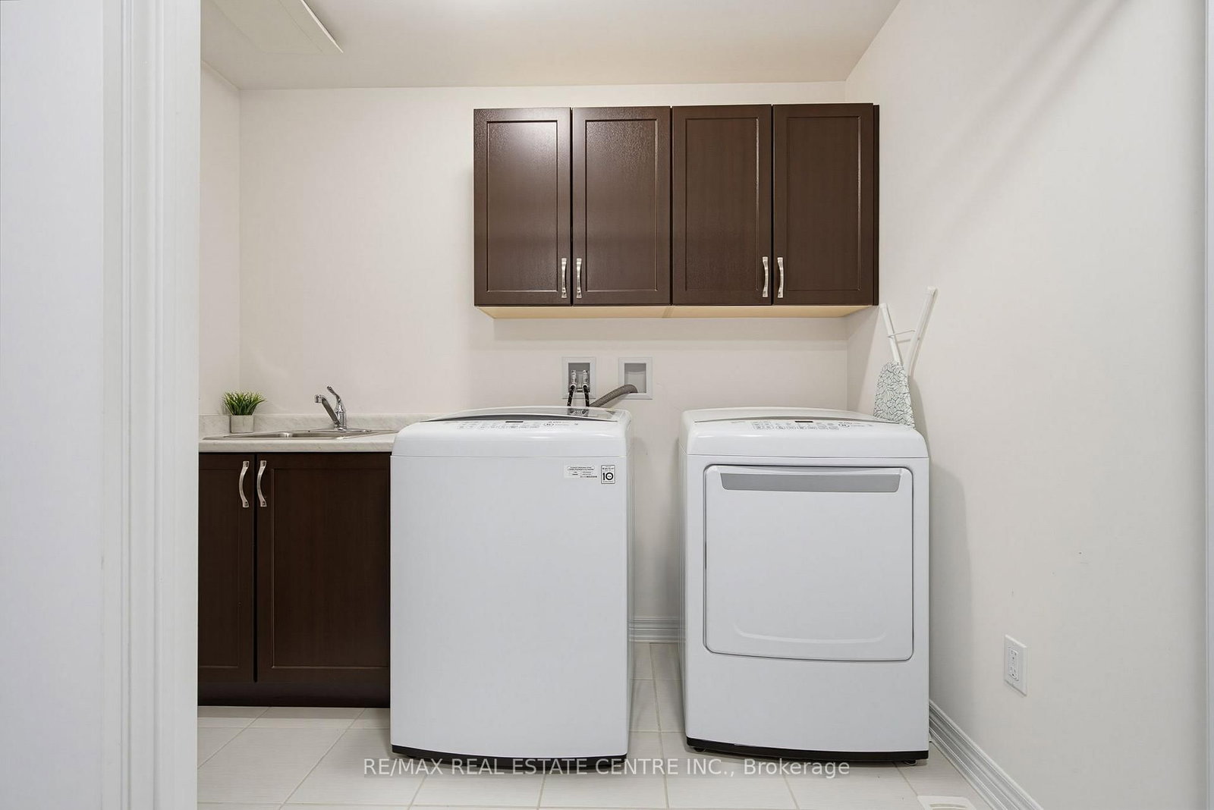
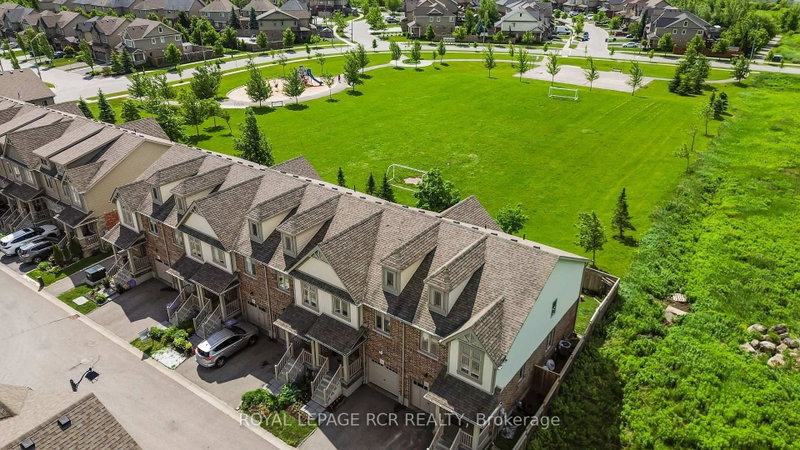
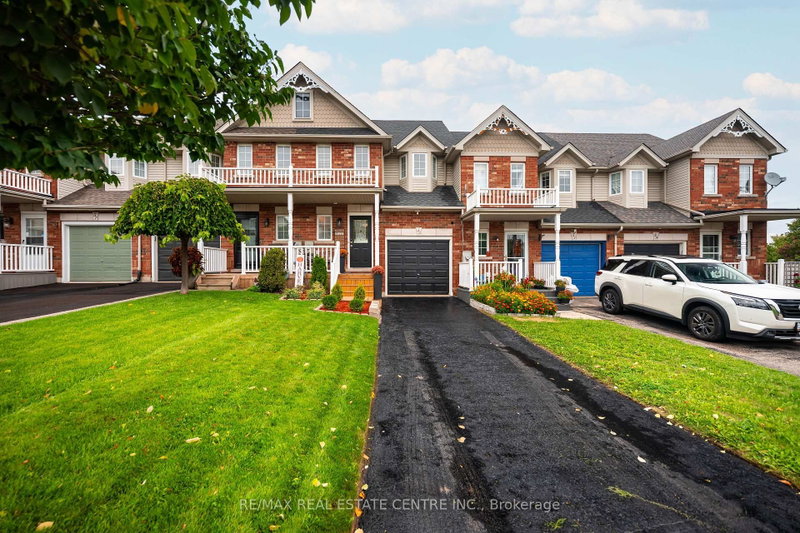
Welcome to this Beautiful & Well Maintained 3 Bedroom Townhouse. Covered Front Porch into Large Tiled Entry with 2pc Bath, Coat Closet & Access Door to Garage. Bright Open Concept Main Floor Living Area with Upgraded Finishes & Walk Out To Patio and Yard. Dining Area Combined with Modern Kitchen with Storage Island/Breakfast Bar & Stainless Steel Appliances. 2nd Floor Large Hallway with Main 4pc Bath, 2 Good Size Bedrooms w/ Lg Windows and Dbl Closets, Convenient Full Laundry Rm w/ Tile Floor, Storage Cabinets & Vanity Sink. Double Door Entry into Primary Suite w/ 2 Windows, Walk in Closet & 4 pc. Ensuite with Shower & Soaker Tub. Perfect for End of Day Relaxation. Full Unfinished Basement Waiting to Be Customized to Suit Your Style & Needs. Upgraded Backyard Patio & Fence. Great Family Home and Excellent Opportunity for 1st Time Buyers. Close to the Park, Schools and Downtown Area.

WHAT'S YOUR HOME WORTH?

Click here to get an instant estimate and track its value over time.

  • Date Listed: Friday, September 18, 2026
  • Listing Brokerage: Re/Max Real Estate Centre Inc. - Disclaimer: The information contained in this listing has not been verified by Re/Max Real Estate Centre Inc. and should be verified by the buyer.

  • Virtual Tour: View Virtual Tour for 69-124 Parkinson Crescent
  • City: Orangeville

    More 3 bedrooms homes for sale in Orangeville

  • Neighbourhood: Orangeville
  • Major Intersection: Hansen & Parkinson
  • Full Address: 69-124 Parkinson Crescent, Orangeville, L9W 6X3, ON, Canada
  • Kitchen: Breakfast Bar, Stainless Steel Appl, Tile Floor
  • Living Room: W/O To Yard, Large Window, Broadloom
  • Amenities:
  • Taxes: $4,644.16 (2026)
Foyer18 x 3 ft54 sq ft
Bathroom6 x 3 ft18 sq ft
Dining7 x 8 ft56 sq ft
Kitchen10 x 10 ft100 sq ft
Living10 x 18 ft180 sq ft
Primary13 x 12 ft156 sq ft
Laundry8 x 5 ft40 sq ft
2nd Br11 x 9 ft99 sq ft
3rd Br10 x 8 ft80 sq ft
Bathroom10 x 5 ft50 sq ft

Recently sold comparables in Orangeville

Similar homes for sale

WHAT'S YOUR HOME WORTH?

Click here to get an instant estimate and track its value over time.