By

CALL
TOUR PROPERTY
×

5 Briar Path in Brampton for sale

Asking price
$549,000
Estimate (Nov 05)
$540,000
MLS #:
W13800390
Type:
Condo Townhouse, 3-Storey
Approx. SQFT:
1000-1199
Basement:
Finished
4+1 4+1
1
PROPERTY HISTORY
SIGN IN REQUIRED
List Date List Price Last Status Sold Date Sold Price Days On Market
0000-00-00 $00000 Sld Sep 24, 2021 $681,999
0000-00-00 $00000 Sld Mar 14, 2021 $618,500
0000-00-00 $00000 Sld Aug 22, 2014 $234,500
0000-00-00 $00000 Sld Jun 23, 2011 $190,000
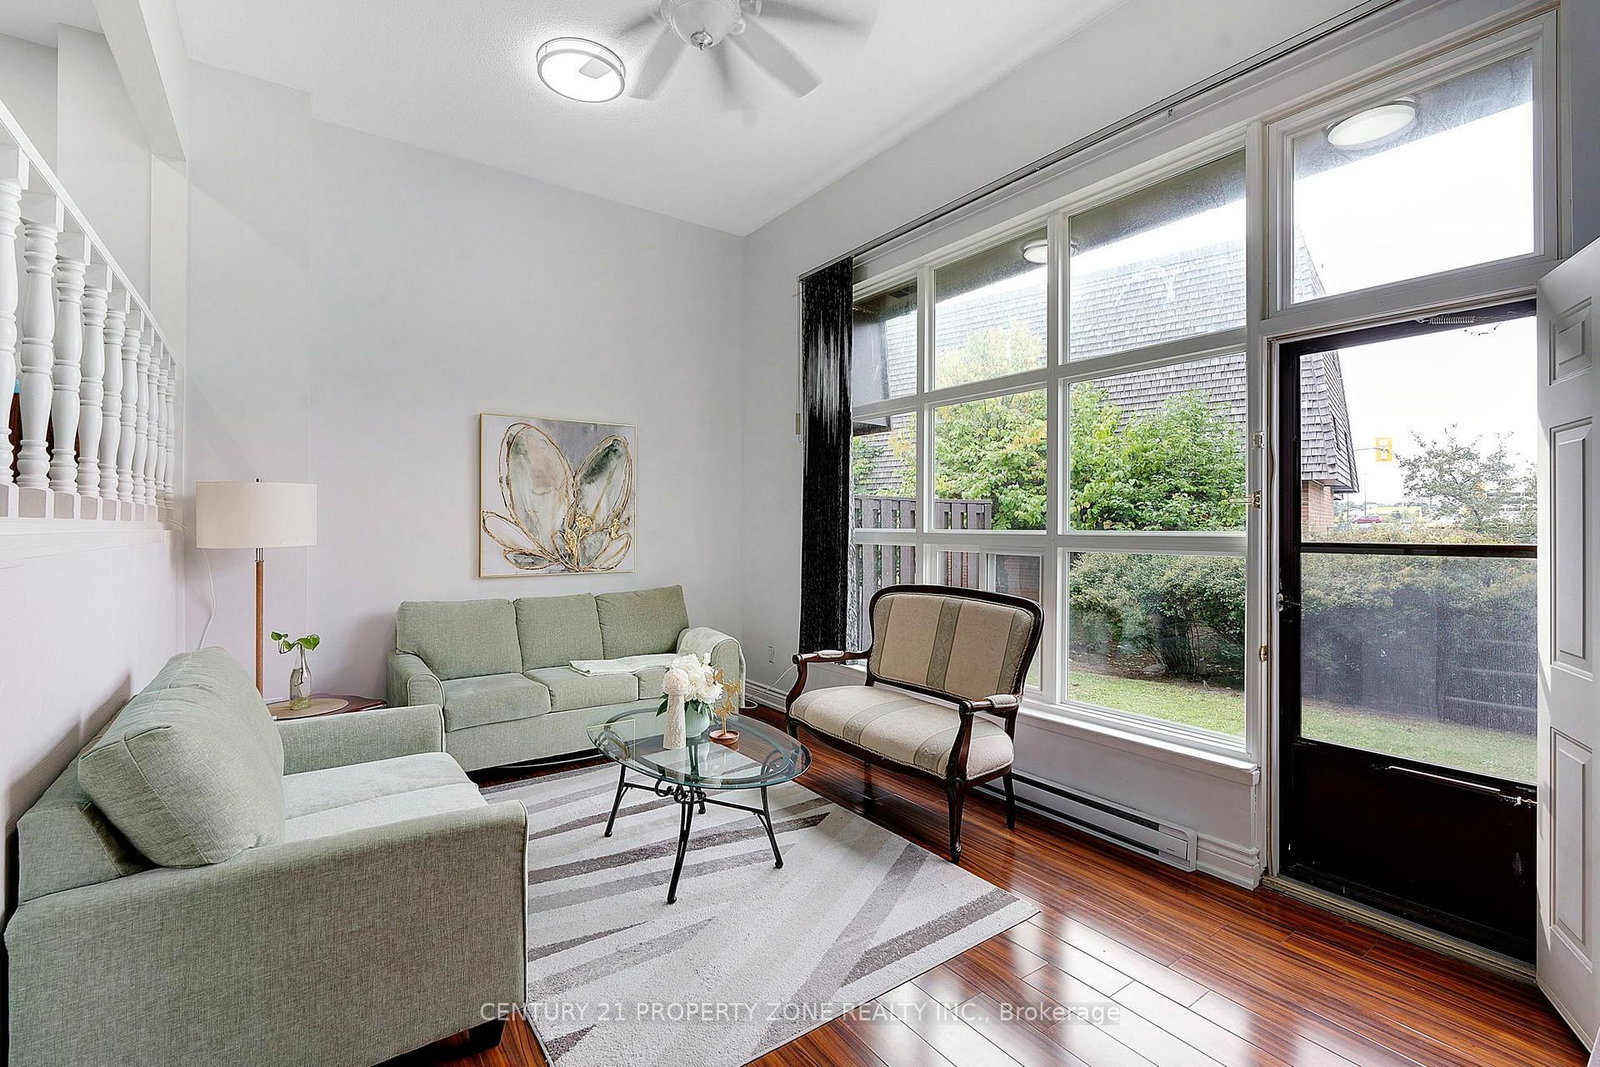
4 + 1 Bedrooms and 3 Washrooms Gorgeous Condo Townhouse in the Heart of Brampton! An excellent opportunity for first-time buyers or families looking for a comfortable and well-maintained home. The entire house has been freshly painted and features a spacious separate living room with a large window providing plenty of natural sunlight and direct access to the backyard.Separate dining area with an updated kitchen featuring new cabinetry. The washroom has also been fully upgraded with modern fixtures and finishes. The finished basement offers a versatile room that can be used as a children's entertainment area, home office, or additional living space.Ideally located within walking distance to Bramalea City Centre, Hospital, schools, parks, Bramalea City Centre, Bramalea Bus Terminal. Just a short drive to Bramalea GO Station and Highway 410.

WHAT'S YOUR HOME WORTH?

Click here to get an instant estimate and track its value over time.

  • Date Listed: Thursday, September 17, 2026
  • Listing Brokerage: Century 21 Property Zone Realty Inc. - Disclaimer: The information contained in this listing has not been verified by Century 21 Property Zone Realty Inc. and should be verified by the buyer.

  • City: Brampton

    More 4 bedrooms condos for sale in Brampton

  • Neighbourhood: Avondale
  • Major Intersection: Braemar Dr/Briar Path
  • Full Address: 5 Briar Path, Brampton, L6T 2A2, Canada, ON, Canada
  • Kitchen: Tile Floor, Combined W/Dining, Ceramic Back Splash
  • Amenities:
  • Maintenance Fee:$803.81/mth
  • Taxes: $3,289.76 (2026)
Foyer4 x 8 ft32 sq ft
Great Rm18 x 11 ft198 sq ft
Kitchen11 x 8 ft88 sq ft
Dining10 x 10 ft100 sq ft
Br11 x 11 ft121 sq ft
2nd Br8 x 8 ft64 sq ft
3rd Br8 x 8 ft64 sq ft
4th Br12 x 8 ft96 sq ft
5th Br11 x 10 ft110 sq ft

Similar condos for sale

WHAT'S YOUR HOME WORTH?

Click here to get an instant estimate and track its value over time.