By

Sign In
Sign In to view listing's details
×

5439 Cornwall Crescent in Burlington has been leased

MLS #:
W13799330
Type:
Detached, Bungalow
Approx. SQFT:
700-1100
3 3
1 60 x 105 ft lot
PROPERTY HISTORY
List Date List Price Last Status Sold Date Sold Price Days On Market
0000-00-00 $00000 Lsd Apr 14 $1,700
0000-00-00 $00000 Lsd Jan 28, 2025 $1,650
0000-00-00 $00000 Ter N/A N/A N/A
0000-00-00 $00000 Lsd Nov 09, 2023 $1,775
0000-00-00 $00000 Lsd Oct 08, 2022 $2,800
0000-00-00 $00000 Sld Aug 26, 2022 $1,010,000
0000-00-00 $00000 Ter N/A N/A N/A
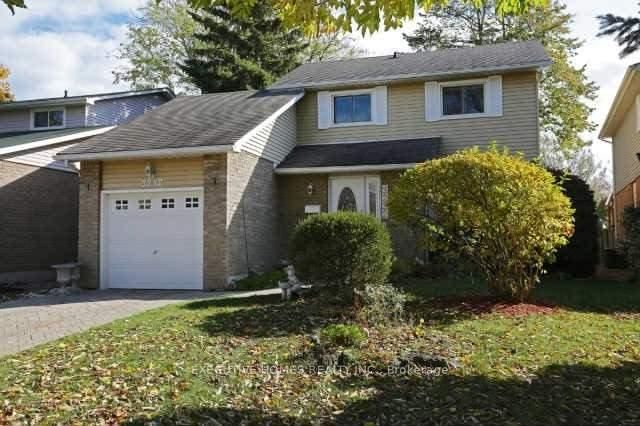
Welcome to this lovely 3-bedroom home in a quiet and peaceful Burlington neighbourhood! FRESHELY PAINTED, recently DEEP CLEANED, and featuring a NEW KITCHEN COUNTERTOP WITH A NEW DOUBLE SINK!!!! This home offers a bright and inviting living space. The kitchen boasts a large granite island, while large windows throughout fill the home with natural light. Enjoy a spacious driveway with parking for 3-4 vehicles, a detached garage offering additional storage, and a backyard perfect for outdoor enjoyment, complete with a massive deck and above-ground pool. Conveniently located within walking distance to transit, grocery stores, trails, and Lake Ontario, and just minutes from the GO Station and QEW, this home offers easy access to everyday amenities and commuting routes.

WHAT'S YOUR HOME WORTH?

Click here to get an instant estimate and track its value over time.

  • Date Listed: Thursday, September 17, 2026
  • Listing Brokerage: Century 21 Property Zone Realty Inc. - Disclaimer: The information contained in this listing has not been verified by Century 21 Property Zone Realty Inc. and should be verified by the buyer.

  • City: Burlington

    More 3 bedrooms homes for lease in Burlington

  • Neighbourhood: Appleby
  • Major Intersection: Cornwall/Hampton Heath
  • Full Address: 5439 Cornwall Crescent, Burlington, L7L 3K2, Canada, ON, Canada
  • Living Room: Open Concept, Pot Lights, Laminate
  • Kitchen: Stainless Steel Appl, Quartz Counter, Centre Island
  • Amenities:
  • Taxes: $0.00 (null)
Living12 x 16 ft192 sq ft
Kitchen13 x 17 ft221 sq ft
Primary12 x 10 ft120 sq ft
2nd Br12 x 9 ft108 sq ft
3rd Br14 x 5 ft70 sq ft

Similar homes for lease