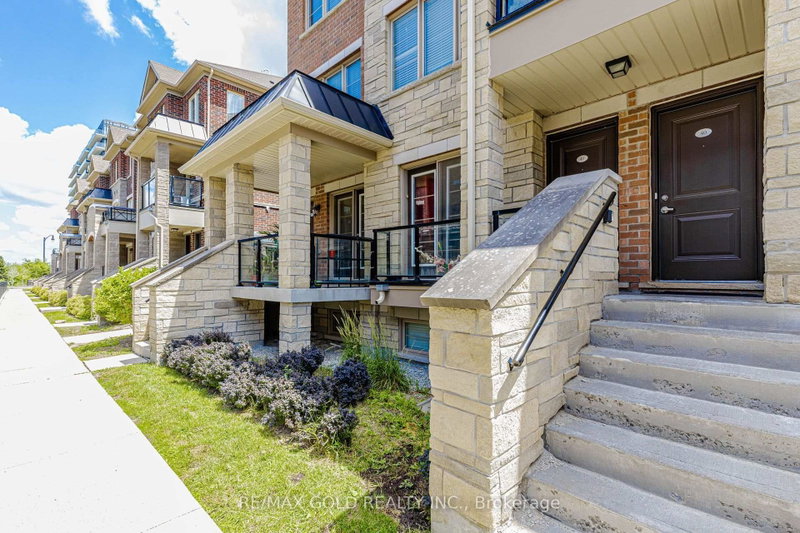
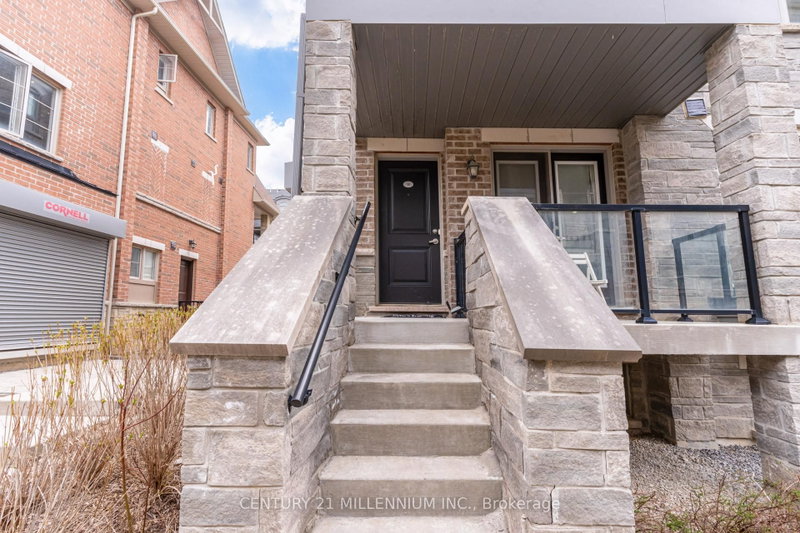
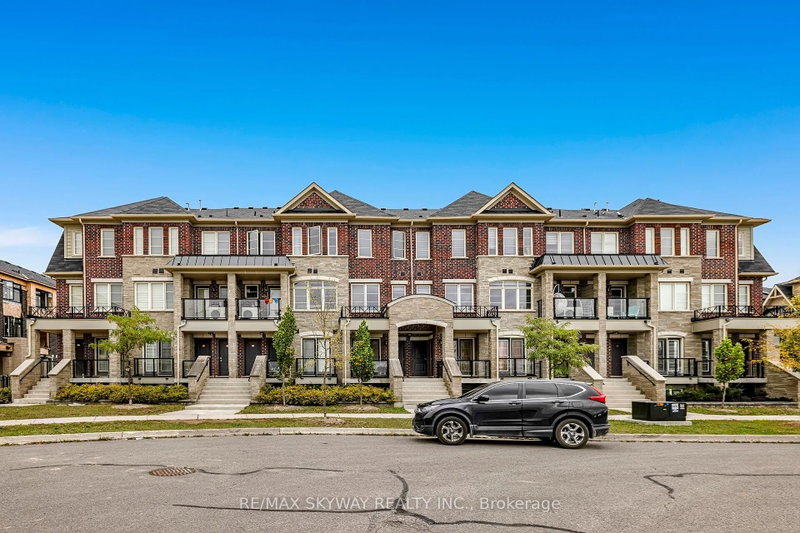
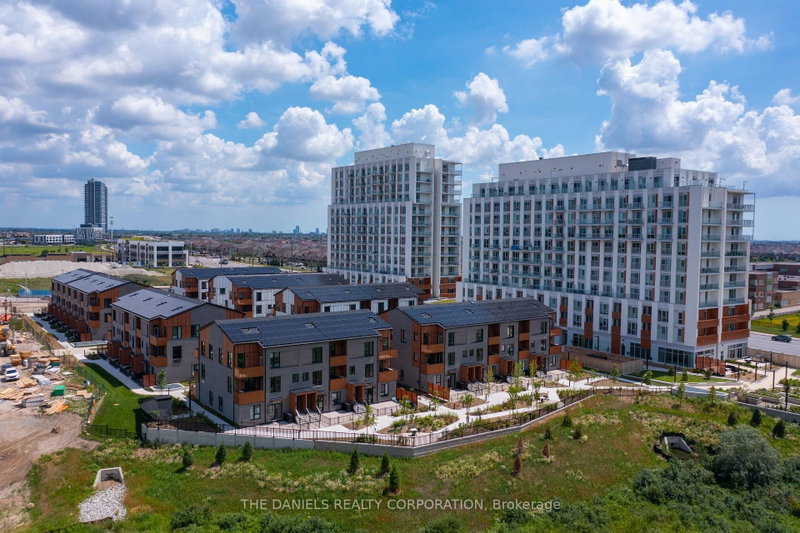
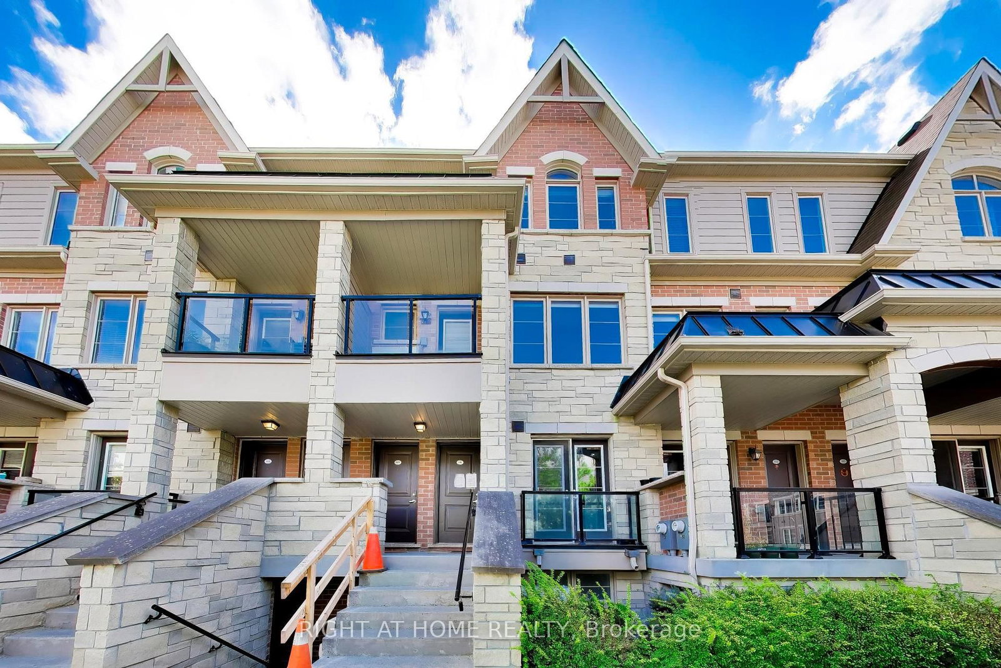
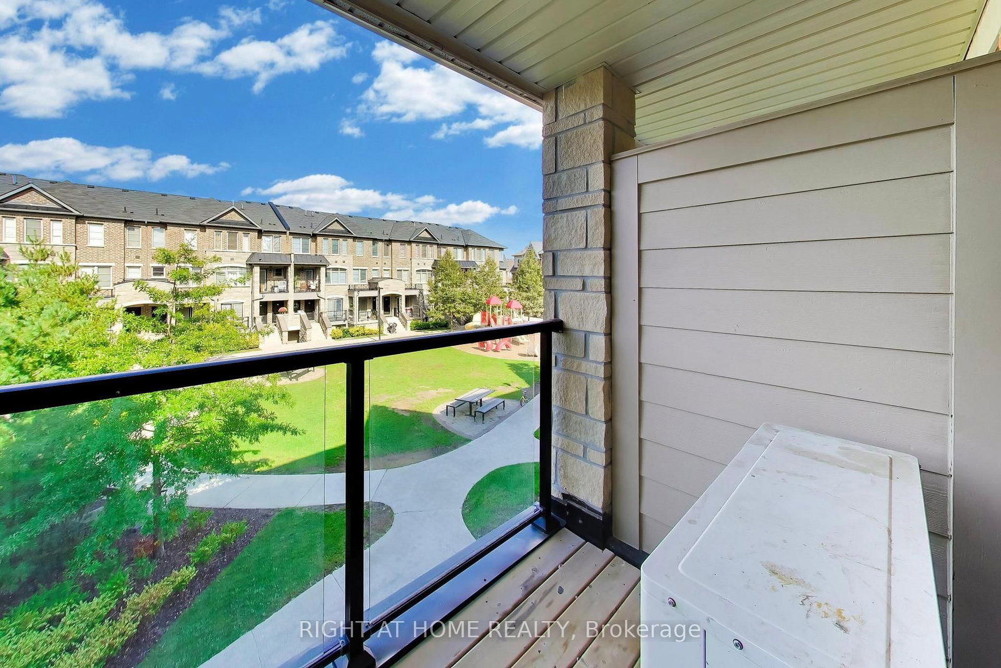
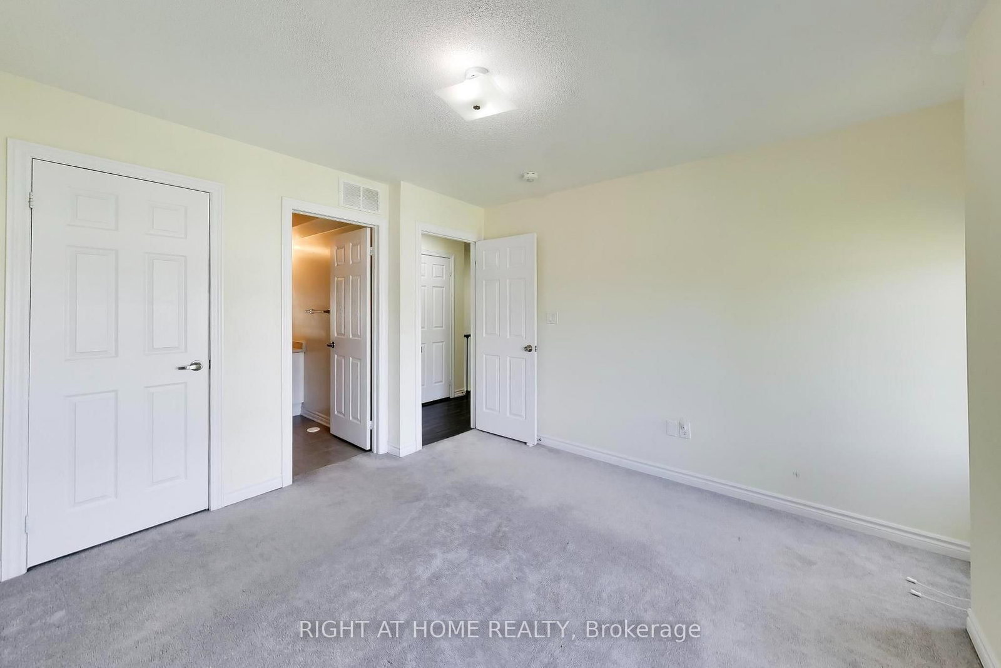
Welcome to this 3-bedroom, 2.5-bathroom condo townhome in the desirable Mount Pleasant community of Northwest Brampton. Featuring a functional layout with a primary bedroom with its own private ensuite. The kitchen includes a convenient breakfast bar, ideal for casual dining or extra seating. Laminate flooring is complemented by a matching staircase with iron pickets. The entrance door and balcony face the park, offering lovely park views. Includes 2 parking spaces, with 1 driveway space and 1 garage space. Conveniently located close to schools, parks, shopping, restaurants and everyday amenities. A short walk to Brampton Transit, with Mount Pleasant GO Station just minutes away for convenient commuting. Longo's, shops, restaurants and a newer plaza are also nearby, making this a convenient location for everyday living. See link to view virtual tour link.
Listing Brokerage: Right At Home Realty - Disclaimer: The information contained in this listing has not been verified by Right At Home Realty and should be verified by the buyer.
Schedule a private showing of this property with an experienced member of our team.
Northwest Brampton GUIDE
Want to know more about Northwest Brampton?
Check out our Neighbourhood Guide and learn more about the schools, parks and people in this neighbourhood.





 Share
Share






 3
3 3
3 1
1