By

CALL
TOUR PROPERTY
×

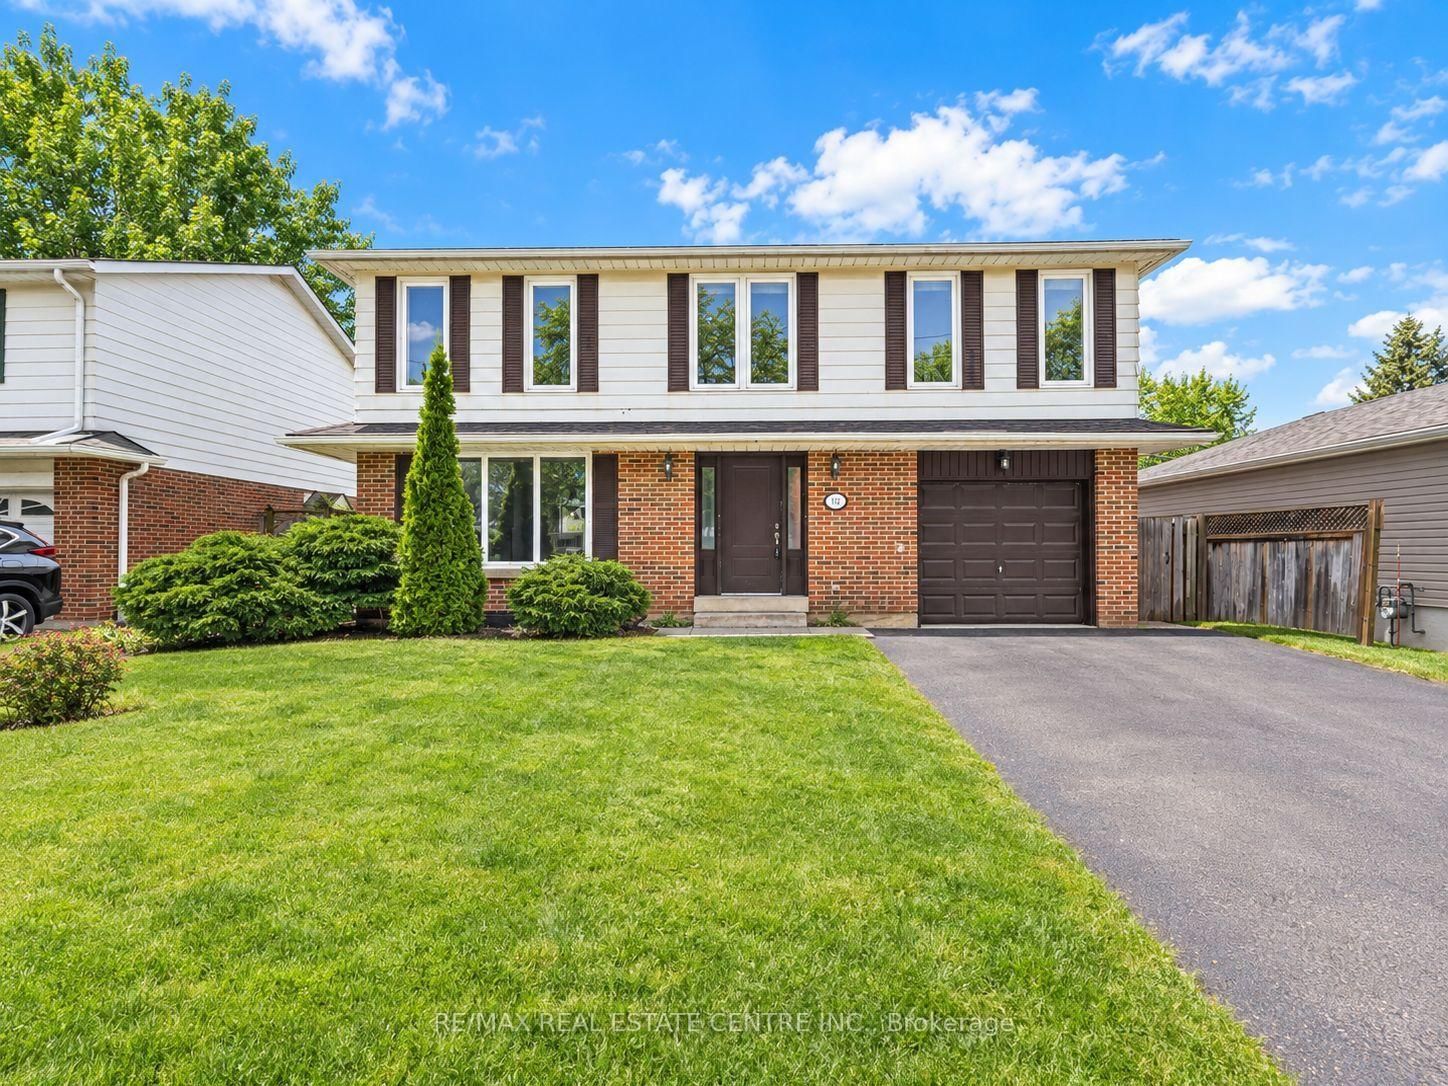
Upper Level-112 Mountainview Road S in Halton Hills for lease

Asking price
$3,100
MLS #:
W13792346
Type:
Detached, 2-Storey
Approx. SQFT:
1500-2000
5 5
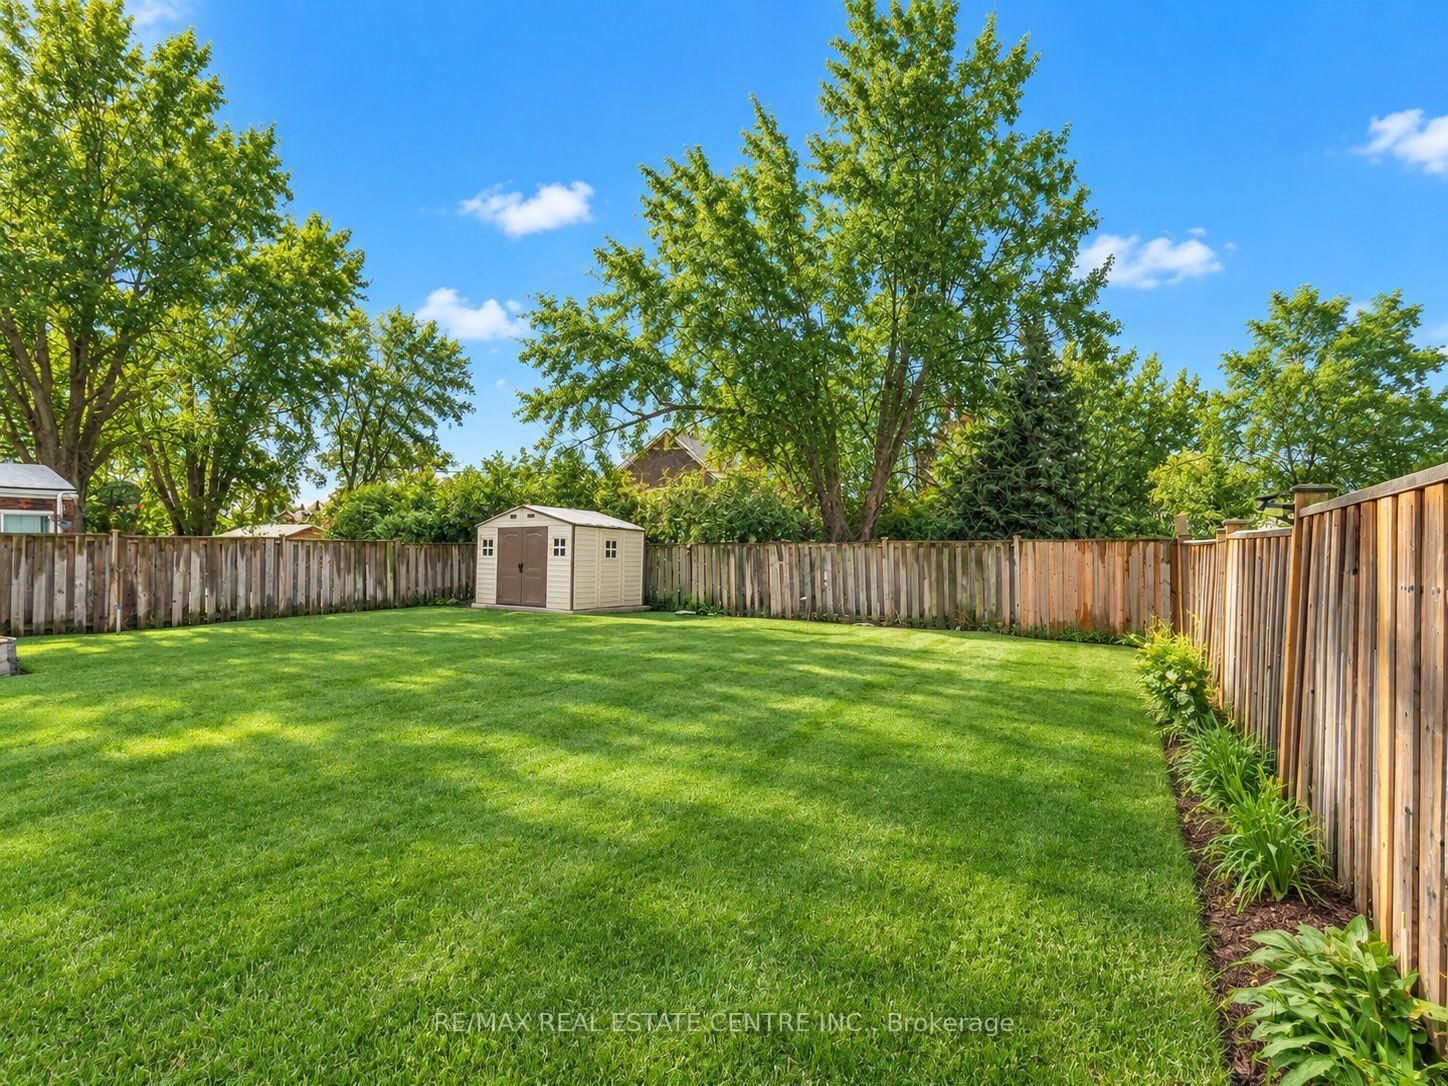
1 50 x 110 ft lot
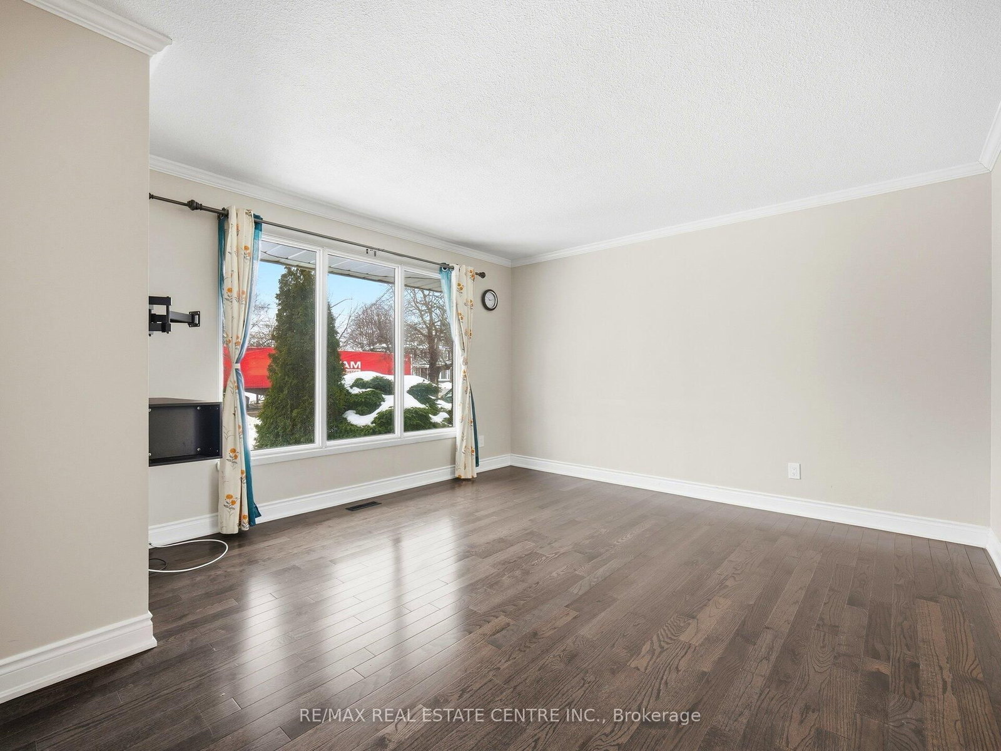
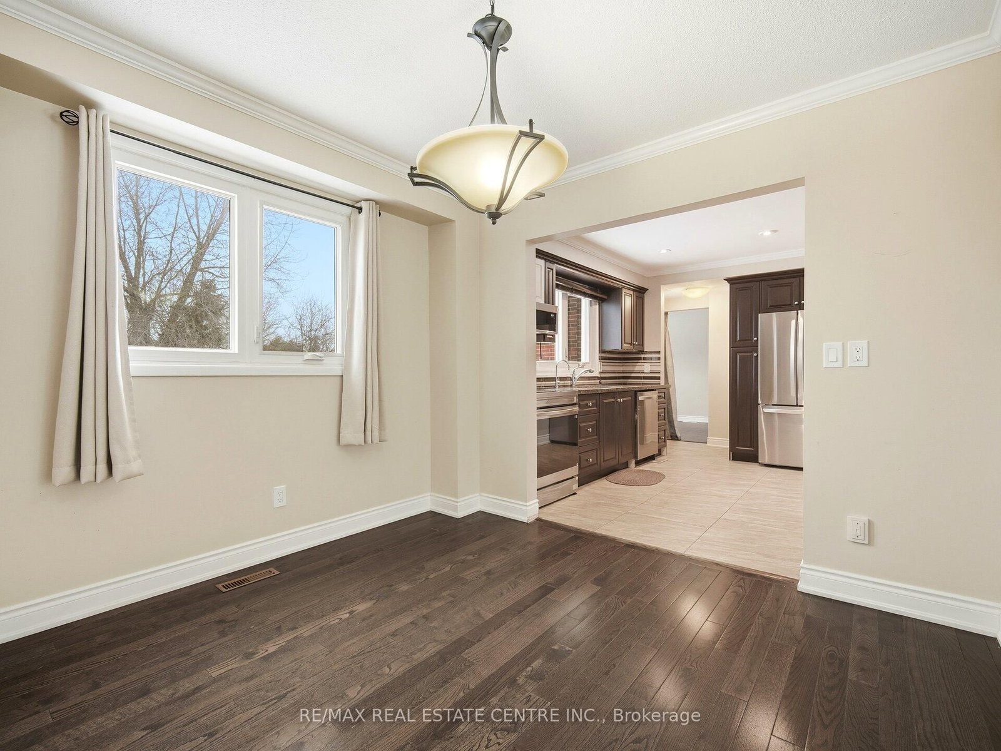
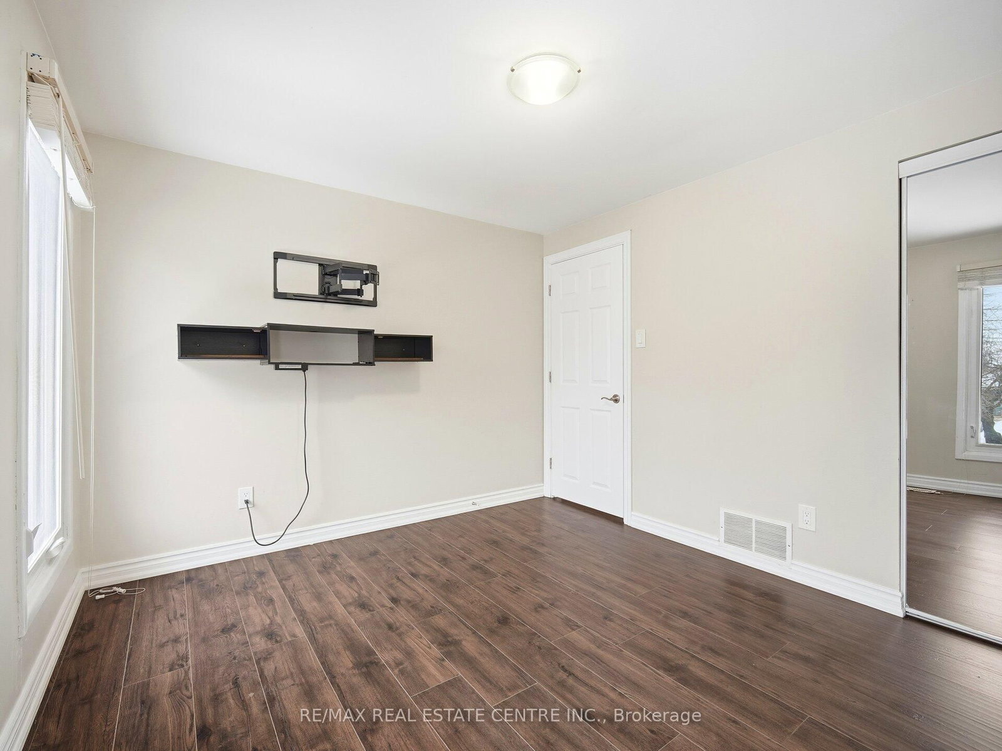
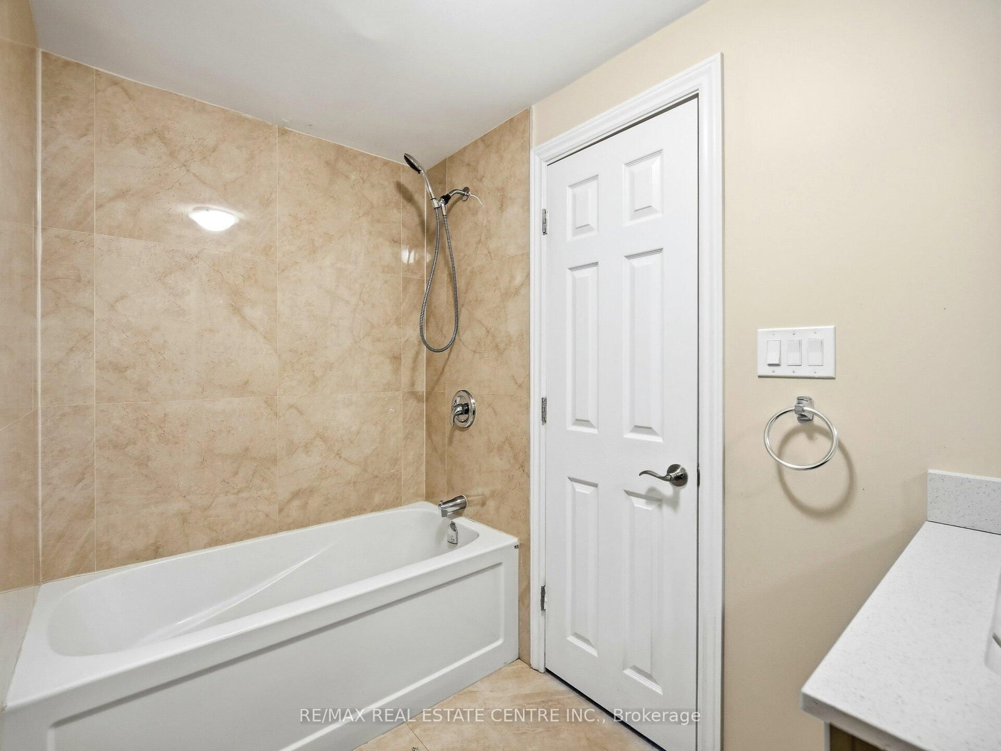
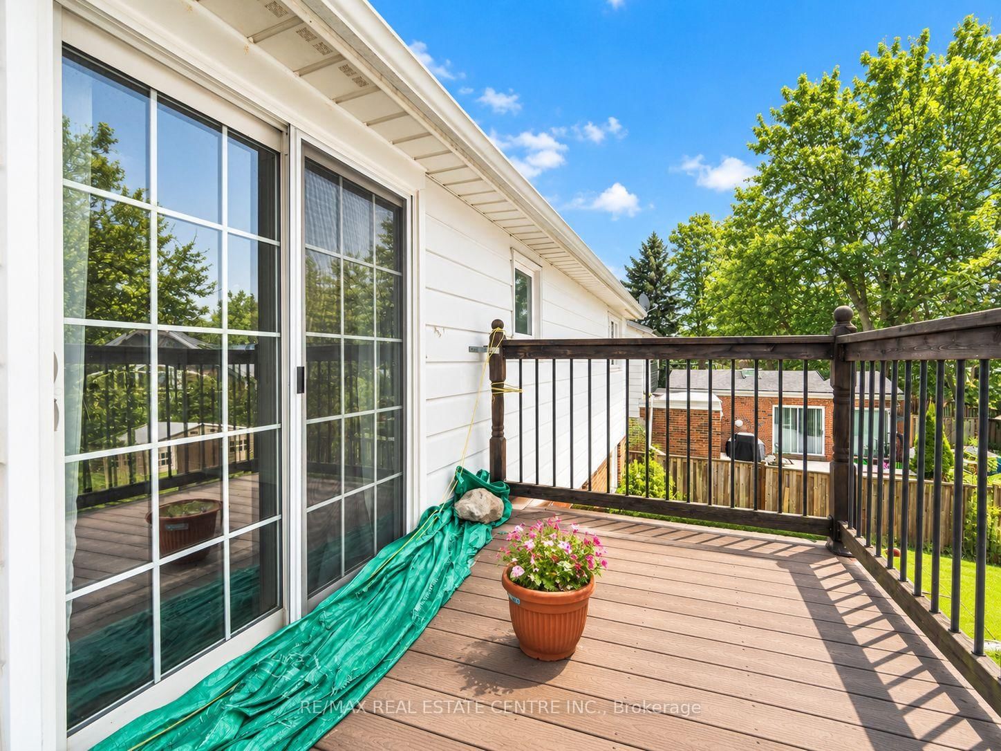
Beautiful 5-bedroom home centrally located on a large lot. This bright, open-concept residence features a modern kitchen with updated dark cabinetry, stylish backsplash, and granite countertops. The home offers 3 washrooms and newer hardwood flooring throughout. Enjoy a separate family room overlooking the spacious backyard perfect for relaxing or entertaining. Conveniently located close to shopping center's and schools. Includes a separate mailbox. Basement is currently used by the owner for storag.

WHAT'S YOUR HOME WORTH?

Click here to get an instant estimate and track its value over time.

  • Date Listed: Wednesday, September 16, 2026
  • Listing Brokerage: Re/Max Real Estate Centre Inc. - Disclaimer: The information contained in this listing has not been verified by Re/Max Real Estate Centre Inc. and should be verified by the buyer.

  • City: Halton Hills

    More 5 bedrooms homes for lease in Halton Hills

  • Neighbourhood: Georgetown
  • Major Intersection: Mountainview & Delrex
  • Full Address: Upper Level-112 Mountainview Road S, Halton Hills, L7G 4K6, Canada, ON, Canada
  • Kitchen: Ceramic Floor, Granite Counter, Stainless Steel Appl
  • Family Room: hardwood floor, Window, O/Looks Backyard
  • Living Room: hardwood floor, Open Concept, O/Looks Frontyard
  • Amenities:
  • Taxes: $0.00 (null)
Kitchen10 x 10 ft100 sq ft
Family10 x 10 ft100 sq ft
Dining10 x 10 ft100 sq ft
Living15 x 13 ft195 sq ft
Primary11 x 23 ft253 sq ft
2nd Br10 x 12 ft120 sq ft
3rd Br9 x 10 ft90 sq ft
4th Br11 x 11 ft121 sq ft
5th Br11 x 10 ft110 sq ft

Recently leased comparables in Georgetown

WHAT'S YOUR HOME WORTH?

Click here to get an instant estimate and track its value over time.