By

Sign In
Sign In to view listing's details
×

4211 Thomas Alton Boulevard in Burlington has been sold

MLS #:
W13792254
Type:
Semi-Detached, 2-Storey
Approx. SQFT:
1100-1500
Basement:
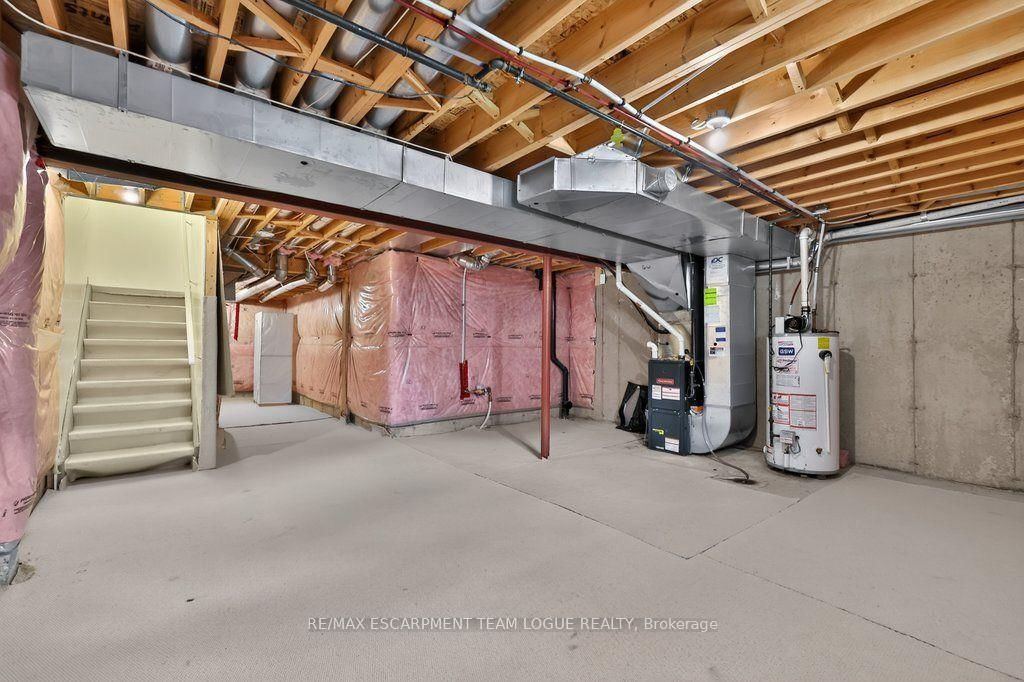
Full, Unfinished
3 3
1 24.93 x 85.3 ft lot
PROPERTY HISTORY
List Date List Price Last Status Sold Date Sold Price Days On Market
0000-00-00 $00000 Lsd Feb 22, 2021 $2,600
0000-00-00 $00000 Lsd May 06, 2017 $1,950
0000-00-00 $00000 Lsd May 18, 2016 $1,900
0000-00-00 $00000 Lsd May 17, 2015 $1,800
0000-00-00 $00000 Lsd May 09, 2014 $1,800
0000-00-00 $00000 Sld Apr 25, 2013 N/A
0000-00-00 $00000 Sld Jul 21, 2011 N/A
0000-00-00 $00000 Sld Jun 28, 2011 $361,000
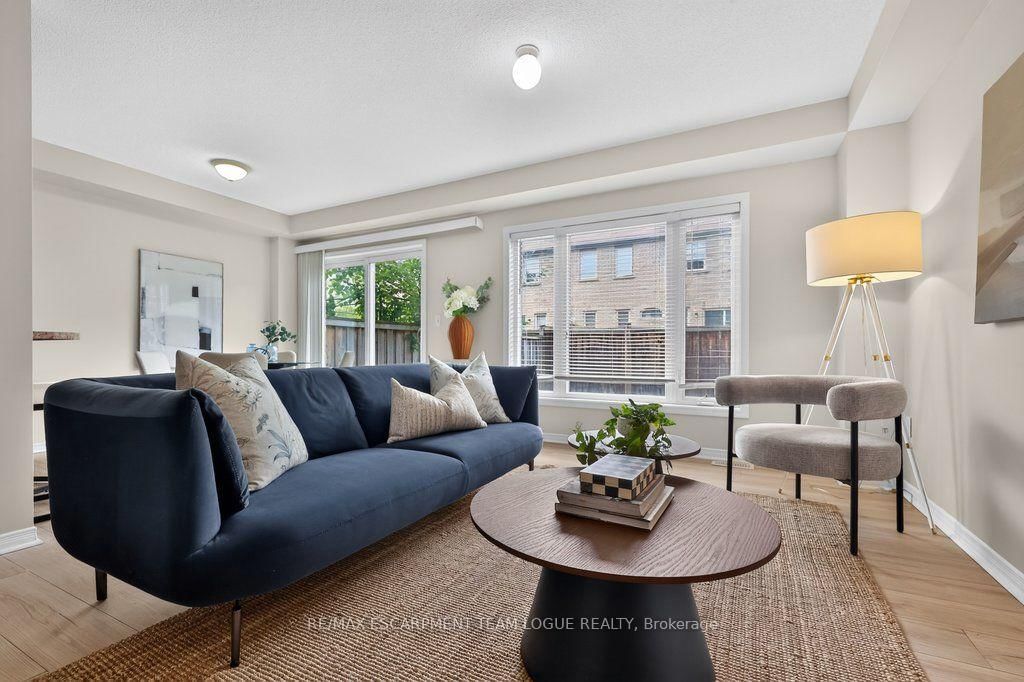
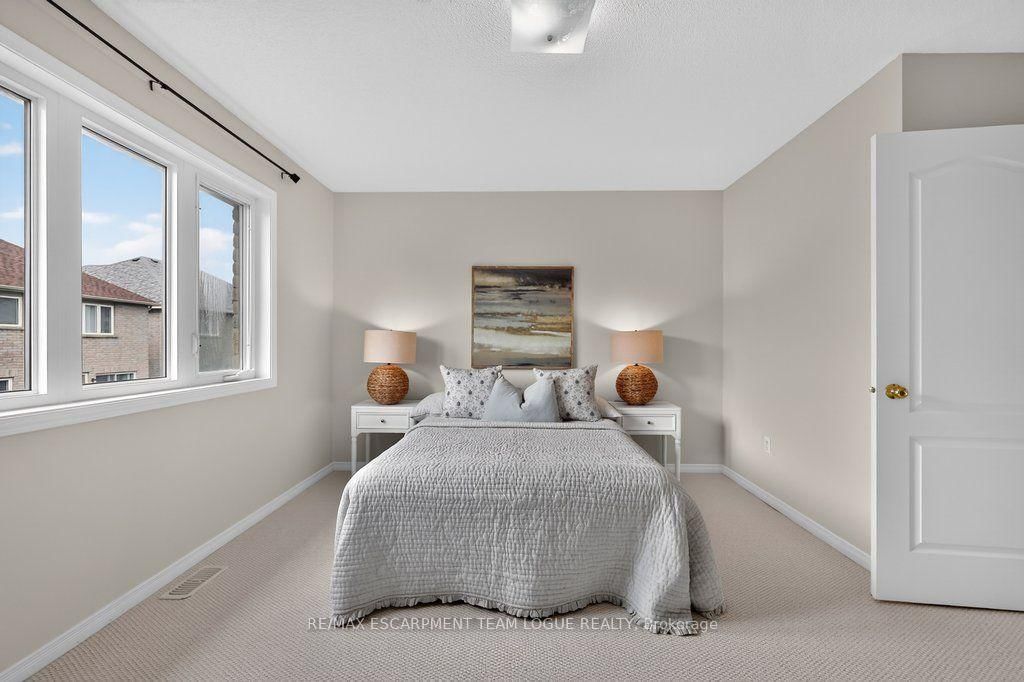
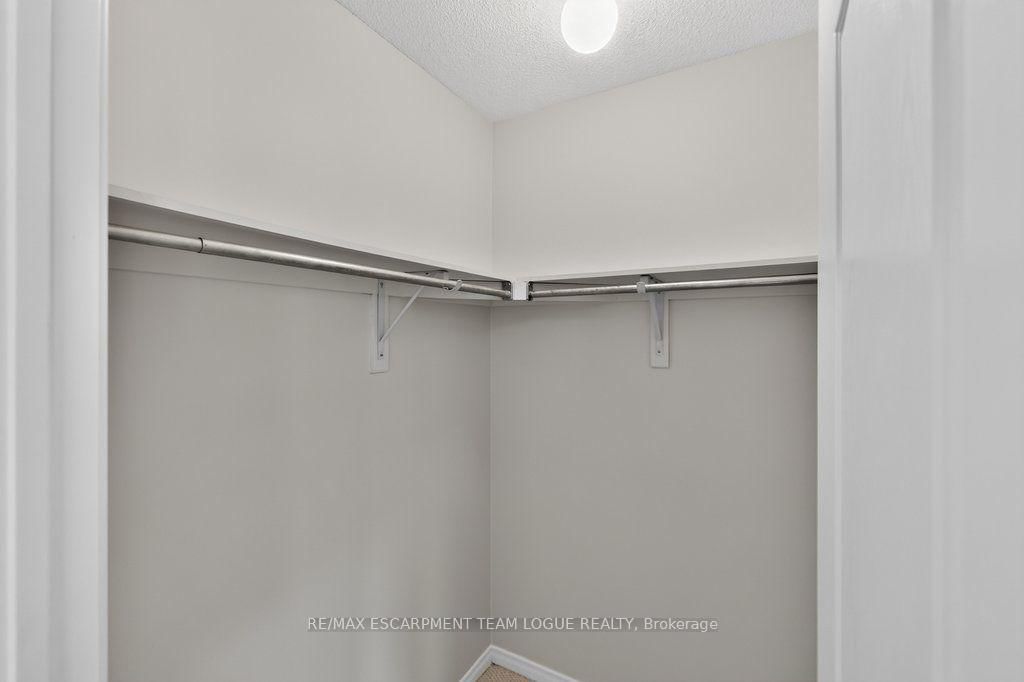
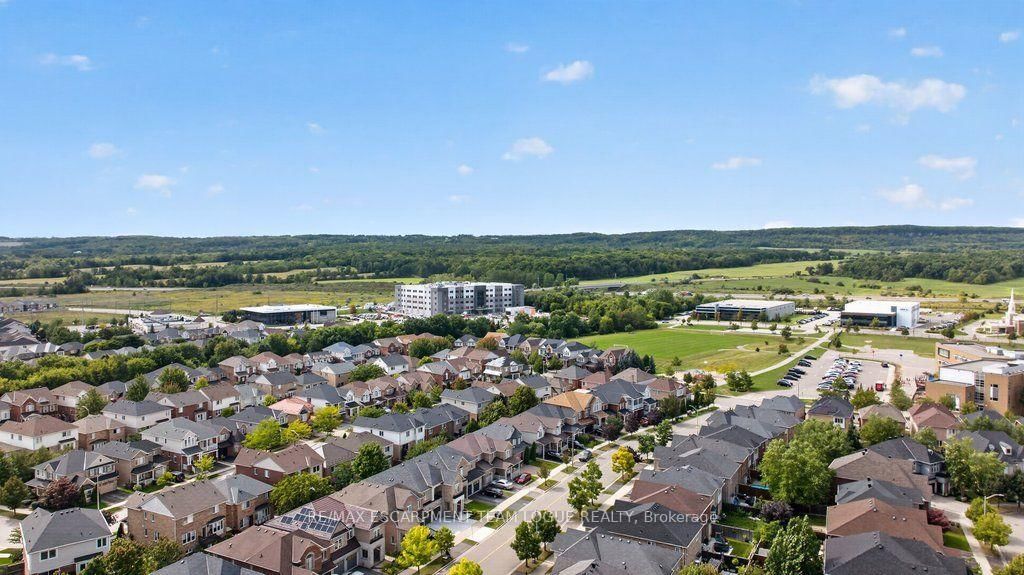
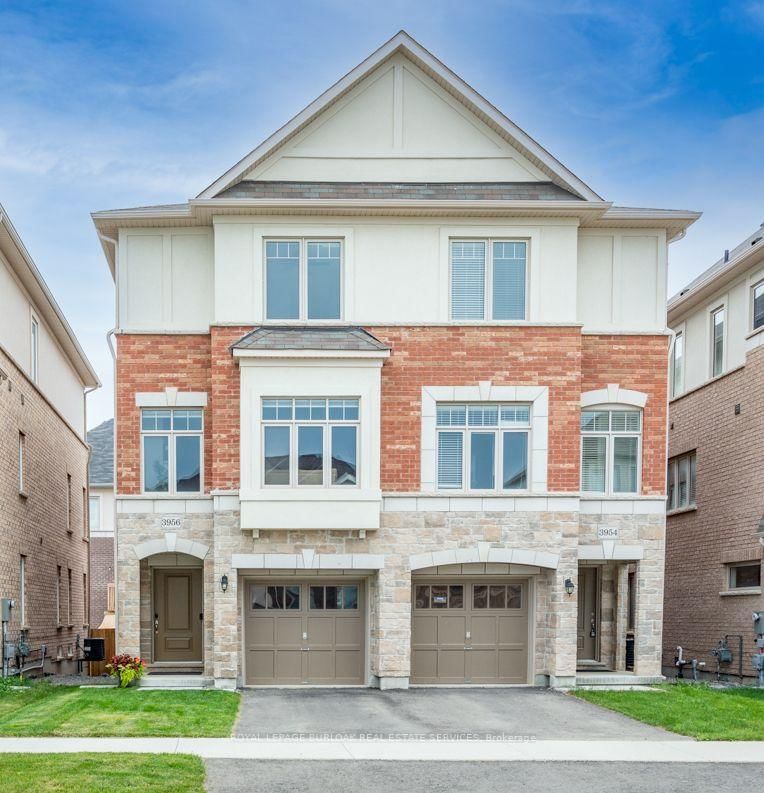
Welcome home. A spacious semi-detached home centrally located in the family-friendly Alton Village neighbourhood. This home is an entertainers dream, U-shaped kitchen, ample cabinetry, seating & prep space, formal dining room, spacious living room, convenient powder room, new wide plank floors, interior garage access. Enjoy a sliding glass door walking out to your fully fence & low maintenance backyard. The upper level offers three spacious bedrooms, 4 piece ensuite & primary walk-in closet, additional main bathroom, new carpet & upper floor laundry. The spacious lower level is unfinished offering the perfect opportunity to add your own personal touch. Prime location with local schools, trails, shopping & transit just moments away from your doorstep.

WHAT'S YOUR HOME WORTH?

Click here to get an instant estimate and track its value over time.

  • Date Listed: Wednesday, September 16, 2026
  • Listing Brokerage: Re/Max Escarpment Team Logue Realty - Disclaimer: The information contained in this listing has not been verified by Re/Max Escarpment Team Logue Realty and should be verified by the buyer.

  • Virtual Tour: View Virtual Tour for 4211 Thomas Alton Boulevard
  • City: Burlington

    More 3 bedrooms homes for sale in Burlington

  • Neighbourhood: Alton
  • Major Intersection: Dundas / Tim Dobbie
  • Full Address: 4211 Thomas Alton Boulevard, Burlington, L7M 0N1, Canada, ON, Canada
  • Living Room:
  • Kitchen: Eat-In Kitchen
  • Amenities:
  • Taxes: $4,904.00 (2026)
Living12 x 23 ft276 sq ft
Dining8 x 10 ft80 sq ft
Kitchen10 x 8 ft80 sq ft
Primary14 x 13 ft182 sq ft
Br10 x 13 ft130 sq ft
Br9 x 14 ft126 sq ft

Similar homes for sale