By

CALL
TOUR PROPERTY
×

812-1508 Pilgrims Way in Oakville for lease

Asking price
$2,790
MLS #:
W13789104
Type:
Condo Apt, Apartment
Approx. SQFT:
900-999
2 2
1
PROPERTY HISTORY
SIGN IN REQUIRED
List Date List Price Last Status Sold Date Sold Price Days On Market
0000-00-00 $00000 Sld Apr 03, 2024 $559,000
0000-00-00 $00000 Sld Jun 08, 2019 $419,000
0000-00-00 $00000 Sld Mar 13, 2008 $185,000
0000-00-00 $00000 Sld Apr 25, 2003 $149,000
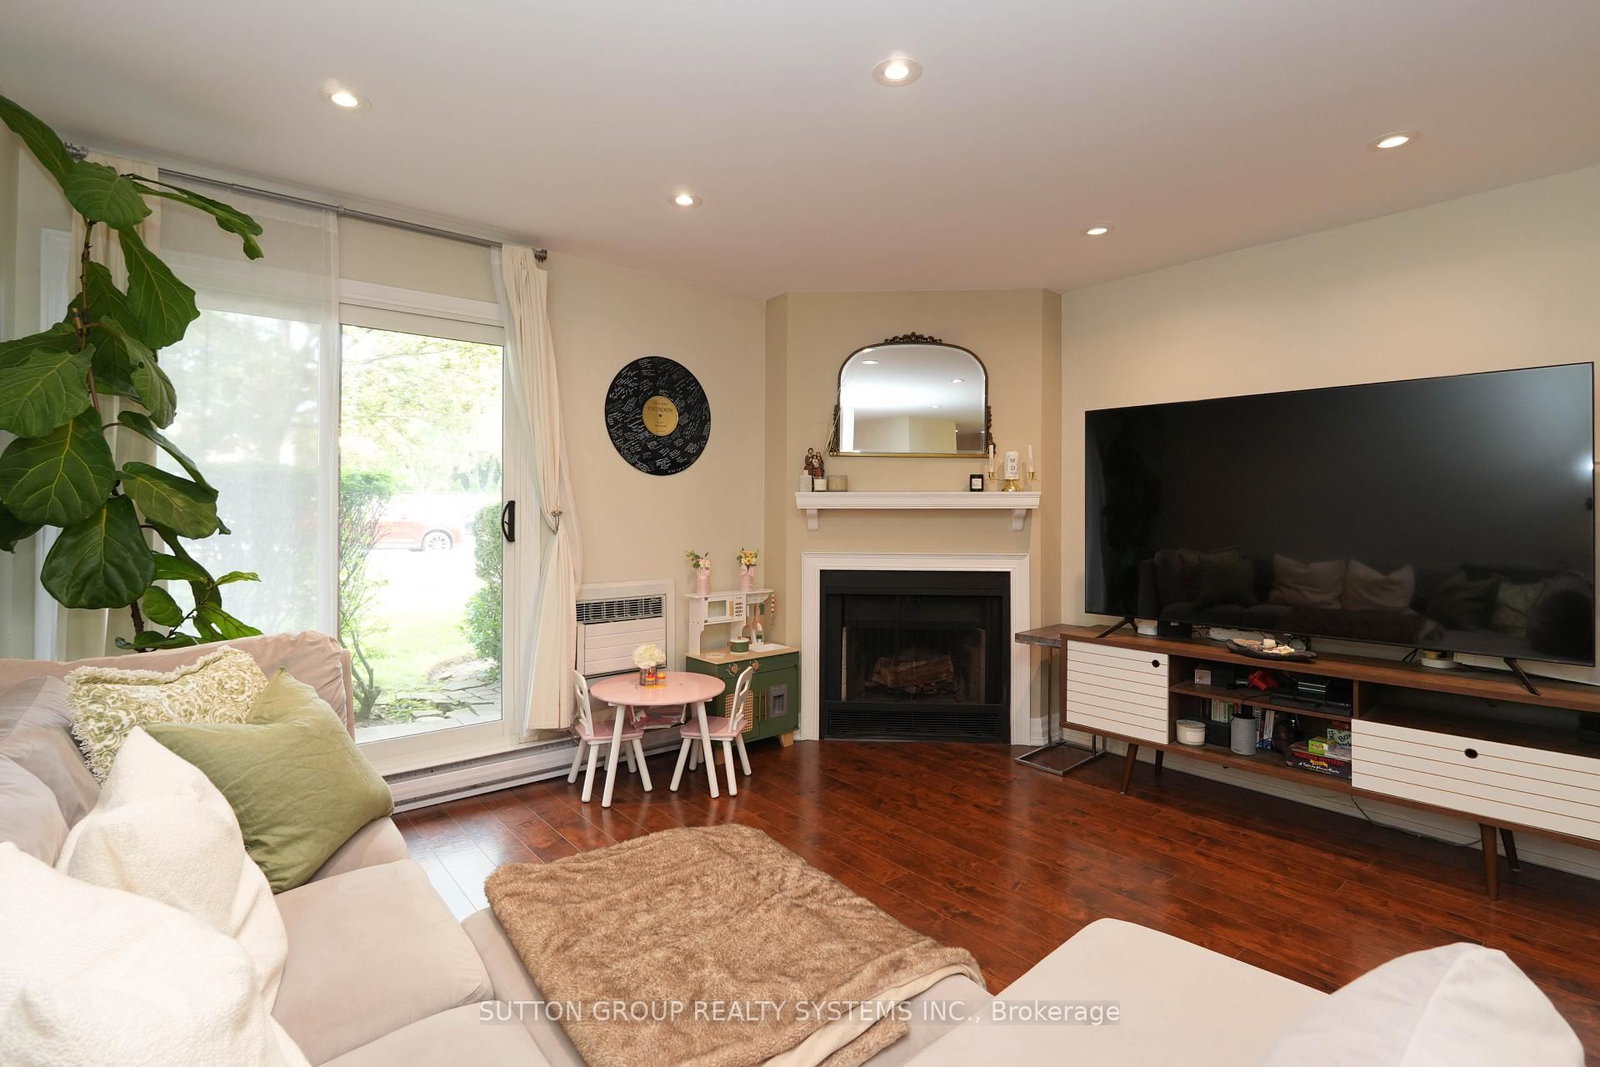
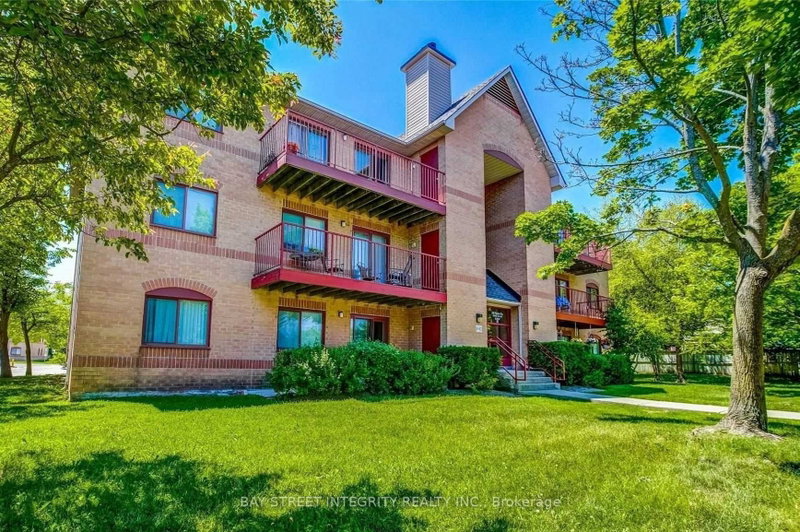
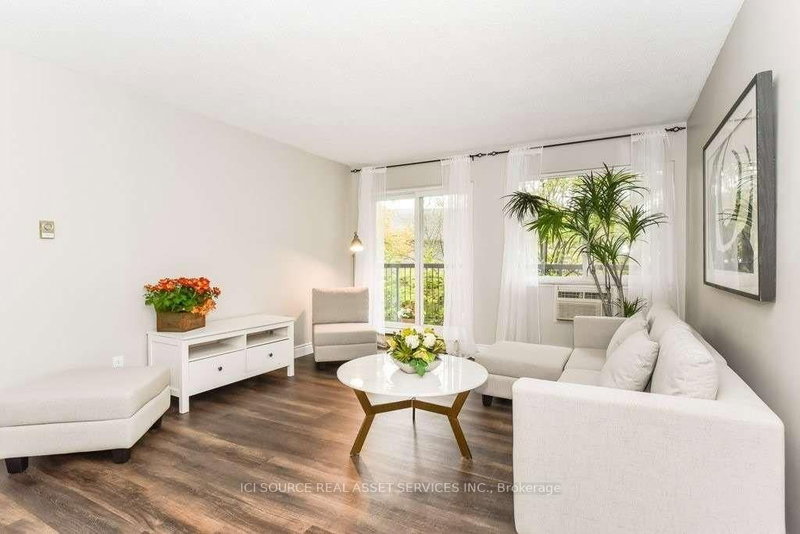
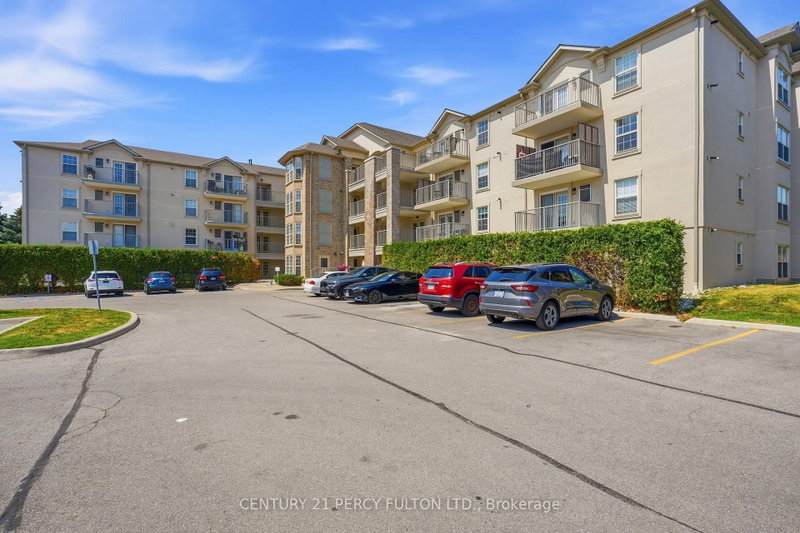
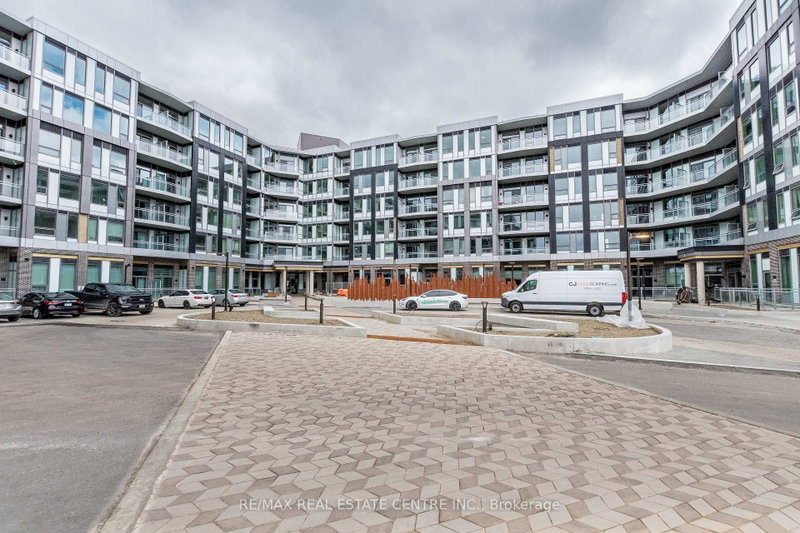
Welcome to 1508 Pilgrims Way 812, a spacious ground-floor 2-bedroom condo offering approximately 942 sq. ft. of comfortable living space in the desirable Glen Abbey community of Oakville. This bright and functional home features 2 bedrooms, 1 bathroom, 1 parking space, and an open concept layout. Brand new washer & dryer, private entry to unit can also be accessed through patio entrance and newly renovated bedrooms closets custom built for extra storage & space. The ground-floor location provides convenient and easy access without the need for stairs or an elevator. Enjoy a fantastic Oakville location close to parks, schools, shopping, restaurants, trails, public transit, and everyday amenities. With convenient access to major highways, commuting throughout Oakville and the GTA is a breeze. A great opportunity to lease a spacious condo in a sought-after Oakville neighbourhood.

WHAT'S YOUR HOME WORTH?

Click here to get an instant estimate and track its value over time.

  • Date Listed: Monday, September 14, 2026
  • Listing Brokerage: Sutton Group Realty Systems Inc. - Disclaimer: The information contained in this listing has not been verified by Sutton Group Realty Systems Inc. and should be verified by the buyer.

  • City: Oakville

    More 2 bedrooms condos for lease in Oakville

  • Neighbourhood: Glen Abbey
  • Major Intersection: Third Line & Abbeywood
  • Full Address: 812-1508 Pilgrims Way, Oakville, L6M 3H1, ON, Canada
  • Living Room: hardwood floor, Combined W/Dining, Open Concept
  • Kitchen: hardwood floor, Modern Kitchen, Stainless Steel Appl
  • Amenities:
  • Taxes: $0.00 (null)
Dining13 x 13 ft169 sq ft
Living13 x 11 ft143 sq ft
Kitchen9 x 8 ft72 sq ft
Primary12 x 11 ft132 sq ft
2nd Br12 x 9 ft108 sq ft

Recently leased comparables in Glen Abbey

Similar condos for lease

WHAT'S YOUR HOME WORTH?

Click here to get an instant estimate and track its value over time.