By

CALL
TOUR PROPERTY
×

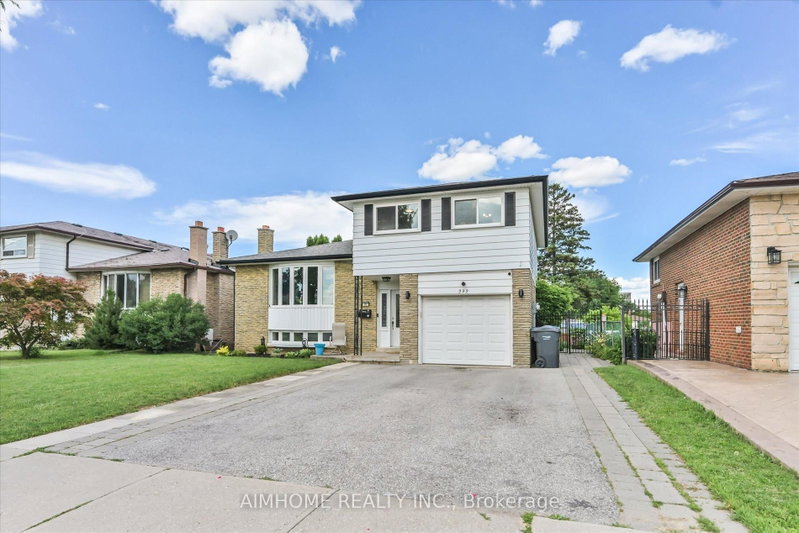
464 Bartley Bull Pkwy in Brampton for sale

Asking price
$899,999
Estimate (Sep 15)
$895,544
MLS #:
W13788144
Type:
Detached, Backsplit 4
Approx. SQFT:
1100-1500
Basement:
Finished
4 4
1 50.39 x 109.76 ft lot
PROPERTY HISTORY
SIGN IN REQUIRED
List Date List Price Last Status Sold Date Sold Price Days On Market
0000-00-00 $00000 Ter N/A N/A N/A
0000-00-00 $00000 Sld Dec 03, 2019 $719,000
0000-00-00 $00000 Exp N/A N/A N/A
0000-00-00 $00000 Sld Mar 26, 2018 $650,000
0000-00-00 $00000 Ter N/A N/A N/A
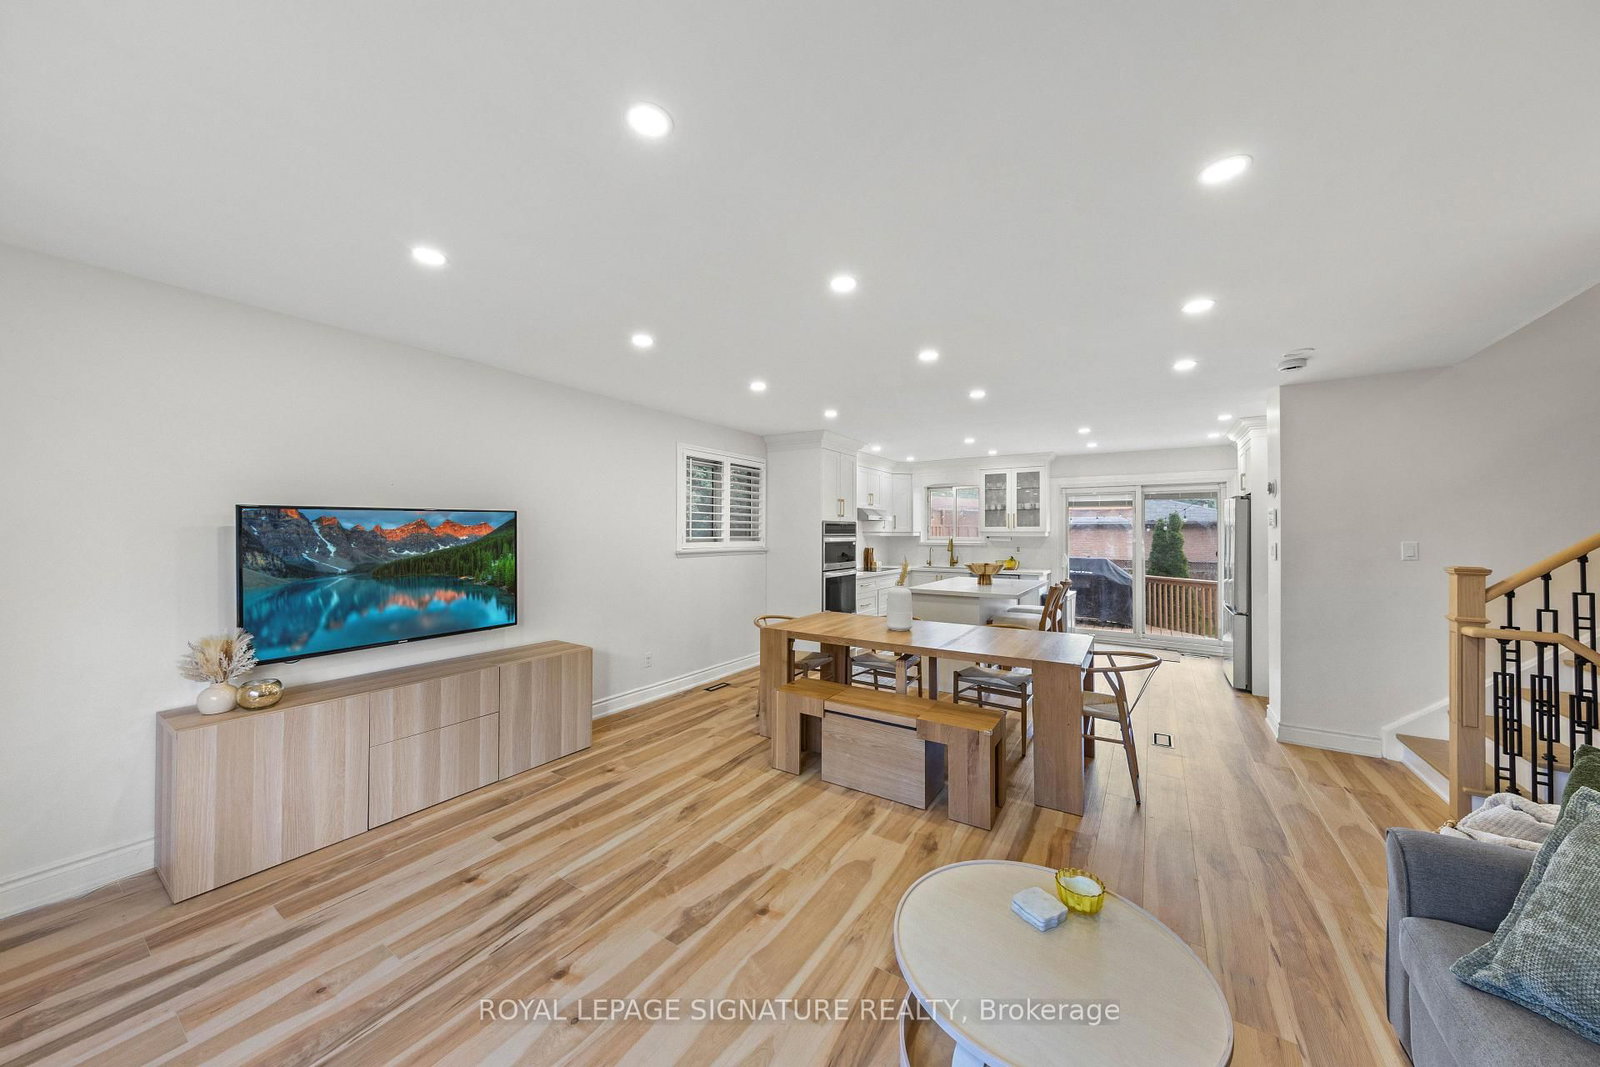
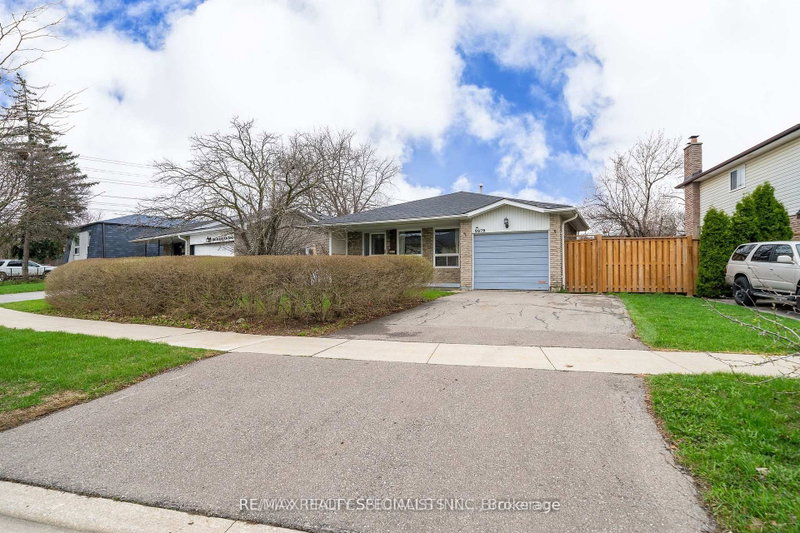
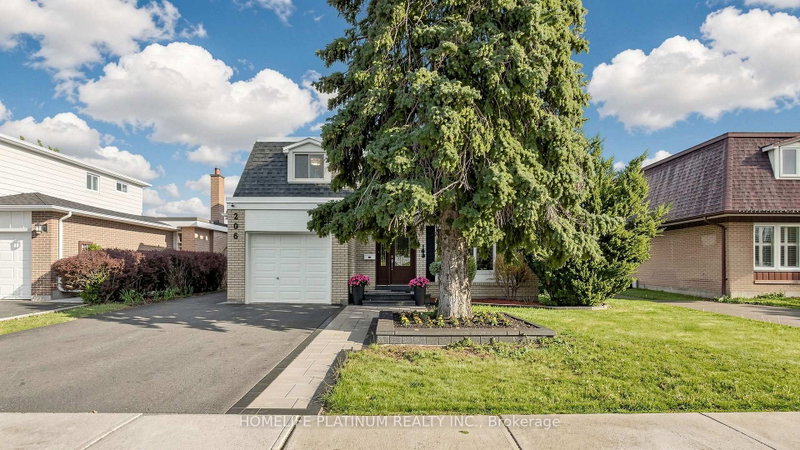
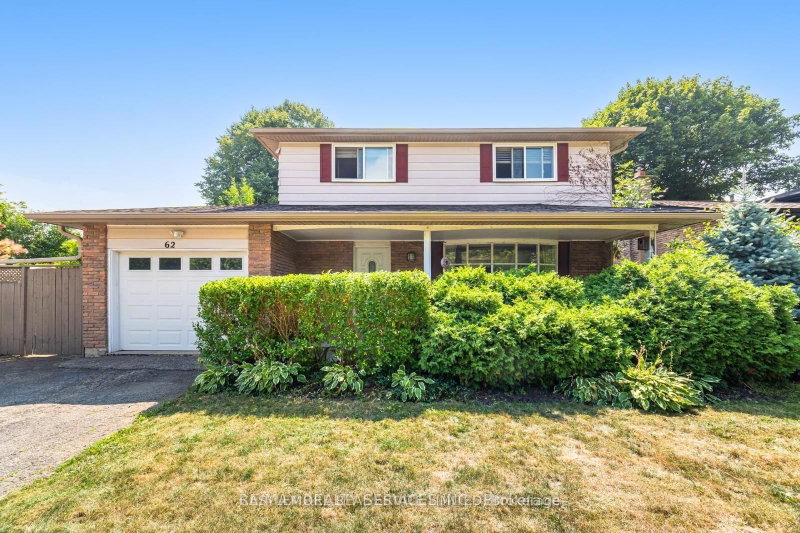
Welcome Home to 464 Bartley Bull Parkway! Situated on a deep, beautifully landscaped lot, thismeticulously maintained 4-bedroom residence offers the ultimate blend of space, comfort, andfunctionality. Featuring a bright, open-concept living and dining room with oversized windows,and an updated kitchen with a breakfast area opening onto a large rear deck ideal for seamlessindoor-outdoor entertaining. Unwind by the cozy fireplace in the main floor family room, orretreat to generously sized bedrooms with tastefully upgraded washrooms. The finished lowerlevel presents exceptional versatility with a private separate entrance, a 4th bedroom, andfantastic potential for extended family or guests. Complete with a wide double driveway andample parking, this move-in-ready gem is a must-see!

WHAT'S YOUR HOME WORTH?

Click here to get an instant estimate and track its value over time.

  • Date Listed: Tuesday, September 15, 2026
  • Listing Brokerage: Royal Lepage Signature Realty - Disclaimer: The information contained in this listing has not been verified by Royal Lepage Signature Realty and should be verified by the buyer.

  • City: Brampton

    More 4 bedrooms homes for sale in Brampton

  • Neighbourhood: Brampton East
  • Major Intersection: Hwy 10 & Steeles
  • Full Address: 464 Bartley Bull Pkwy, Brampton, L6W 2M8, ON, Canada
  • Kitchen: W/O To Deck, Quartz Counter, Breakfast Area
  • Living Room: Combined W/Dining, Open Concept, Renovated
  • Family Room: Gas Fireplace, Laminate
  • Amenities:
  • Taxes: $6,195.32 (2025)
Kitchen13 x 8 ft104 sq ft
Dining11 x 8 ft88 sq ft
Living14 x 11 ft154 sq ft
Primary10 x 15 ft150 sq ft
2nd Br14 x 9 ft126 sq ft
3rd Br8 x 10 ft80 sq ft
4th Br14 x 9 ft126 sq ft
Family16 x 9 ft144 sq ft

Recently sold comparables in Brampton East

Similar homes for sale

WHAT'S YOUR HOME WORTH?

Click here to get an instant estimate and track its value over time.