MLS #: W13783440Type: Semi-Detached, 2-StoreyApprox. SQFT: 1100-1500Basement: Apartment, Fin W/O
3+13+1
132.68 x 104.99 ft lot
PROPERTY HISTORY
List Date
List Price
Last Status
Sold Date
Sold Price
Days On Market
0000-00-00
$00000
Sld
Sep 25, 2023
$1,145,000
0000-00-00
$00000
Lsd
Dec 25, 2022
$1,350
0000-00-00
$00000
Ter
N/A
N/A
N/A
0000-00-00
$00000
Ter
N/A
N/A
N/A
0000-00-00
$00000
Lsd
Jun 21, 2020
$1,120
0000-00-00
$00000
Lsd
Sep 23, 2019
$1,180
0000-00-00
$00000
Sus
N/A
N/A
N/A
0000-00-00
$00000
Lsd
Jan 23, 2016
$1,750
0000-00-00
$00000
Sld
Dec 08, 2011
$395,000
0000-00-00
$00000
Sld
Mar 23, 2004
$249,000
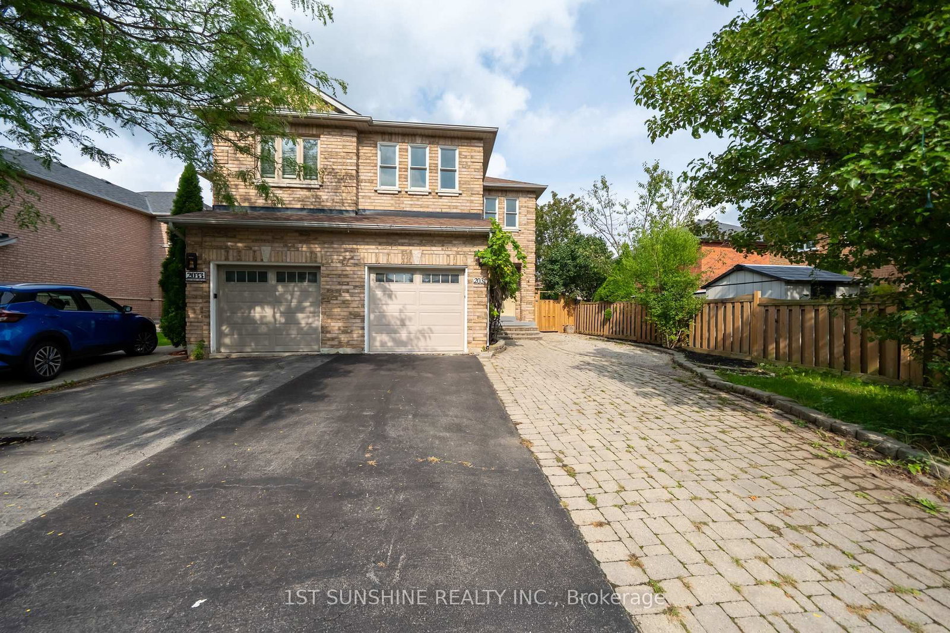
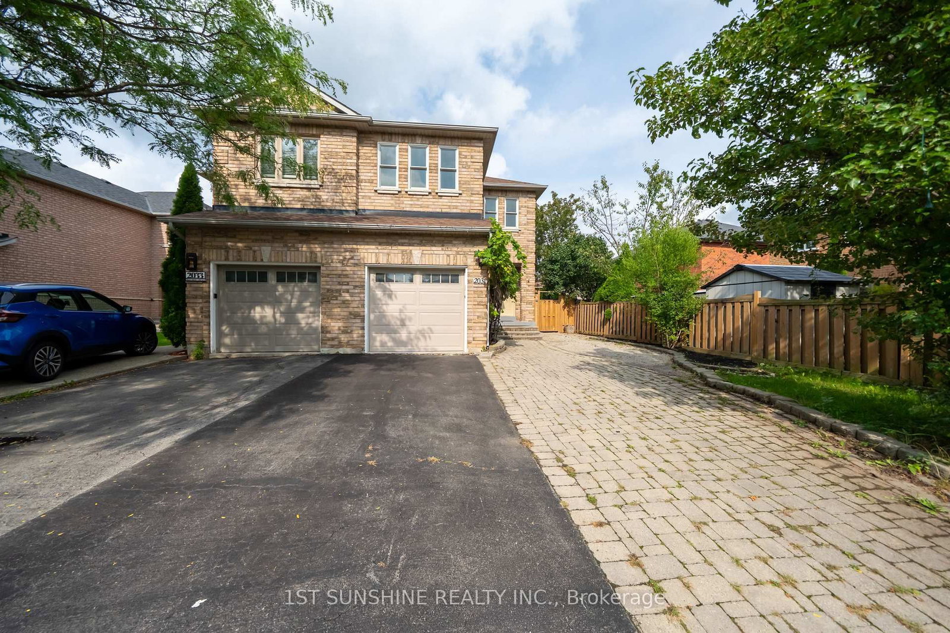
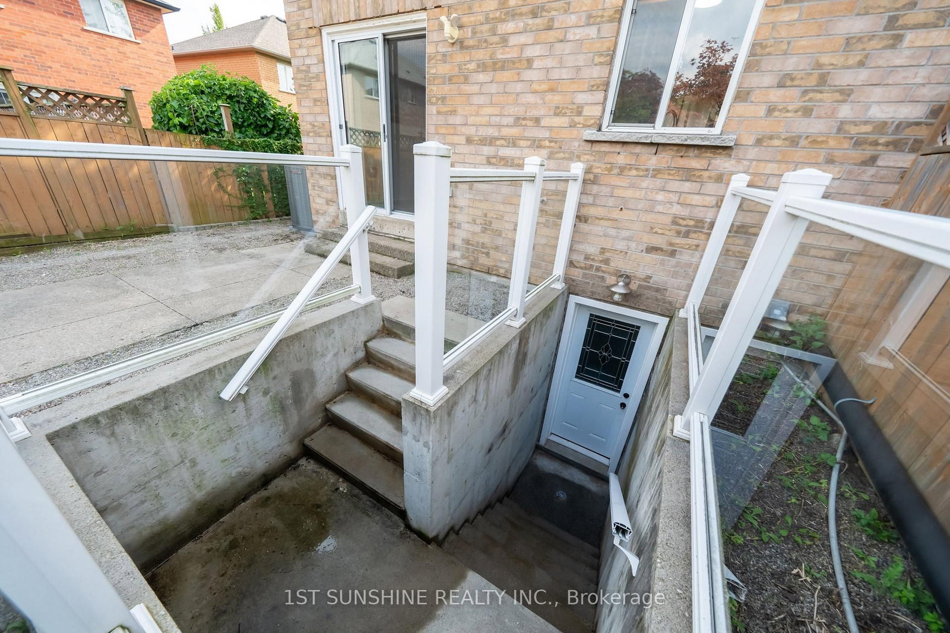
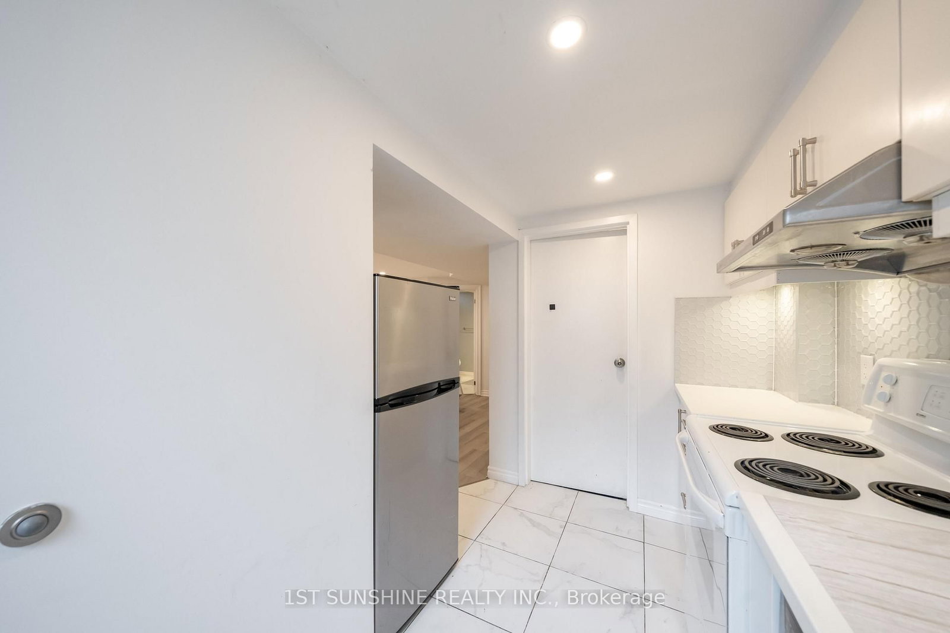
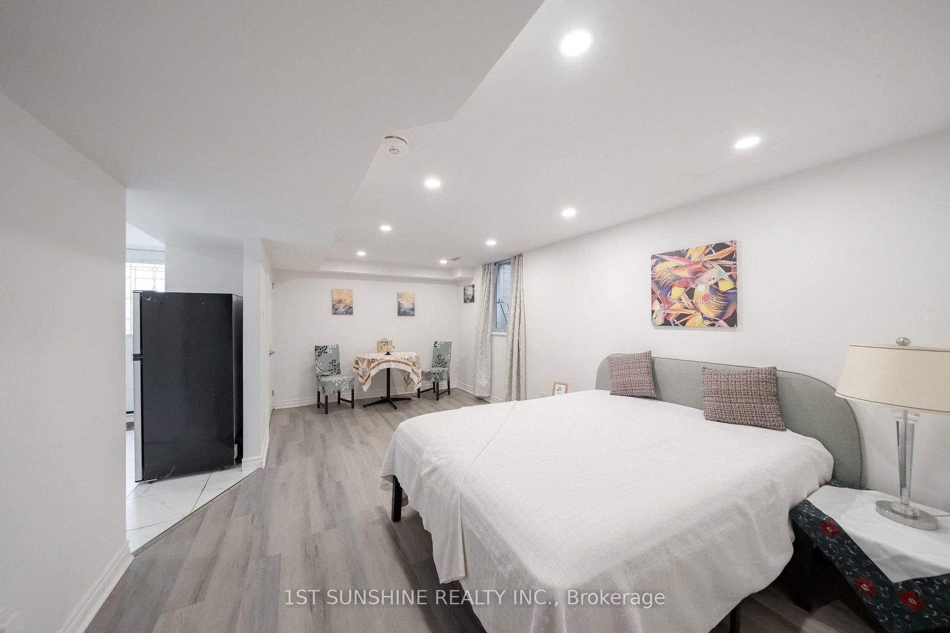
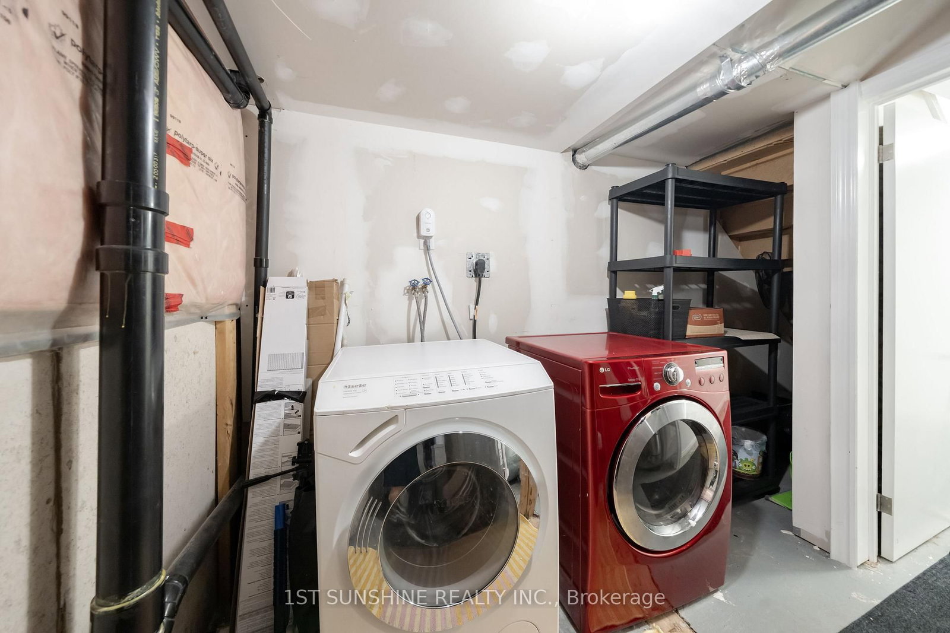
A fantastic opportunity in sought-after West Oak Trails! This 3+1-bedroomsemi-detached home features a separate 1-bedroom basement apartment, ideal for extended family, guests or rental income. The approximately 350 sq ft lower-level suite has been thoughtfully maintained and features a separate private entrance, separate kitchen, updated bathroom and flooring, soundproofing, fire-rated door and functional living space. Recent improvements throughout the property include basement flooring (2026),refrigerator, HVAC/heat pump, windows, garage door and ongoing interior updates. Enjoy the convenience of a family-friendly neighborhood surrounded by parks, trails, schools and everyday amenities, with easy access to major routes. A well-maintained home offering flexibility, functionality and valuable additional living space.
Listing Brokerage: 1st Sunshine Realty Inc. - Disclaimer: The information contained in this listing has not been verified by 1st Sunshine Realty Inc. and should be verified by the buyer.





 Share
Share











 3+1
3+1 3+1
3+1 1
1 32.68 x 104.99 ft lot