By

CALL
TOUR PROPERTY
×

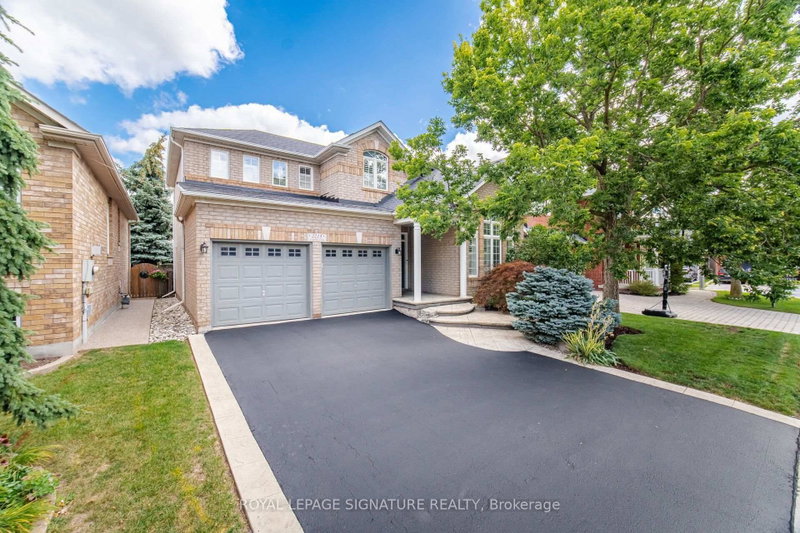
3202 Saltaire Crescent in Oakville for sale

Asking price
$2,389,000
Estimate (Sep 14)
$2,104,994
MLS #:
W13779478
Type:
Detached, 2-Storey
Approx. SQFT:
3500-5000
Basement:
Finished
4 4
2 Halton
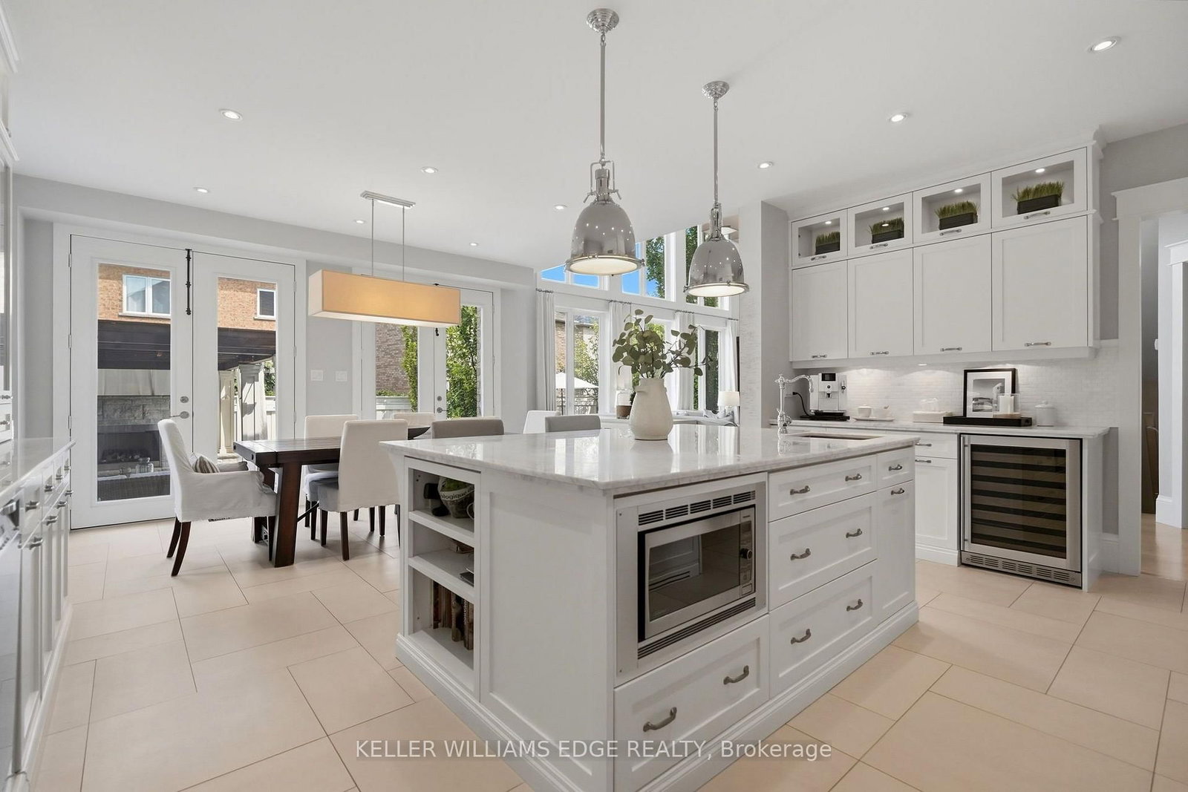
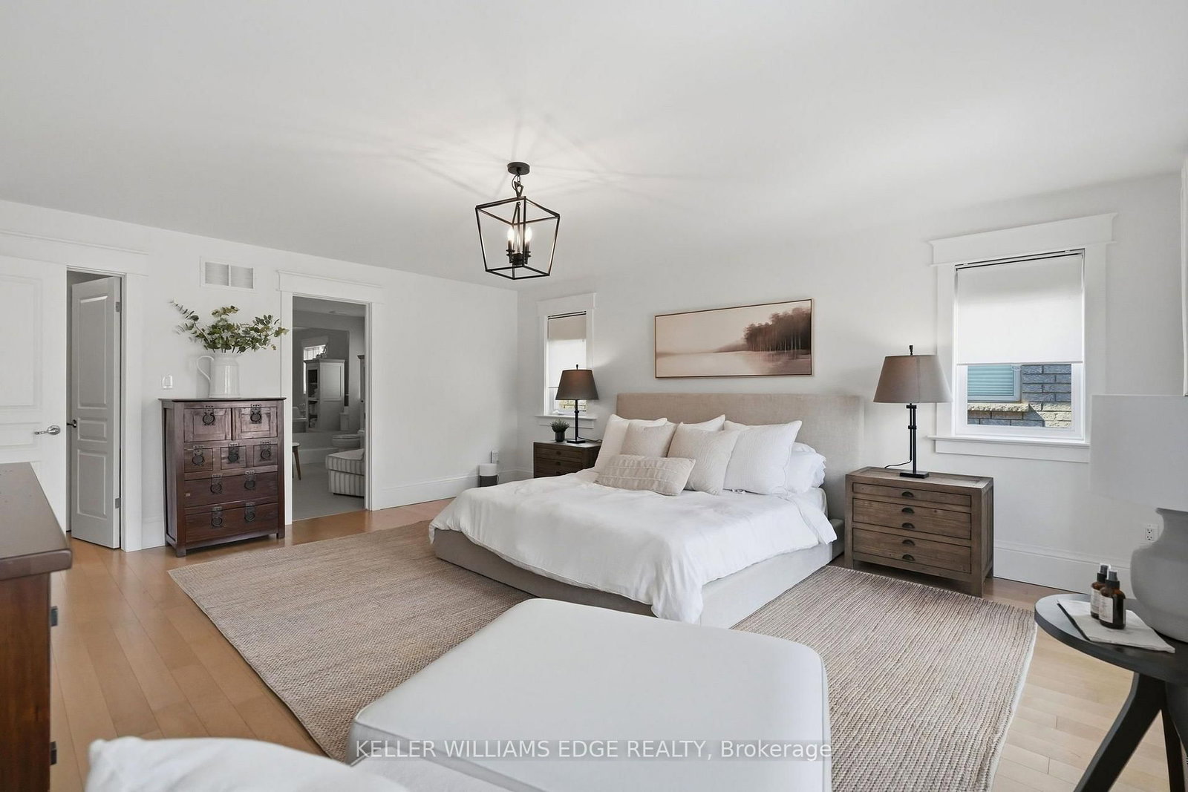
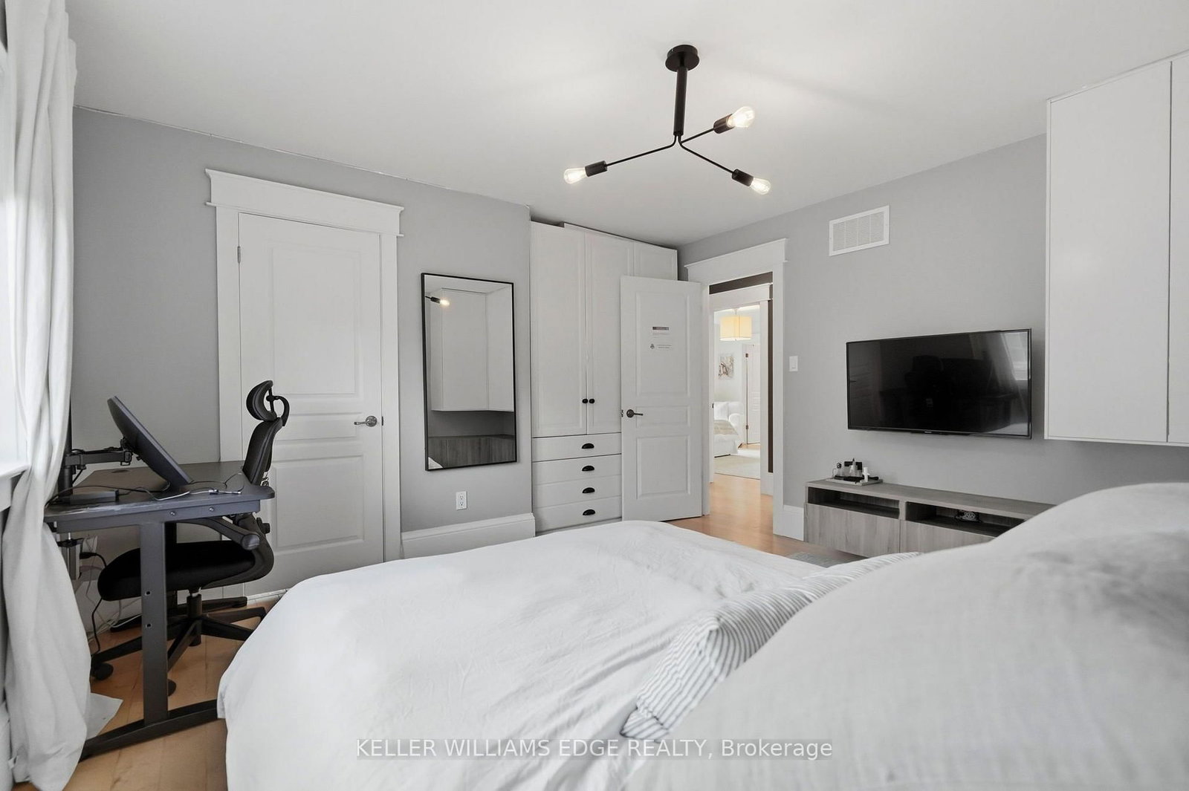
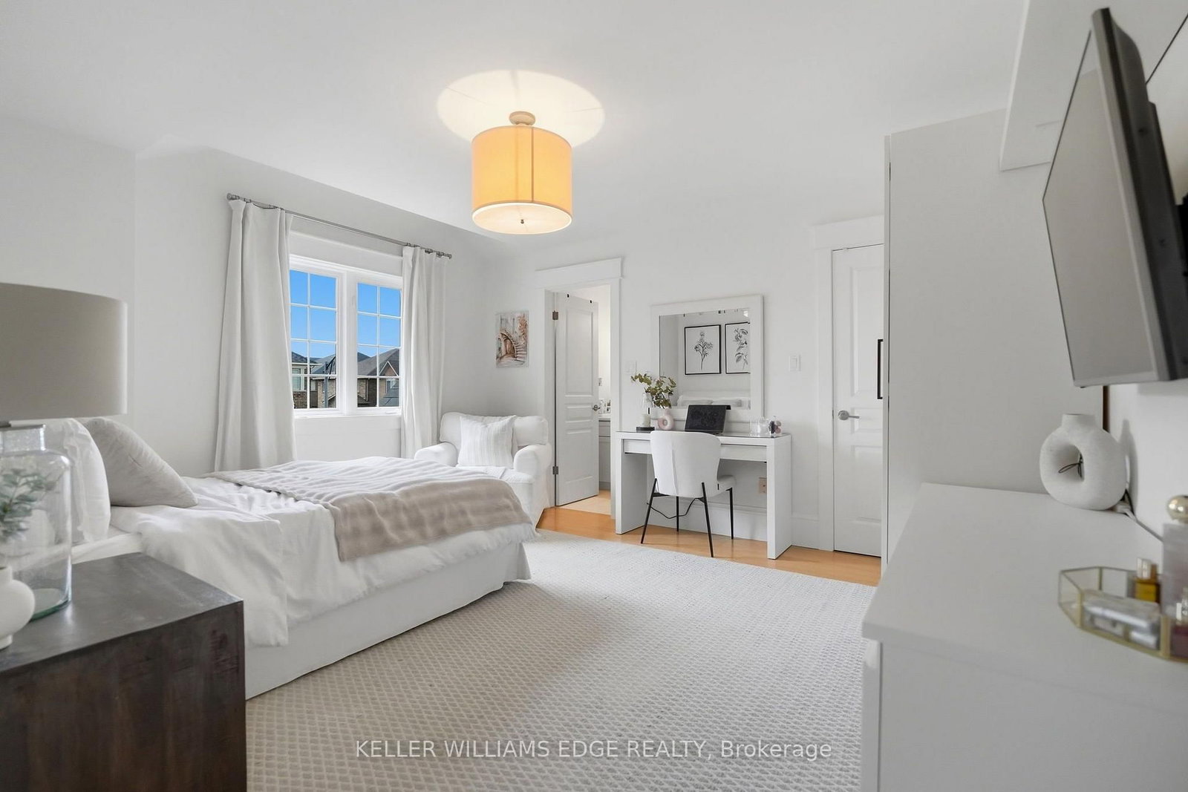
Nestled in a sought-after Oakville neighbourhood, 3202 Saltaire Cres is a beautifully designed, turnkey-ready residence offering an exceptional lifestyle that is simply hard to beat. Meticulously cared for and thoughtfully crafted, this impressive home features 4 spacious bedrooms, 5 bathrooms, and a fully finished basement tailored for relaxation and entertainment. The main level centers around a magnificent chef's kitchen, while the interior transitions into a private outdoor sanctuary featuring a fully landscaped backyard equipped with a refreshing pool and a cozy outdoor fireplace perfect for evening gatherings. Combining high-end finishes, flawless condition, and unmatched functionality, this turn-key property represents an extraordinary opportunity to move right in and experience living at its finest.

WHAT'S YOUR HOME WORTH?

Click here to get an instant estimate and track its value over time.

  • Date Listed: Monday, September 14, 2026
  • Listing Brokerage: Keller Williams Edge Realty - Disclaimer: The information contained in this listing has not been verified by Keller Williams Edge Realty and should be verified by the buyer.
  • City: Oakville

    More 4 bedrooms homes for sale in Oakville

  • Neighbourhood: Bronte Creek
  • Major Intersection: Dundas Street West and Colonel William Parkway
  • Full Address: 3202 Saltaire Crescent, Oakville, L6M 0K8, Canada, ON, Canada
  • Living Room:
  • Kitchen:
  • Amenities:
  • Taxes: $10,926.68 (2026)
Office12 x 10 ft120 sq ft
Bathroom6 x 4 ft24 sq ft
Dining21 x 12 ft252 sq ft
Living14 x 20 ft280 sq ft
Br12 x 16 ft192 sq ft
Kitchen11 x 19 ft209 sq ft
Laundry6 x 12 ft72 sq ft
Primary19 x 16 ft304 sq ft
Bathroom13 x 12 ft156 sq ft
2nd Br16 x 13 ft208 sq ft
Br6 x 7 ft42 sq ft
3rd Br20 x 17 ft340 sq ft
4th Br14 x 13 ft182 sq ft
Br8 x 5 ft40 sq ft
Rec31 x 36 ft1116 sq ft
Utility6 x 18 ft108 sq ft
Utility9 x 8 ft72 sq ft
Other12 x 5 ft60 sq ft
Other21 x 12 ft252 sq ft
Bathroom7 x 10 ft70 sq ft
Other6 x 5 ft30 sq ft
Other9 x 10 ft90 sq ft

  • Sunday - October 04 2:00 - 4:00 PM

Recently sold comparables in Bronte Creek

Similar homes for sale

WHAT'S YOUR HOME WORTH?

Click here to get an instant estimate and track its value over time.