Local real estate rules require that you sign in to view sold property information.
| List Date | List Price | Last Status | Sold Date | Sold Price | Days On Market |
|---|---|---|---|---|---|
| 0000-00-00 | $00000 | Lsd | Mar 26 | $2,000 | |
| 0000-00-00 | $00000 | Lsd | Dec 13, 2024 | $2,600 | |
| 0000-00-00 | $00000 | Sld | Sep 19, 2024 | $860,000 | |
| 0000-00-00 | $00000 | Ter | N/A | N/A | N/A |
Listed by Realty Associates Inc..
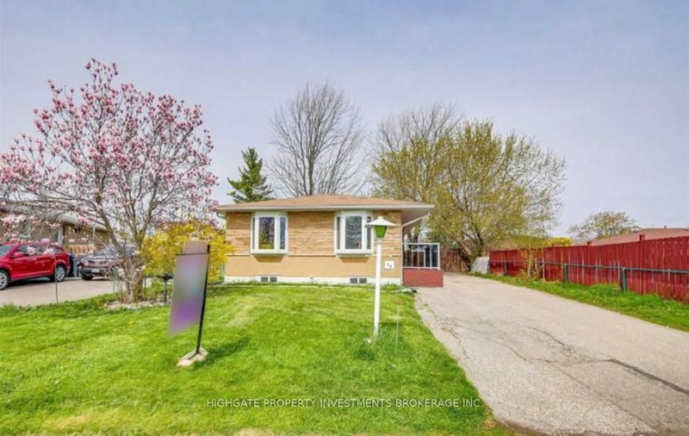
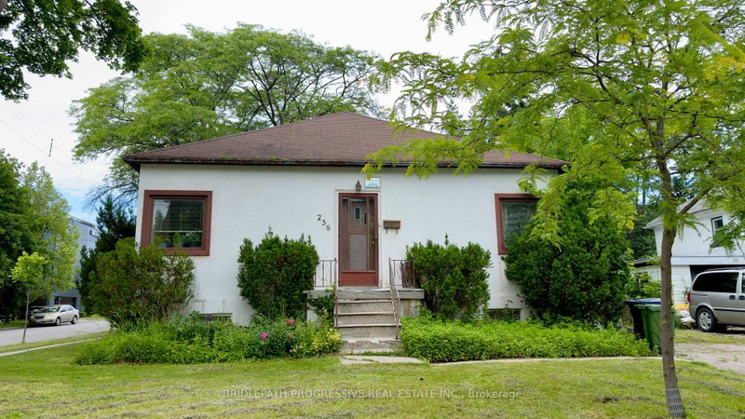
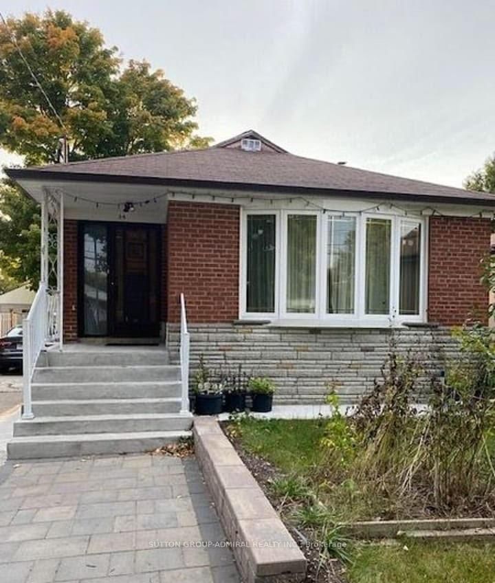
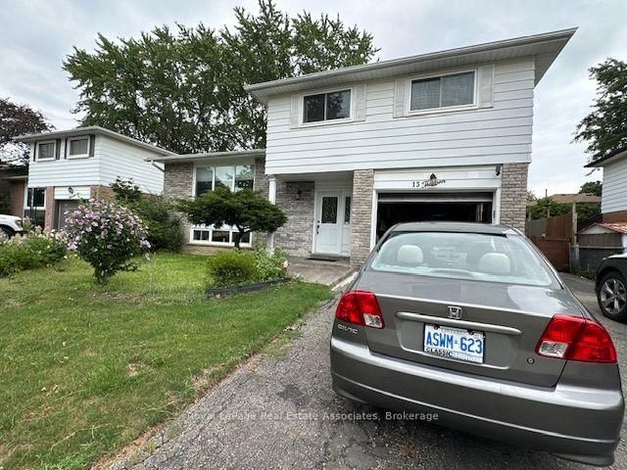
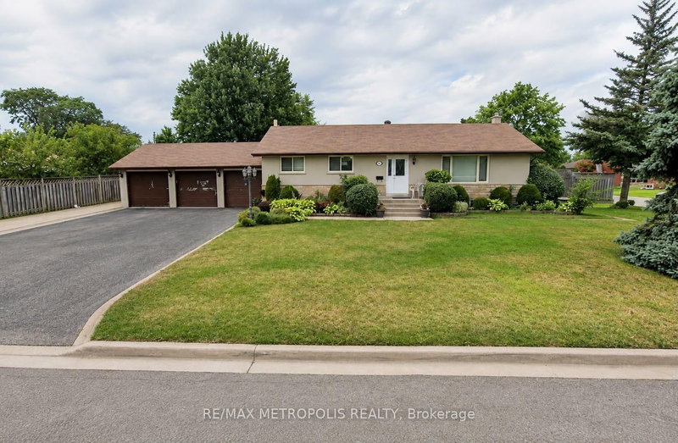
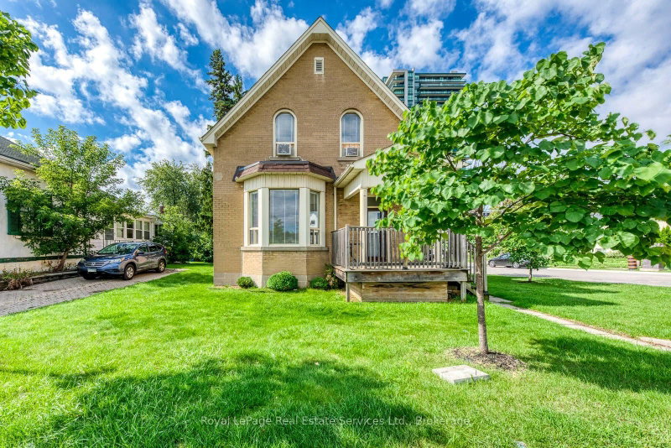
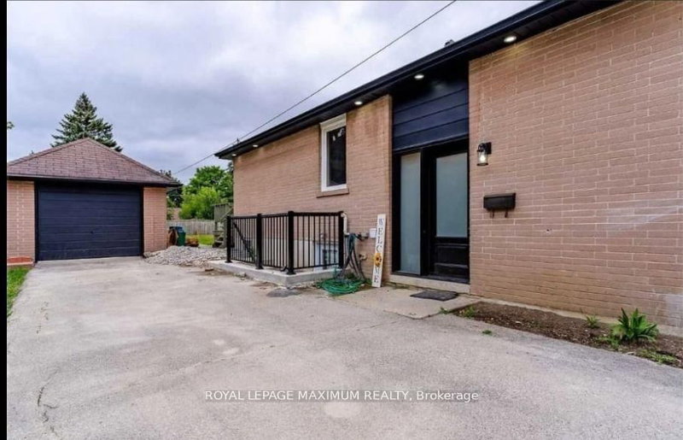
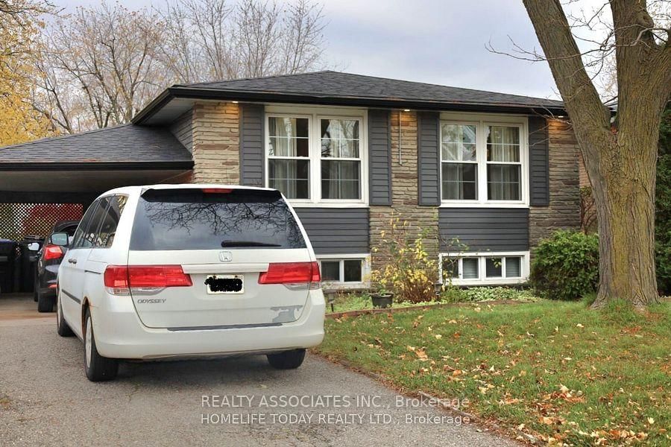
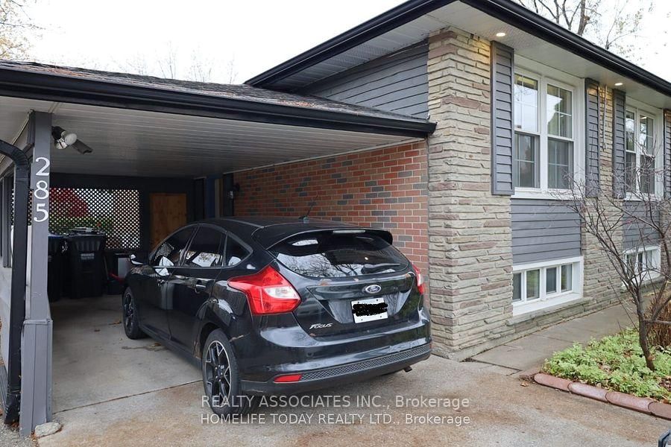
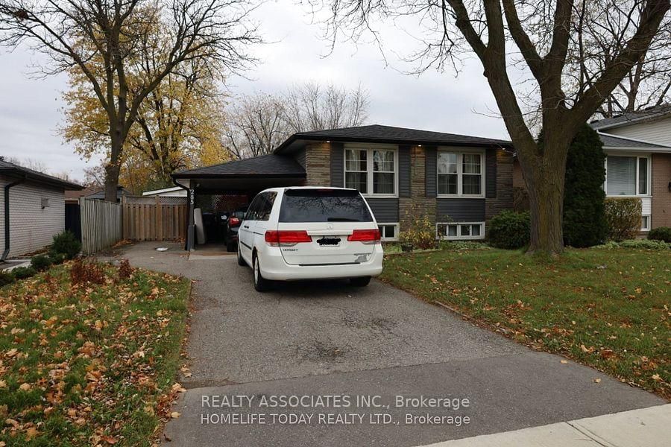
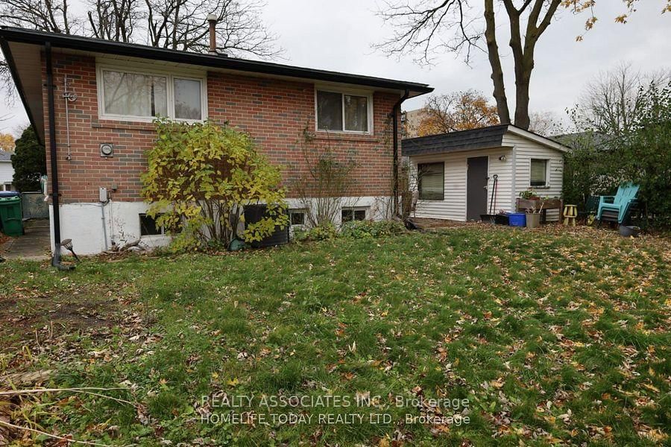
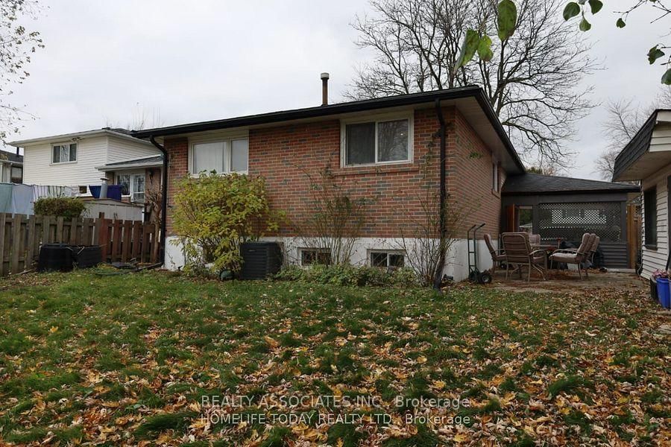
285 Bartley Bull Pkwy is a Detached, Bungalow and is currently for Lease @ $2,400. Taxes in null were $0.00.
More homes for lease under 2.4k in Brampton
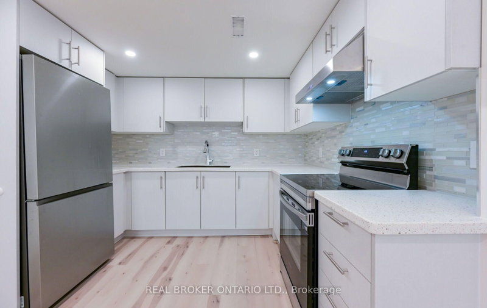
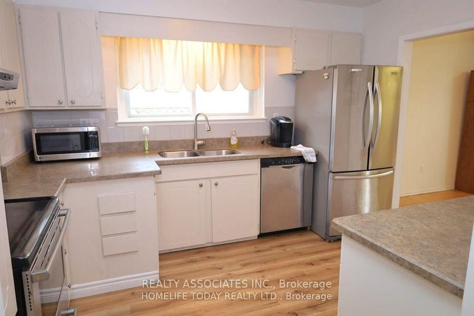
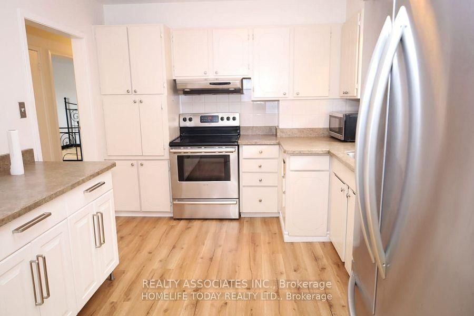
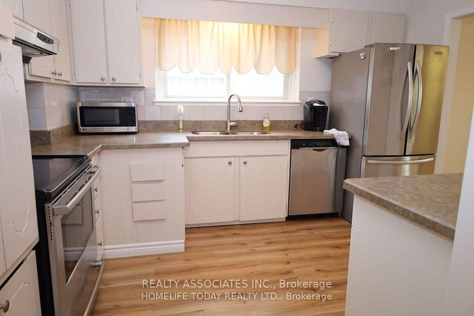
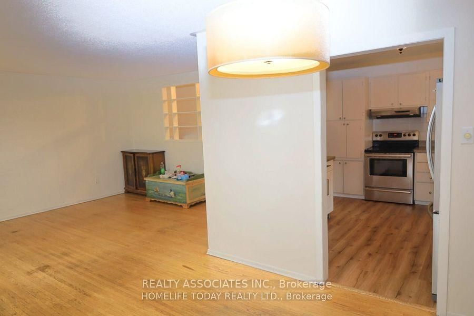
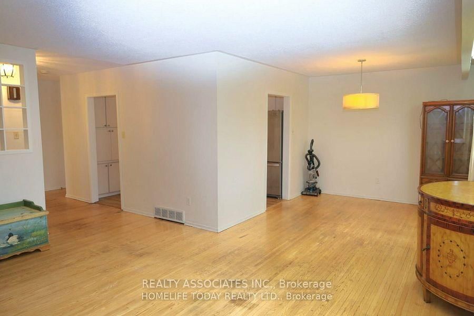
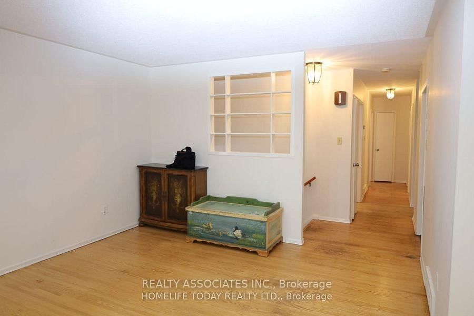
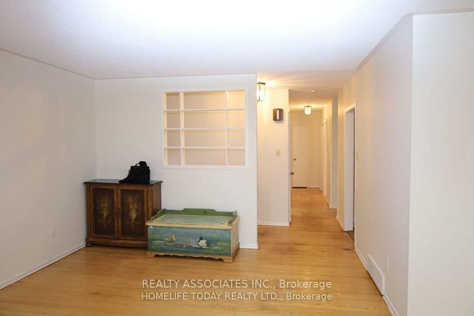
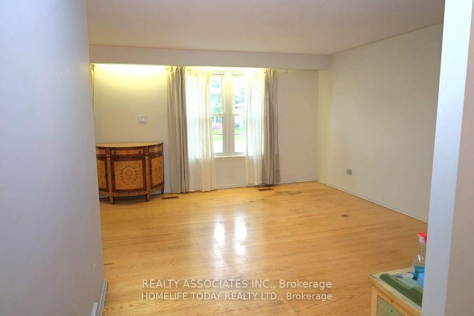
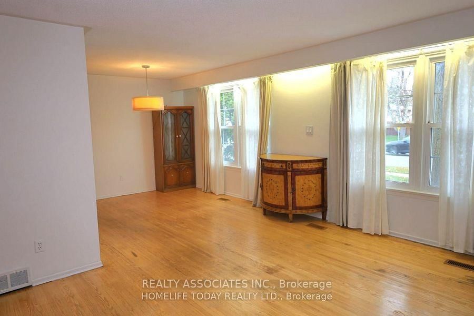
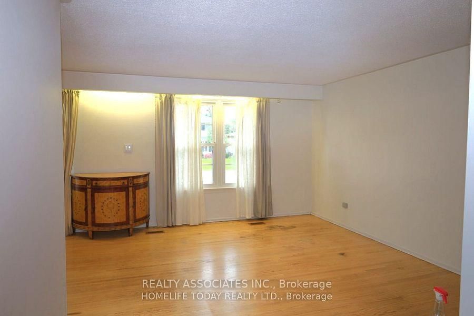
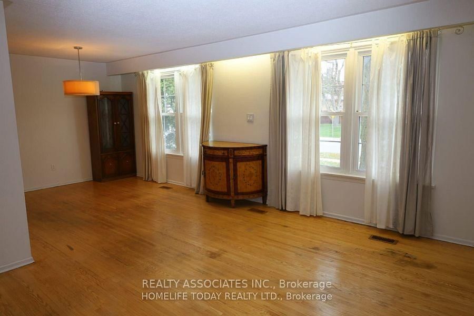
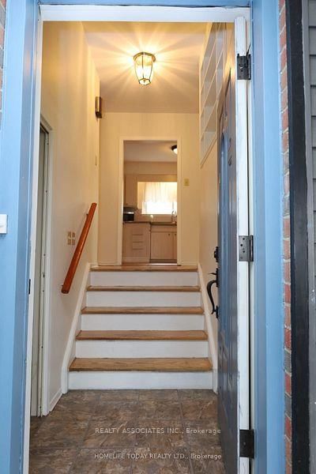
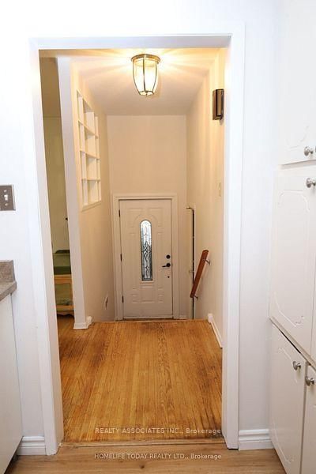
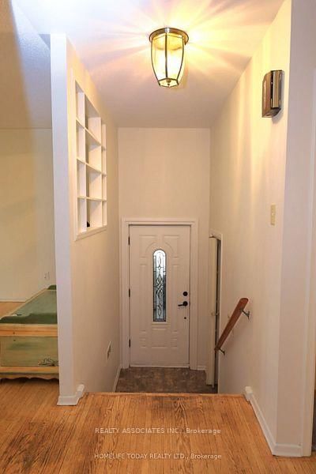
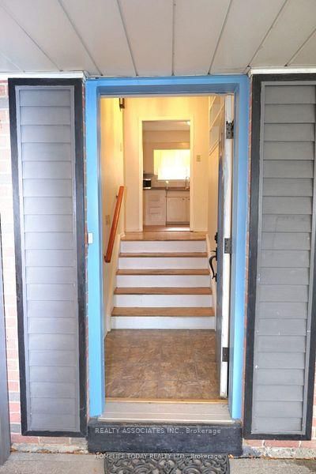
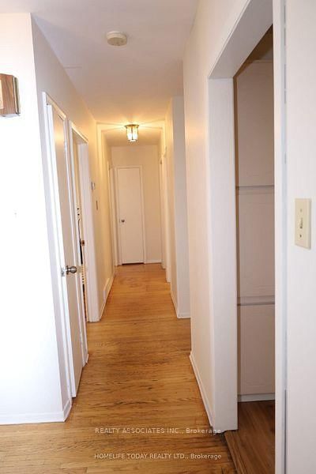
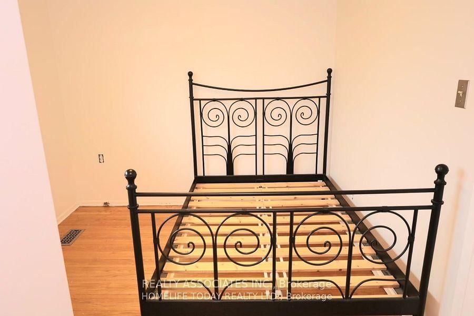
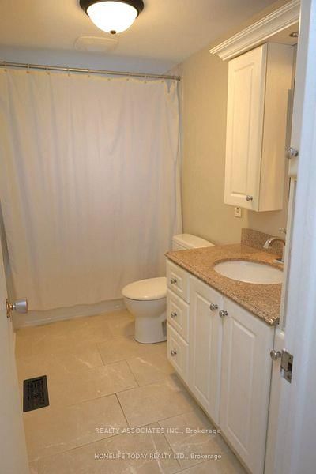
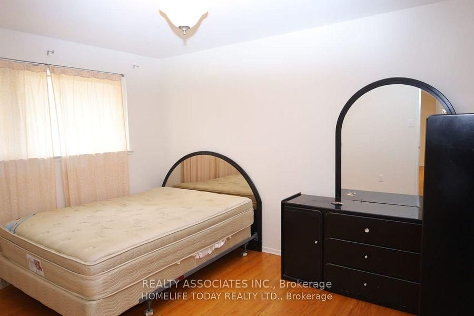
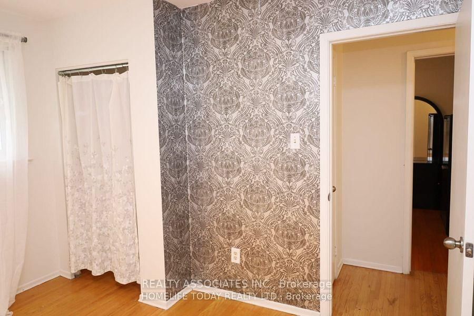
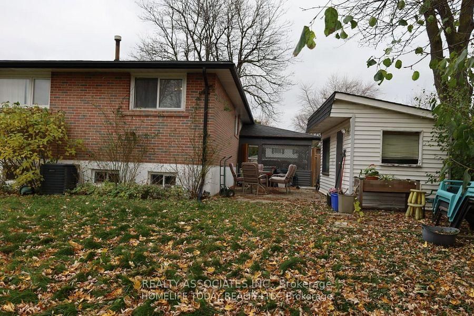
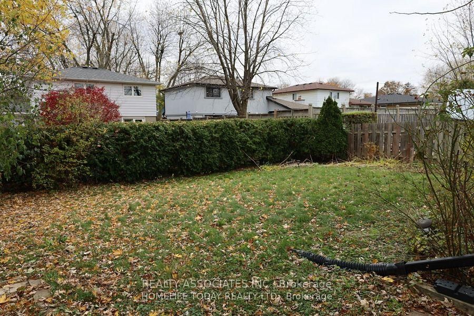
Welcome to 285 Bartley Bull Pkwy! Spacious and bright main-floor unit available for lease, featuring 3 bedrooms and 1 full Bathroom in a convenient and family-friendly location. The Bungalow on 285 Bartley Bull Pkwy has 3 bedrooms, 1 bathrooms, and is located in the community of Brampton East . The main floor offers a functional layout with comfortable living spaces and ample natural light. Conveniently located close to schools, parks, shopping, public transit, and major highways. Tenant is responsible for 60% of the total utility bills. Tenant is also responsible for snow removal and lawn care for the property. Ideal for a family looking for a comfortable home in a desirable Brampton location.
Fridge, Stove, Dishwasher, in built microwave and oven, washer and dryer.
The address 285 Bartley Bull Pkwy was listed for lease (MLS# W13779246) on Saturday, September 12, 2026.




 Share
Share
 3
3 3
3 1
1 Peel
Peel