Local real estate rules require that you sign in to view sold property information.
| List Date | List Price | Last Status | Sold Date | Sold Price | Days On Market |
|---|---|---|---|---|---|
| 0000-00-00 | $00000 | Exp | N/A | N/A | N/A |
| 0000-00-00 | $00000 | Sld | Jun 23, 2015 | $528,000 | |
| 0000-00-00 | $00000 | Sld | May 16, 2014 | $479,000 |
Listed by Re/Max Realty Specialists Inc..
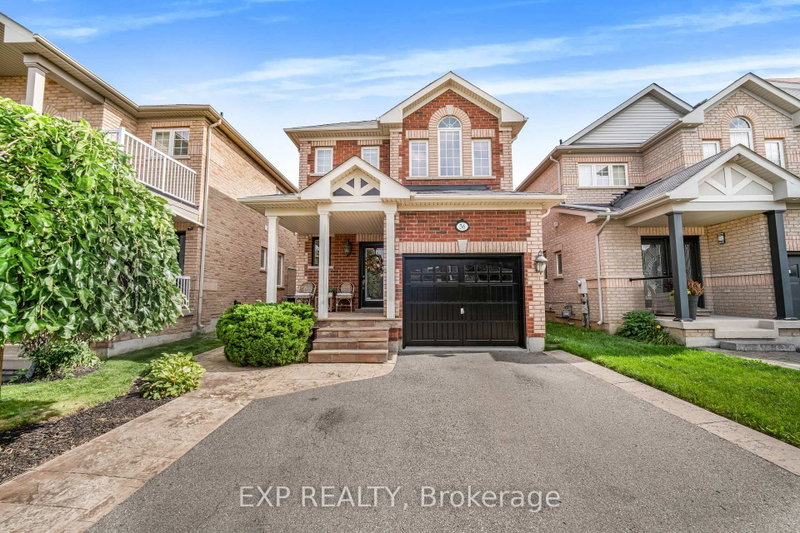
24 Serenity Street is a Detached, 2-Storey and is currently for Sale @ $950,000. Taxes in 2026 were $5,592.15.
More homes for sale under 1M in Halton Hills
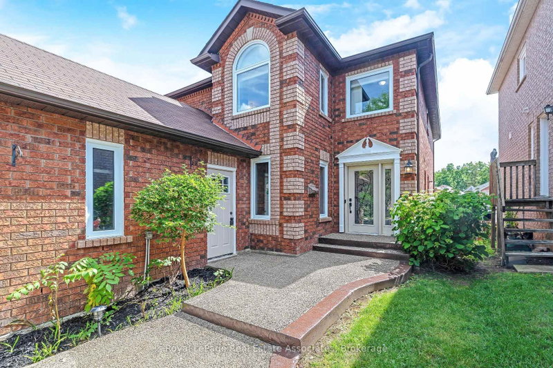
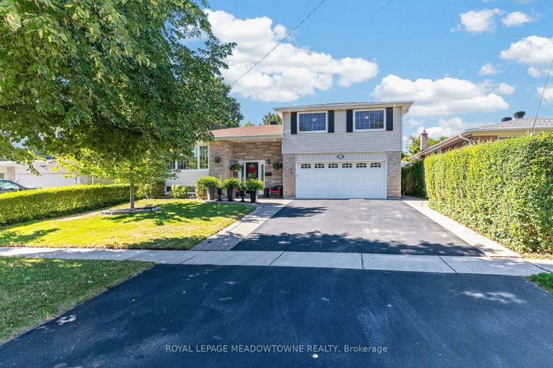
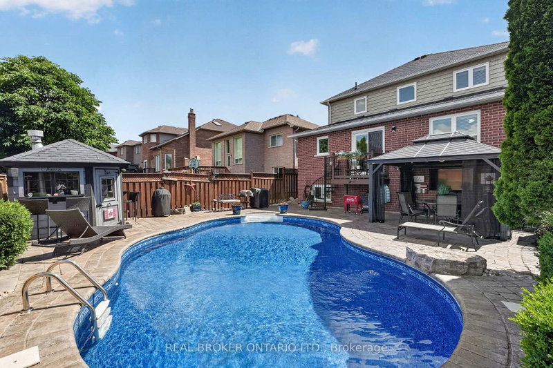
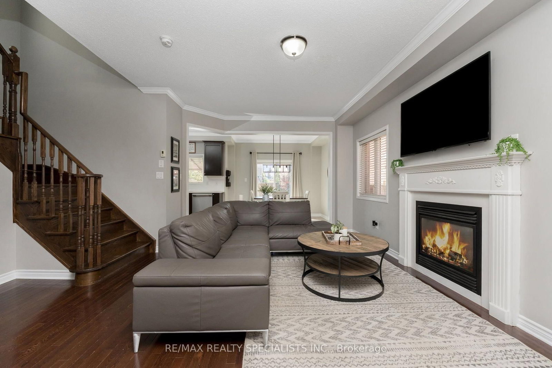
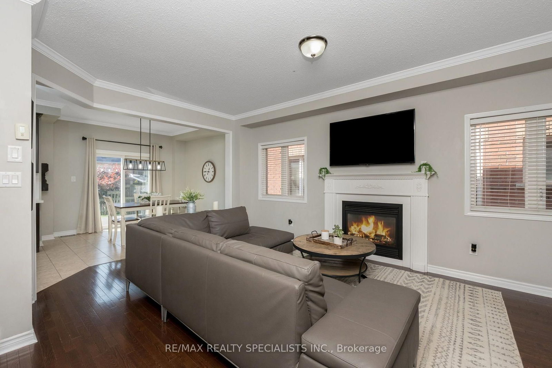
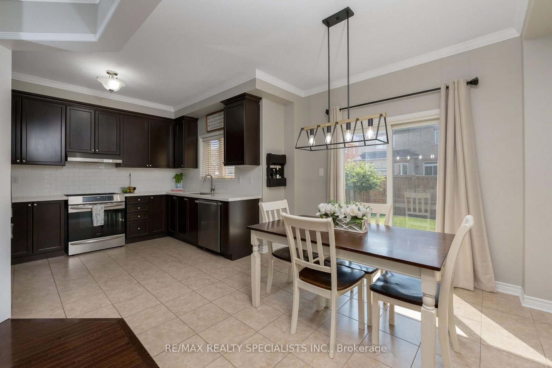
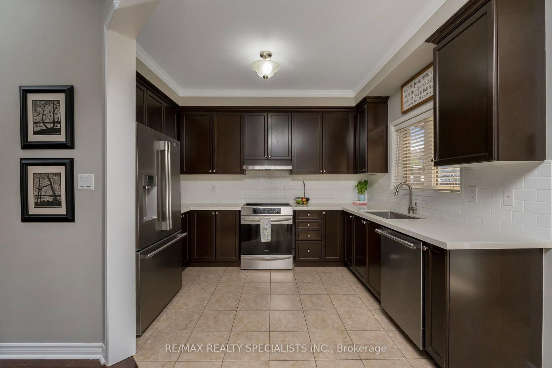
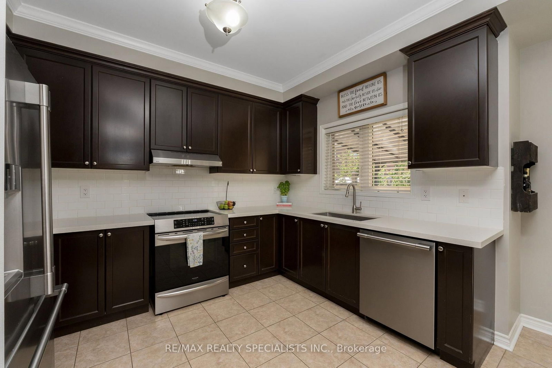
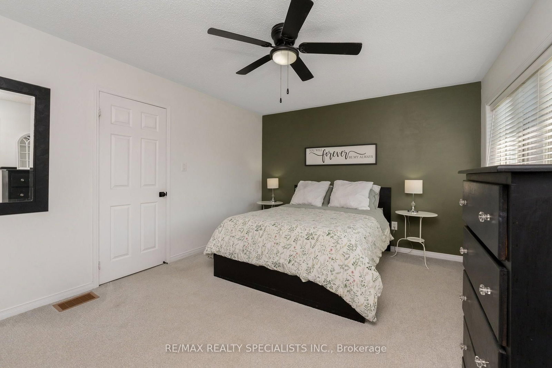
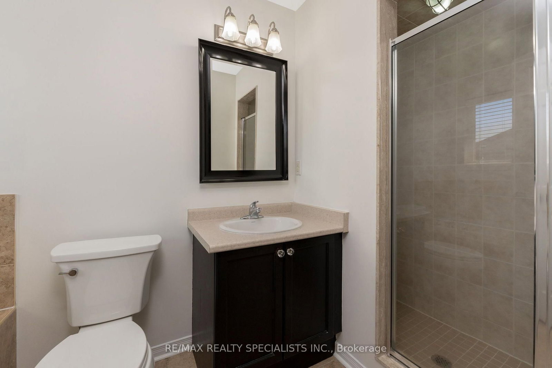
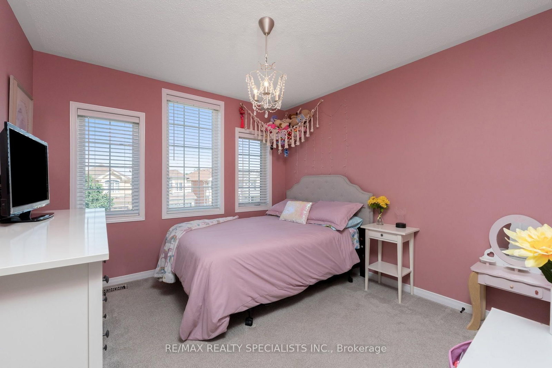
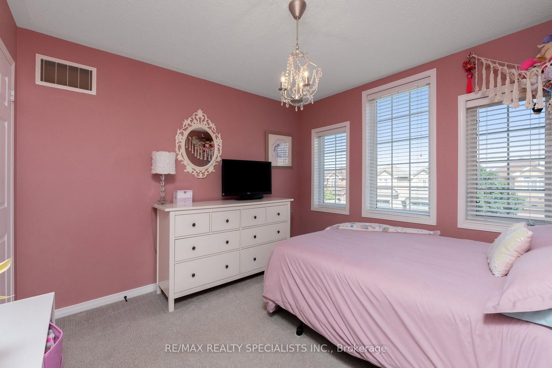
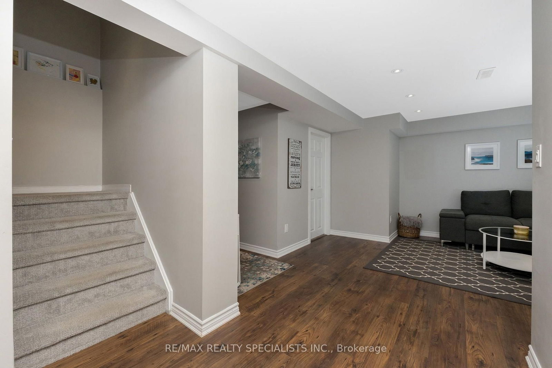
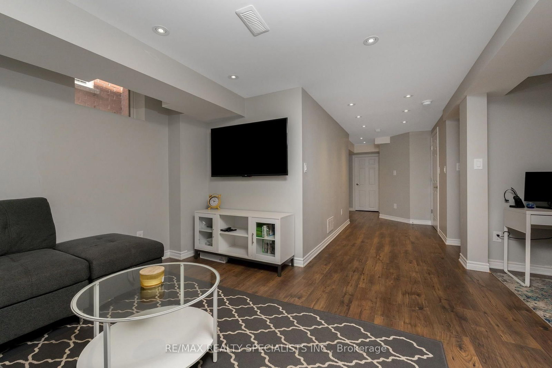
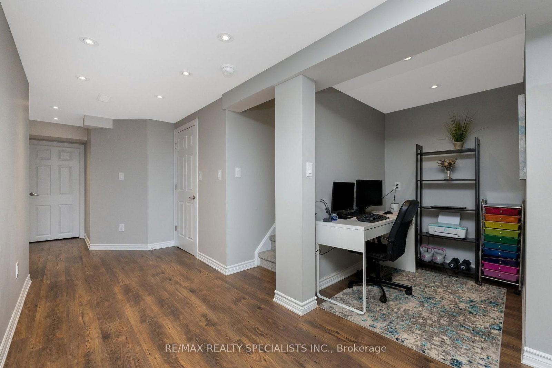
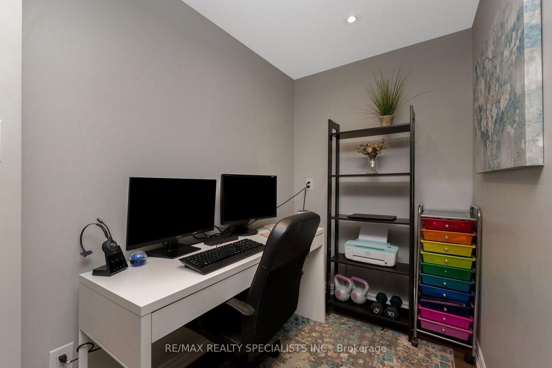
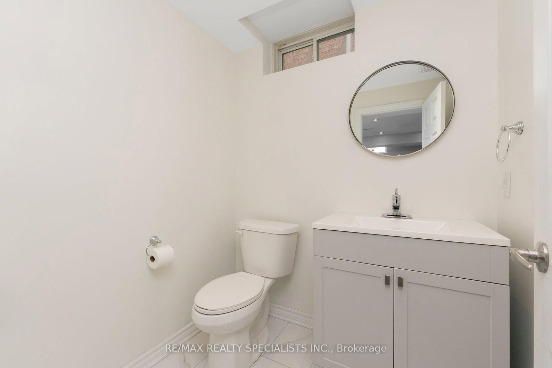
Welcome to 24 Serenity Street, an executive Remington-built detached home tucked away on a quiet, family-friendly street in the heart of Georgetown South. The 2-Storey on 24 Serenity Street has 3 bedrooms, 4 bathrooms, and is located on a 108.27 x 30.02 ft loton < .50 acres in the community of Georgetown . Offering 3 bedrooms, 4 bathrooms and a fully finished basement, this spacious home delivers a functional layout with plenty of room for a growing or multi-generational family. A charming covered front porch is the perfect spot for morning coffee while the kids play hockey or ride their bikes along the low-traffic street. Step through the double front doors into a bright, open-concept main level featuring 9' ceilings, hardwood flooring and a cozy gas fireplace anchoring the living space. The layout flows naturally into a generous breakfast/dining area and walkout kitchen with direct access to the backyard-ideal for everyday family living and entertaining. Upstairs, the spacious primary retreat overlooks the backyard and features a 4-piece ensuite, walk-in closet plus a separate second closet. Two additional well-sized bedrooms share another full 4-piece bathroom. The fully finished basement, complete with a separate side entrance, adds another level of flexibility with a large recreation room, 2-piece bathroom and rough-in plumbing for a future kitchen or wet bar-creating excellent potential for extended family, a nanny suite or additional living space. Set on a premium 30.02' x 108.27' lot with no sidewalk, the private double driveway provides parking for four vehicles, plus an additional space in the built-in garage with convenient direct access to the home. All of this just steps from neighbourhood parks, trails, shopping and everyday amenities, and located within the sought-after St. Catherine of Alexandria and Ethel Gardiner school zones. A spacious, move-in-ready Georgetown South home offering the location, layout and flexibility today's families are looking for.
All Appliances, All Window Coverings, All Electrical Light Fixtures
The address 24 Serenity Street was listed for sale (MLS# W13778996) on Monday, September 14, 2026.




 Share
Share

















 3
3 3
3 1
1 30.02 x 108.27 ft lot