By

CALL
TOUR PROPERTY
×

26 Tumbleweed Trail in Brampton for sale

Asking price
$869,000
Estimate (Sep 13)
$862,582
MLS #:
W13777820
Type:
Semi-Detached, 2-Storey
Approx. SQFT:
1500-2000
Basement:
Finished
4+2 4+2
1 24.11 x 109.78 ft lot
PROPERTY HISTORY
SIGN IN REQUIRED
List Date List Price Last Status Sold Date Sold Price Days On Market
0000-00-00 $00000 Ter N/A N/A N/A
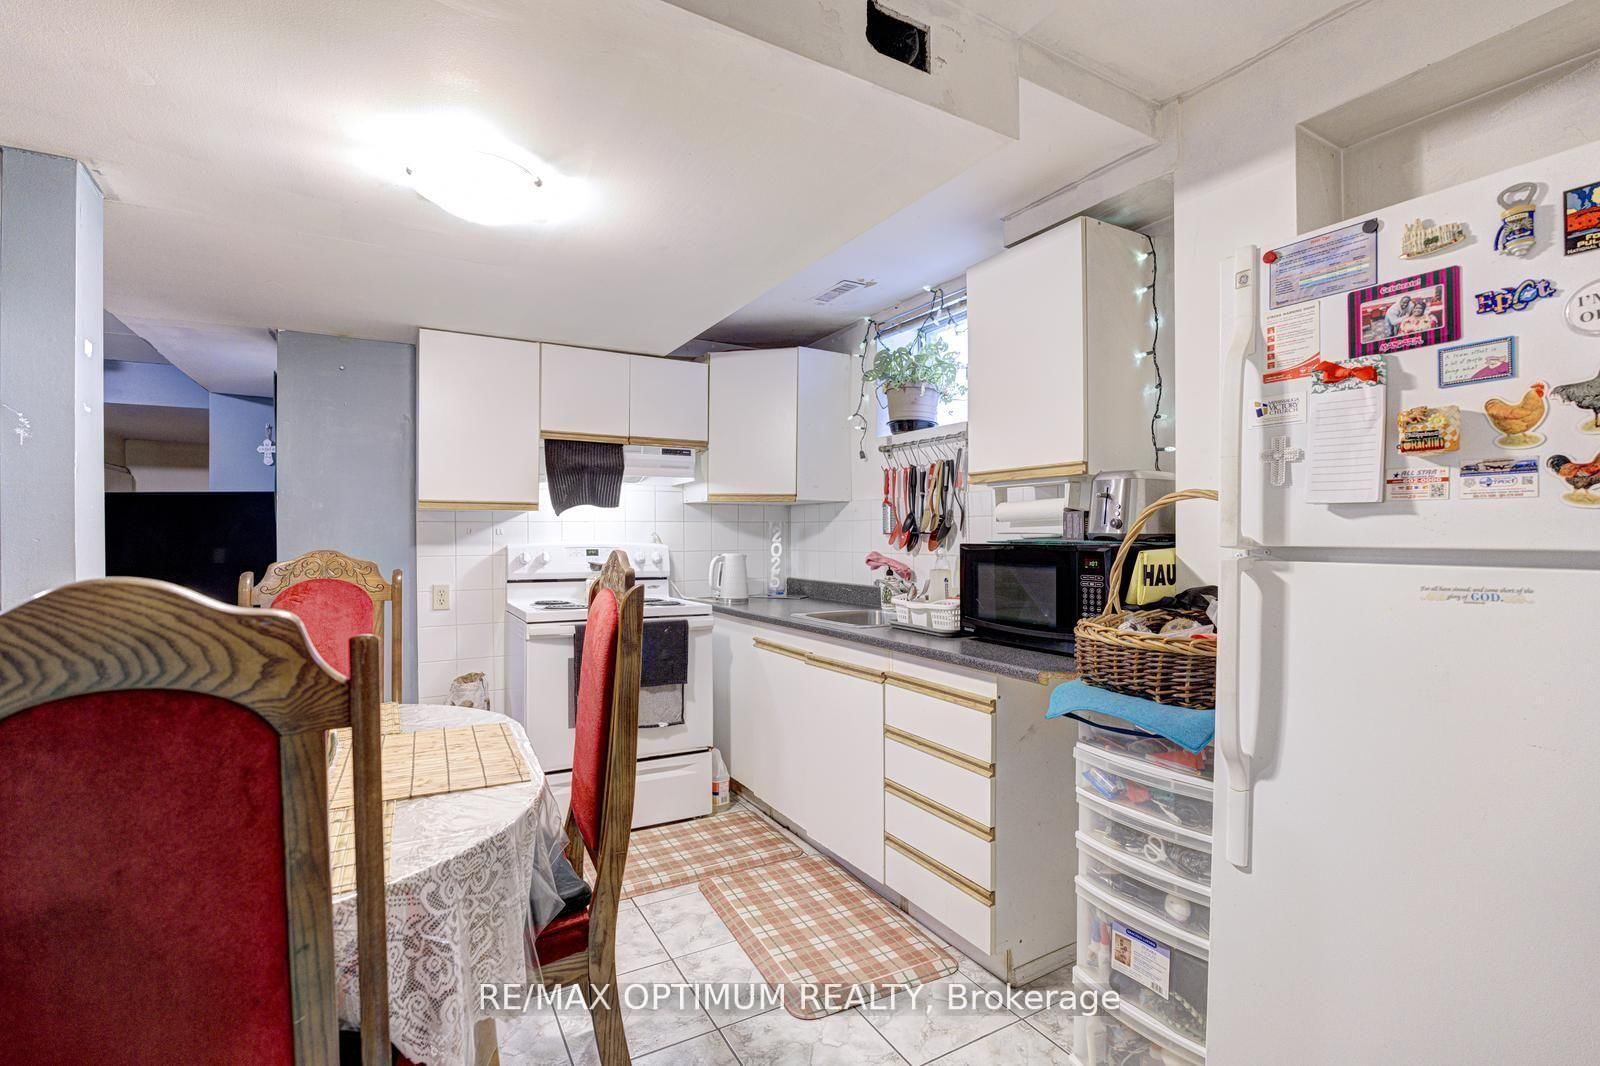
Welcome to 26 Tumbleweed Trail in the desirable Fletcher's Creek South community of Brampton. This well-maintained 2-storey semi-detached home offers 4+2 bedrooms and a a finished basement with a separate entrance from the garage - ideal for extended family or rental income. The main floor features hardwood flooring, a bright living/dining area , and a spacious family room overlooking the backyard. The kitchen includes granite countertops, stainless steel appliances, and ceramic flooring. Upstairs offers four generous bedrooms, including a large primary with ensuite and walk-in closet, plus convenient second-floor laundry. Attached garage and private driveway with parking for 3 vehicles Close to parks, schools, shopping, transit, and minutes to Hwy 401 & 407. This is a fantastic opportunity in a prime Location.

WHAT'S YOUR HOME WORTH?

Click here to get an instant estimate and track its value over time.

  • Date Listed: Sunday, September 13, 2026
  • Listing Brokerage: Re/Max Optimum Realty - Disclaimer: The information contained in this listing has not been verified by Re/Max Optimum Realty and should be verified by the buyer.
  • City: Brampton

    More 4 bedrooms homes for sale in Brampton

  • Neighbourhood: Fletcher's Creek South
  • Major Intersection: Mclaughlin Rd S / Ray Lawson Blvd
  • Full Address: 26 Tumbleweed Trail, Brampton, L6Y 5A1, ON, Canada
  • Family Room: hardwood floor, O/Looks Backyard, Pot Lights
  • Kitchen: Ceramic Floor, Stainless Steel Appl, Pot Lights
  • Kitchen: Ceramic Floor, Backsplash, Window
  • Living Room: hardwood floor, Combined W/Dining, Pot Lights
  • Amenities:
  • Taxes: $6,003.00 (2025)
4th Br11 x 8 ft88 sq ft
Br12 x 9 ft108 sq ft
Family10 x 17 ft170 sq ft
3rd Br14 x 879 ft12306 sq ft
Dining19 x 10 ft190 sq ft
Kitchen9 x 18 ft162 sq ft
2nd Br14 x 10 ft140 sq ft
Kitchen12 x 9 ft108 sq ft
2nd Br13 x 8 ft104 sq ft
Living19 x 10 ft190 sq ft
Primary19 x 10 ft190 sq ft

Recently sold comparables in Fletcher's Creek South

Similar homes for sale

WHAT'S YOUR HOME WORTH?

Click here to get an instant estimate and track its value over time.