By

Sign In
Sign In to view listing's details
×

82 Marilyn Street in Caledon has been leased

MLS #:
W13776356
Type:
Detached, 2-Storey
Approx. SQFT:
2000-2500
Basement:
Finished, Full
4+1 4+1
2 98.05 x 153 ft lot
PROPERTY HISTORY
List Date List Price Last Status Sold Date Sold Price Days On Market
0000-00-00 $00000 Exp N/A N/A N/A
0000-00-00 $00000 Ter N/A N/A N/A
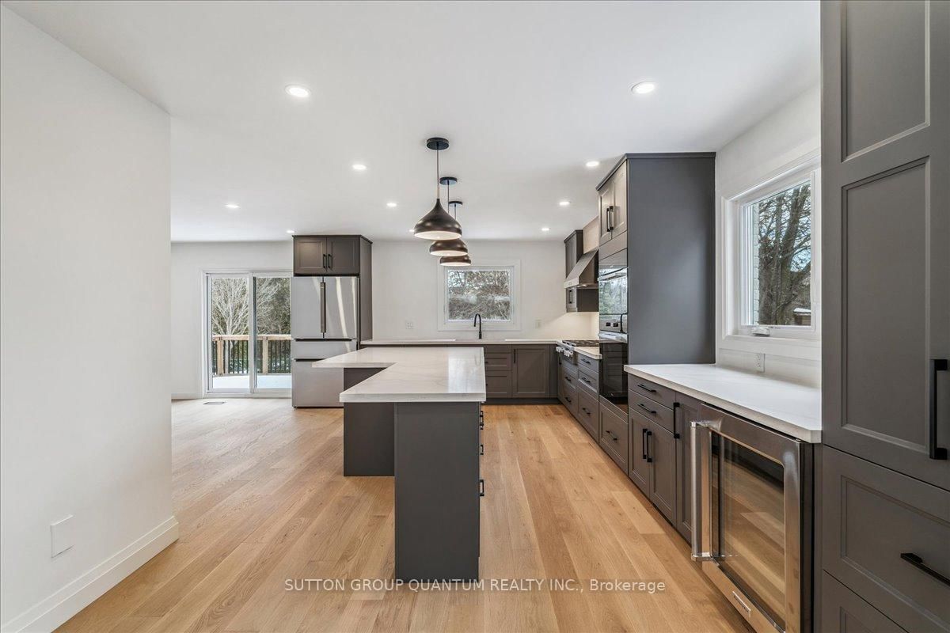
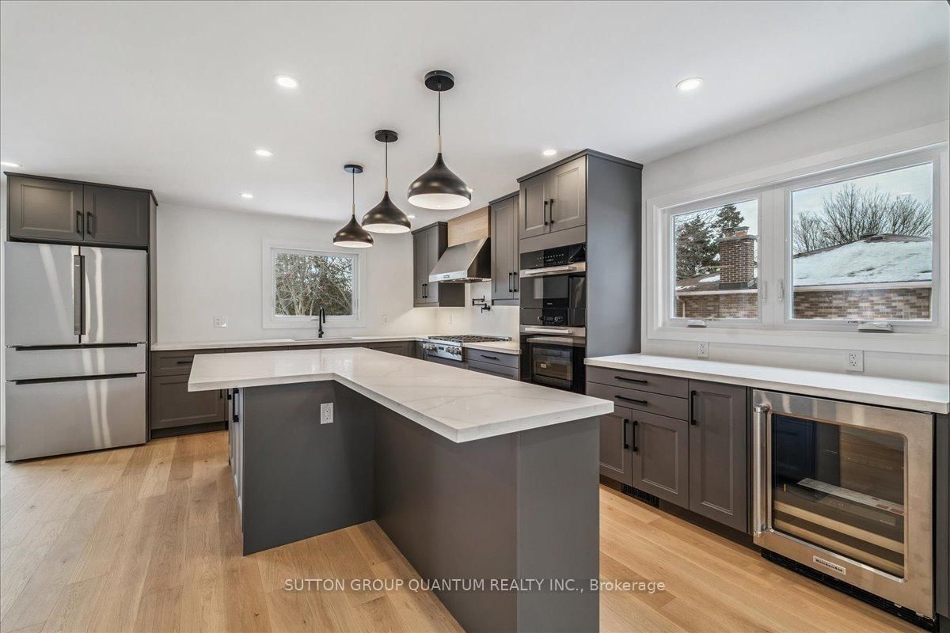
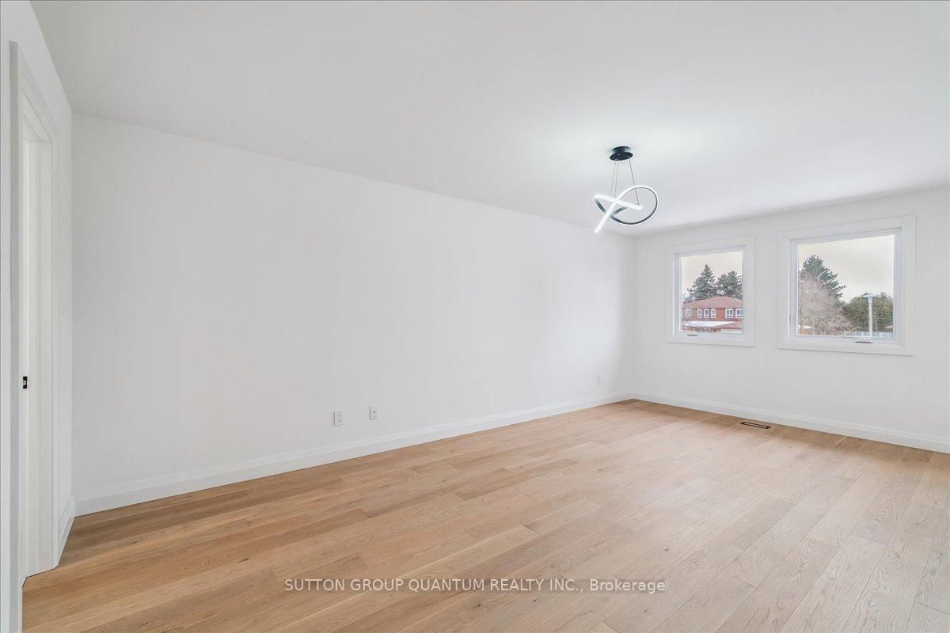
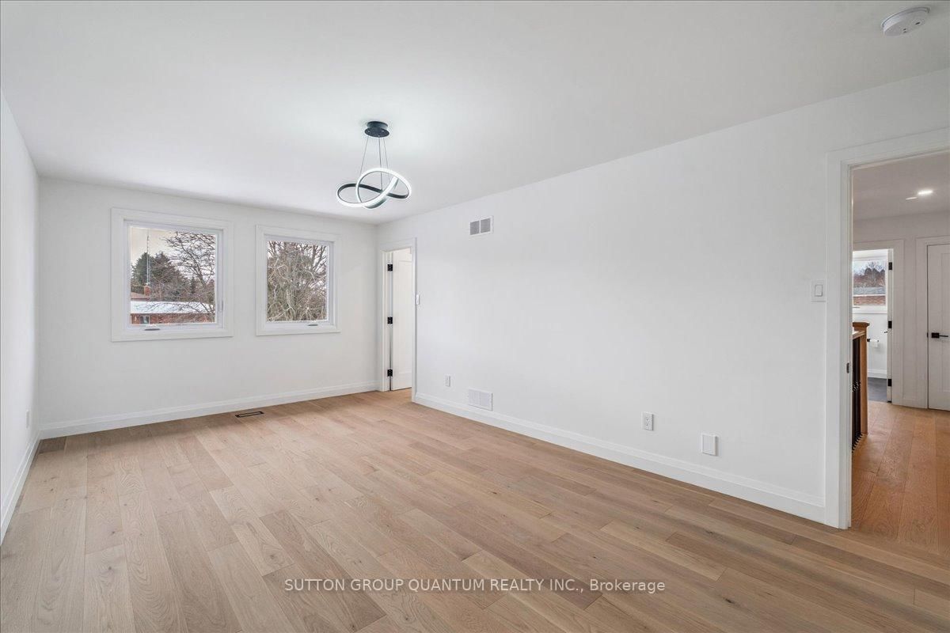
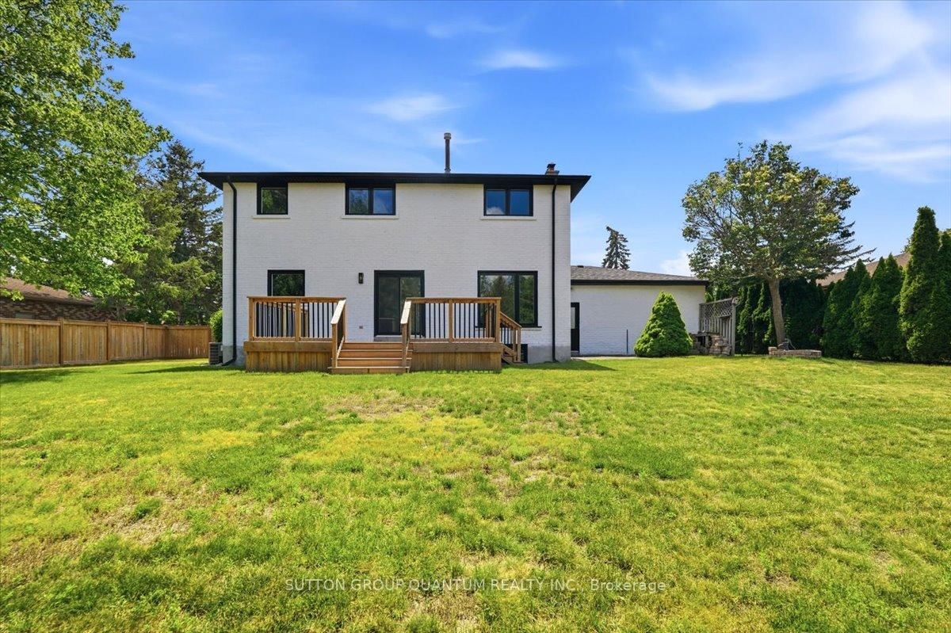
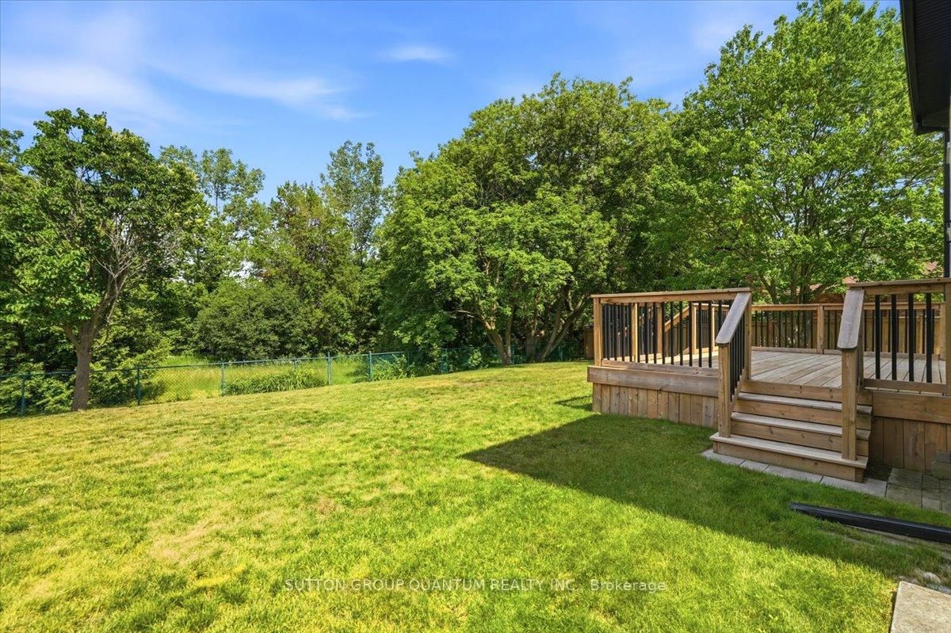
Beautiful Updated Contemporary 2 storey four plus 1 bedroom backing onto ravine. New stair case with accent lighting. Main floor has been updated to an open concept kitchen and Family Room Design with Island seating. Brand New Chef's kitchen. Convenient Oversized Laundry area just off the garage. Primary bedroom and complete with 5 pc ensuite and large Walk-in Closet. The basement includes a 5th bedroom with ensuite & a large recreation room with Fireplace.

WHAT'S YOUR HOME WORTH?

Click here to get an instant estimate and track its value over time.

  • Date Listed: Saturday, September 12, 2026
  • Listing Brokerage: Sutton Group Quantum Realty Inc. - Disclaimer: The information contained in this listing has not been verified by Sutton Group Quantum Realty Inc. and should be verified by the buyer.
  • Virtual Tour: View Virtual Tour for 82 Marilyn Street
  • City: Caledon

    More 4 bedrooms homes for lease in Caledon

  • Neighbourhood: Caledon East
  • Major Intersection: Old Church
  • Full Address: 82 Marilyn Street, Caledon, L7C 1H7, Canada, ON, Canada
  • Family Room: hardwood floor, Fireplace, Gas Fireplace
  • Kitchen: hardwood floor, Stainless Steel Appl, Custom Counter
  • Living Room: Hardwood Floor
  • Amenities:
  • Taxes: $0.00 (null)
Dining14 x 9 ft126 sq ft
Family18 x 11 ft198 sq ft
Kitchen20 x 14 ft280 sq ft
Living17 x 11 ft187 sq ft
Laundry12 x 11 ft132 sq ft
Primary20 x 11 ft220 sq ft
2nd Br13 x 11 ft143 sq ft
3rd Br10 x 10 ft100 sq ft
4th Br11 x 10 ft110 sq ft
5th Br11 x 11 ft121 sq ft
Den17 x 11 ft187 sq ft
Rec30 x 11 ft330 sq ft

Similar homes for lease