By

Sign In
Sign In to view listing's details
×

508-3005 Pine Glen Road in Oakville has been leased

MLS #:
W13773116
Type:
Condo Apt, Apartment
Approx. SQFT:
700-799
2 2
1
PROPERTY HISTORY
List Date List Price Last Status Sold Date Sold Price Days On Market
0000-00-00 $00000 Exp N/A N/A N/A
0000-00-00 $00000 Lsd Mar 27 $2,600
0000-00-00 $00000 Exp N/A N/A N/A
0000-00-00 $00000 Ter N/A N/A N/A
0000-00-00 $00000 Lsd Sep 11, 2023 $2,850
0000-00-00 $00000 Ter N/A N/A N/A
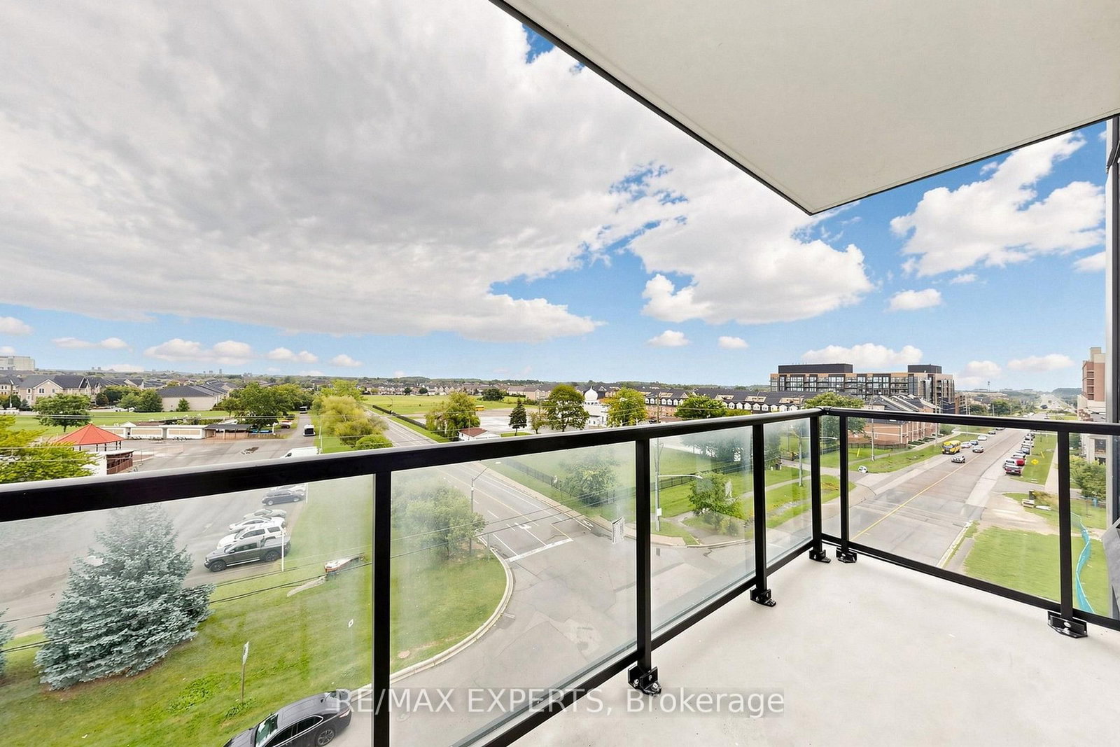
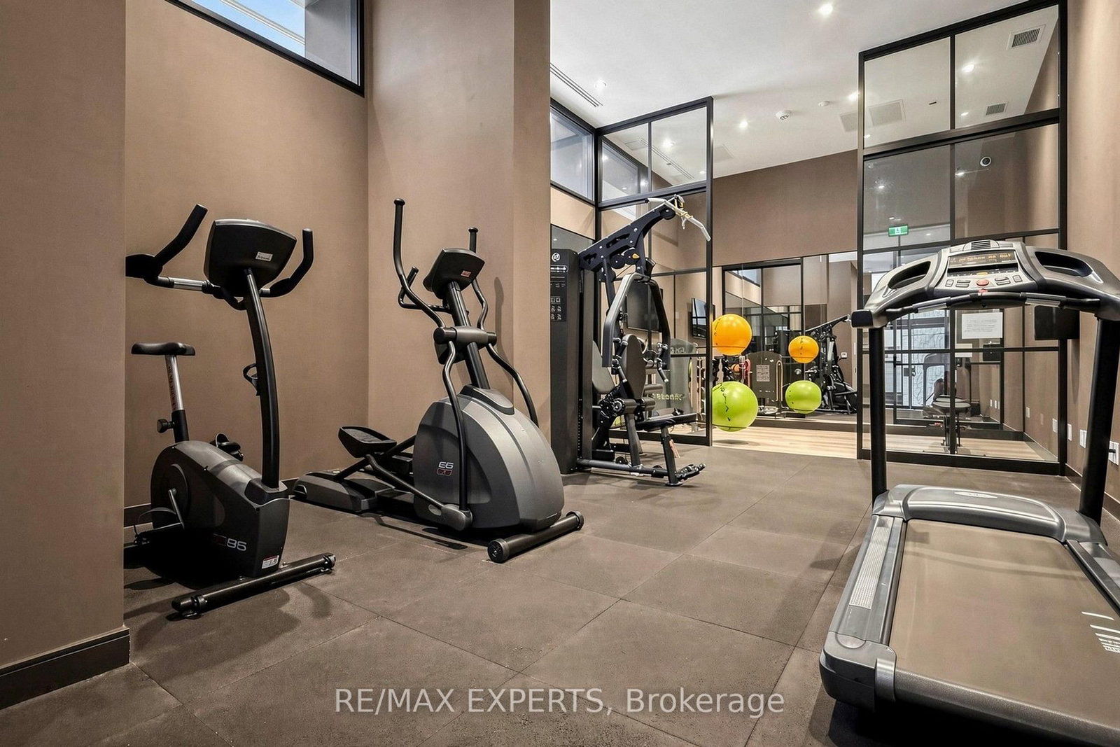
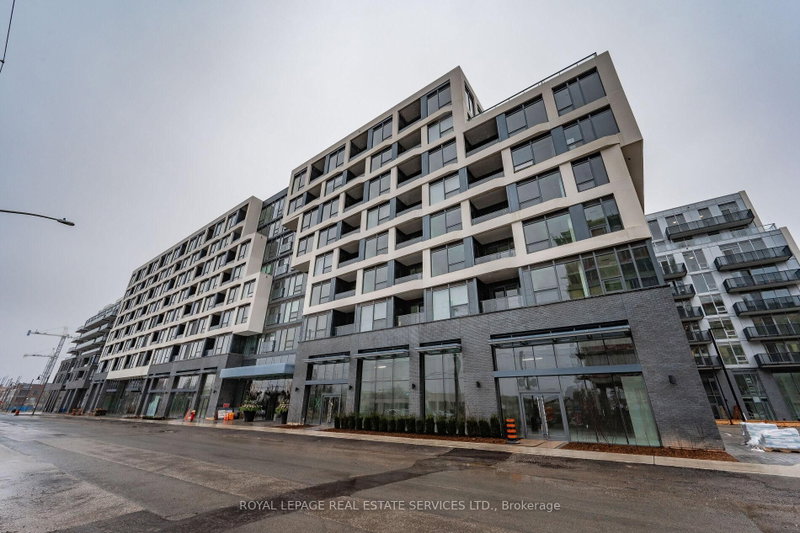
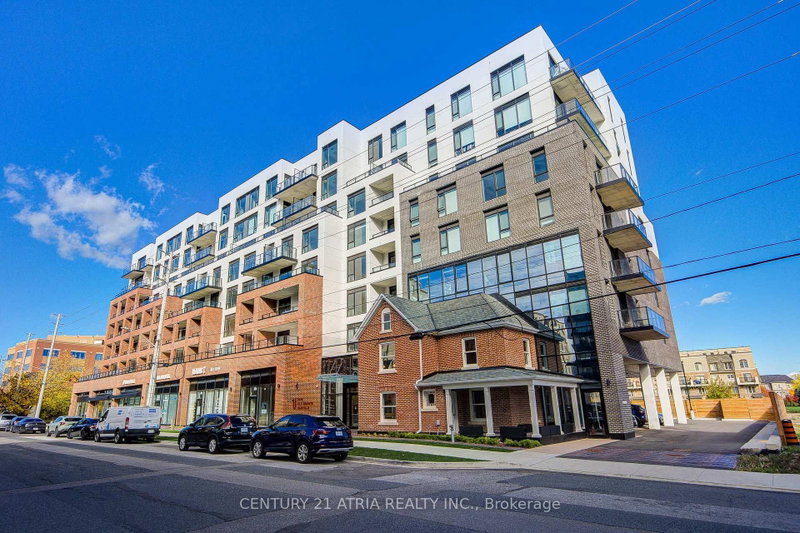
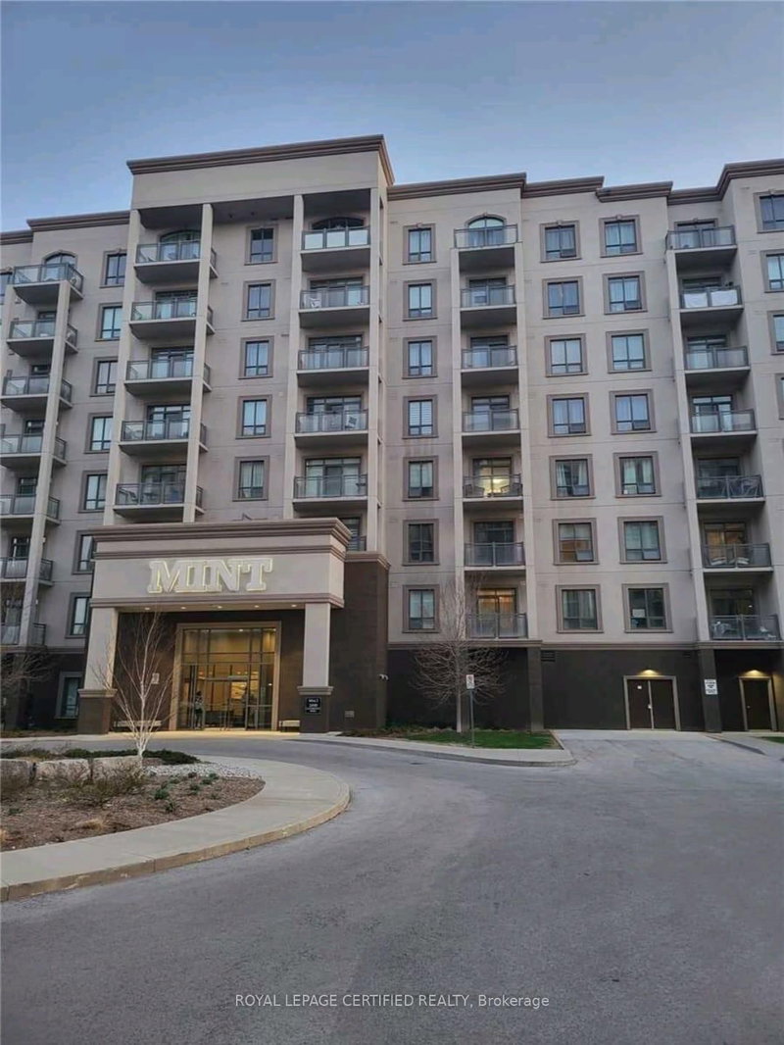
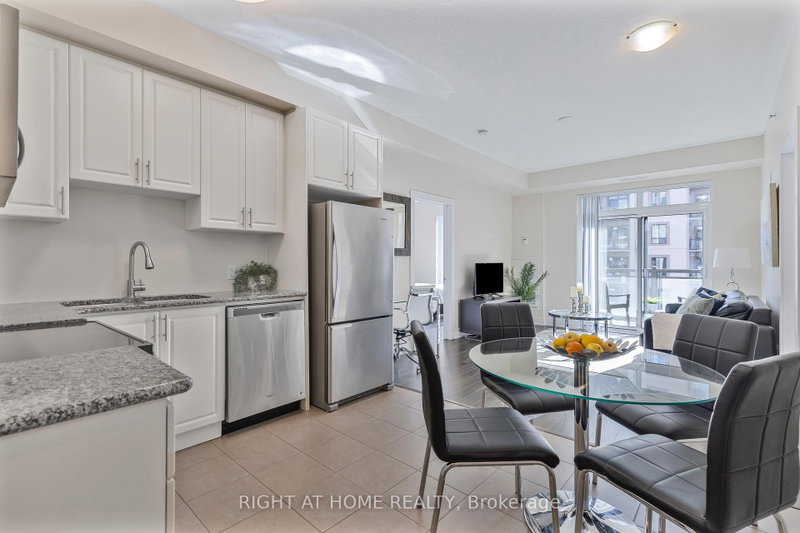
Welcome to 508-3005 Pine Glen Rd., ideally located in Oakville's historic Old Bronte Road community. This bright and spacious 2-bedroom, 2-bathroom unit offers modern living with an open-concept kitchen and living area, large windows, and an abundance of natural light. The primary bedroom features a private ensuite bathroom and walk-out to the balcony. Enjoy an open balcony with terrace, laminate flooring, quartz countertops, stainless steel appliances, and 1 underground parking spot and 1 locker. Residents can take advantage of an impressive selection of indoor and outdoor amenities, including a library, lounge, fitness centre, pet spa, party room, and outdoor dining area. Conveniently located close to everyday amenities, the GO Station, Oakville Hospital, and major highways including the 403 and 407. A fantastic opportunity to lease in a well-connected and amenity-rich Oakville community!

WHAT'S YOUR HOME WORTH?

Click here to get an instant estimate and track its value over time.

  • Date Listed: Friday, September 11, 2026
  • Listing Brokerage: Re/Max Experts - Disclaimer: The information contained in this listing has not been verified by Re/Max Experts and should be verified by the buyer.

  • Virtual Tour: View Virtual Tour for 508-3005 Pine Glen Road
  • City: Oakville

    More 2 bedrooms condos for lease in Oakville

  • Neighbourhood: Westmount
  • Major Intersection: 403 West to Bronte Rd
  • Full Address: 508-3005 Pine Glen Road, Oakville, L6M 4C1, Canada, ON, Canada
  • Living Room: Laminate, Combined W/Living
  • Kitchen: Laminate, Combined W/Living
  • Amenities:Elevator,Gym,Party/Meeting Room,Concierge
  • Taxes: $0.00 (null)
Living42 x 44 ft1848 sq ft
Kitchen42 x 44 ft1848 sq ft
Primary33 x 31 ft1023 sq ft
2nd Br33 x 26 ft858 sq ft

Similar condos for lease