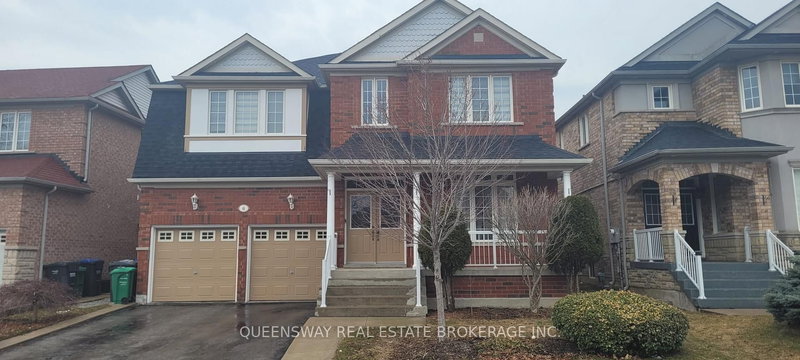
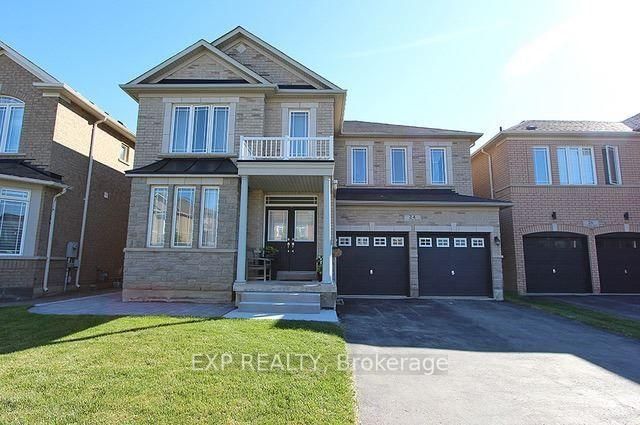
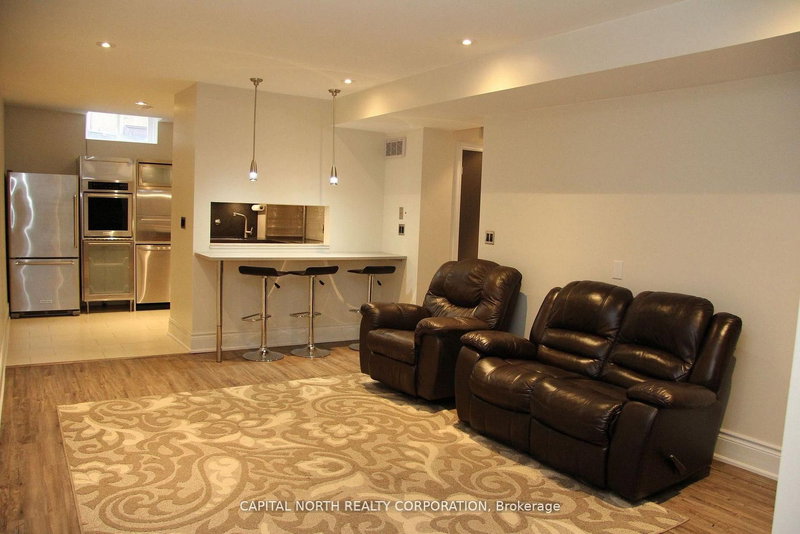
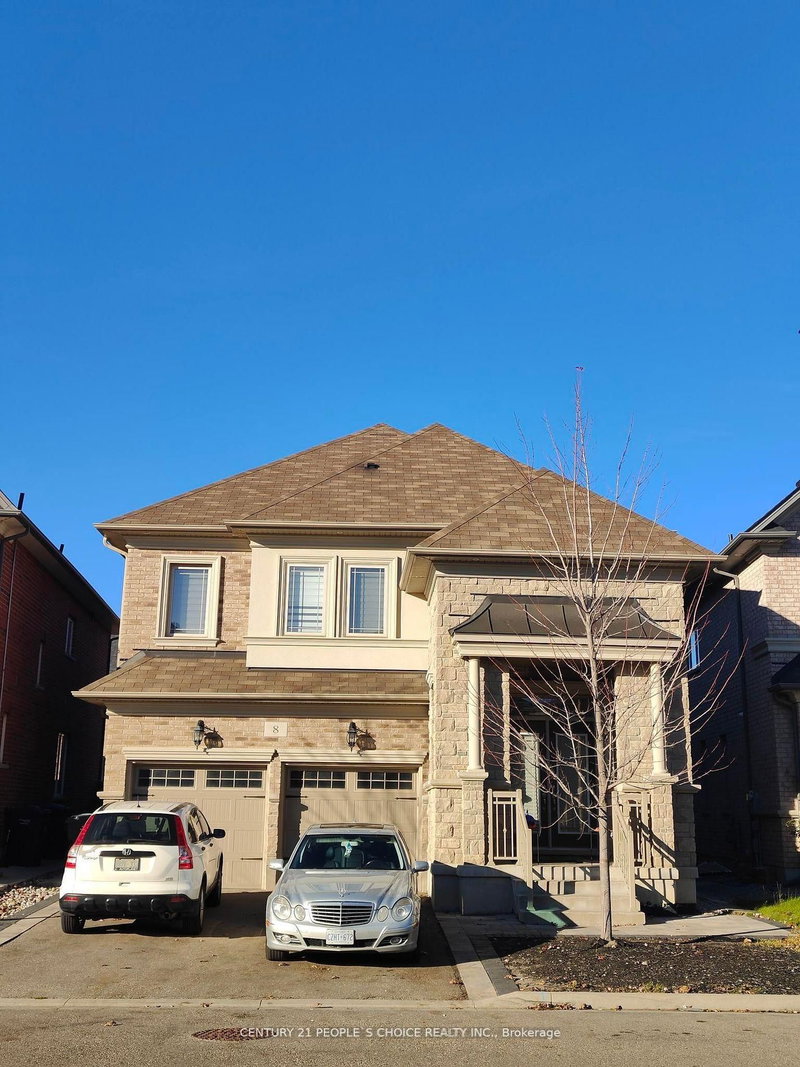
Welcome to this spacious and well-maintained 2-bedroom lower-level apartment in a highly desirable Brampton neighborhood. Featuring a private separate entrance, this home offers a comfortable and functional layout with laminate flooring throughout. Enjoy a bright open-concept living and dining area, a good-sized kitchen equipped with a stainless-steel stove (2025) and stainless-steel refrigerator, plus two generously sized bedrooms with mirrored closets offering plenty of storage. For added convenience, the unit includes separate private laundry and two-car tandem parking. Located within walking distance to everyday amenities, shopping, transit and more, this is an excellent option for tenants looking for a spacious and convenient place to call home. Tenant is responsible for snow removal from their portion of the driveway and the side entrance area. Tenant to pay 30% of utilities.
Listing Brokerage: Homelife/Miracle Realty Ltd - Disclaimer: The information contained in this listing has not been verified by Homelife/Miracle Realty Ltd and should be verified by the buyer.
Schedule a private showing of this property with an experienced member of our team.
Toronto Gore Rural Estate GUIDE
Want to know more about Toronto Gore Rural Estate?
Check out our Neighbourhood Guide and learn more about the schools, parks and people in this neighbourhood.





 Share
Share


 2
2 2
2 Peel
Peel