By

CALL
TOUR PROPERTY
×

613-2085 Amherst Heights Drive in Burlington for sale

Asking price
$778,800
Estimate (Sep 11)
$753,488
MLS #:
W13770996
Type:
Condo Apt, Apartment
Approx. SQFT:
1400-1599
2 2
2
PROPERTY HISTORY
SIGN IN REQUIRED
List Date List Price Last Status Sold Date Sold Price Days On Market
0000-00-00 $00000 Ter N/A N/A N/A
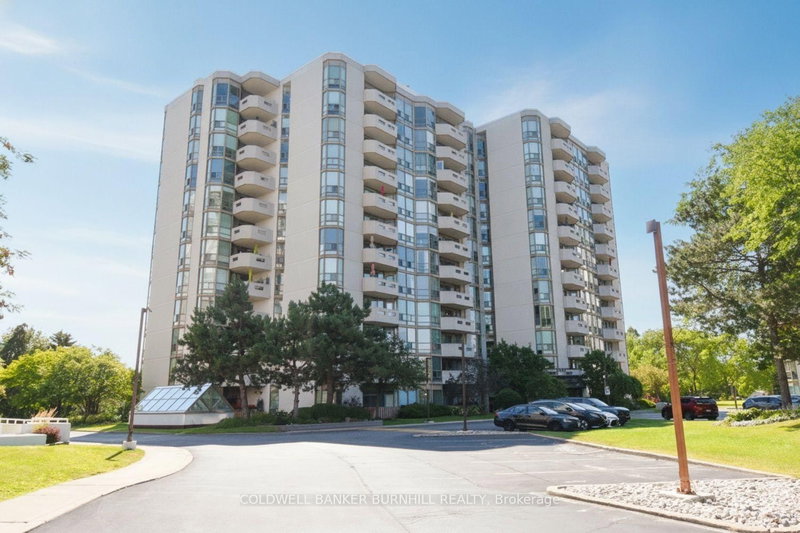
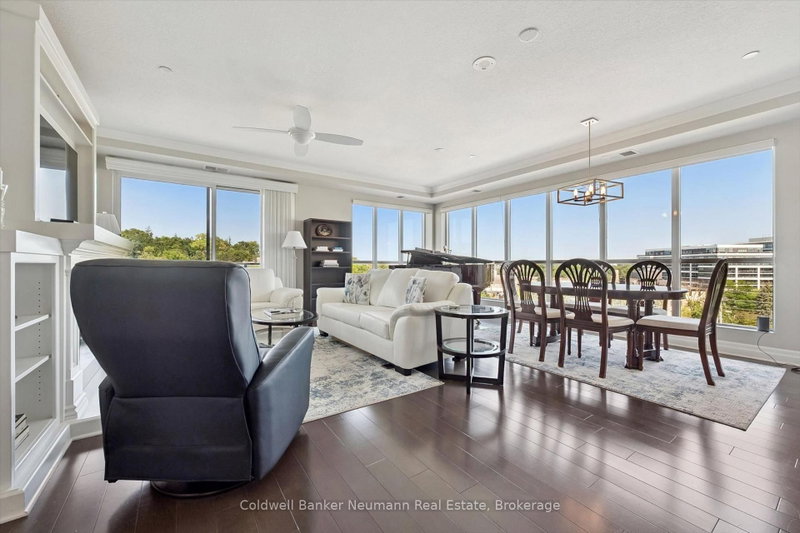
This expansive Burlington condo features high ceilings and superior acoustic insulation, creating a remarkably quiet, peaceful interior. Step inside to find beautifully updated kitchen and bathroom finishes, leading out to a private balcony with sweeping lake views, vibrant sunsets, and prime seating for local fireworks. Residents enjoy premium building amenities-including a car wash bay, hobby room, fully equipped gym, party room, and secure bike parking-all perfectly located just moments from major highway access, shopping centres, movie theatres, and popular restaurants. Enjoy truly easy, low-maintenance living-no cutting the lawn, raking leaves, shovelling snow, or worrying about the endless repairs that come with maintaining a house and yard. With an on-site building manager and daily cleaning, everything is handled quickly and efficiently, so you can simply enjoy your home.

WHAT'S YOUR HOME WORTH?

Click here to get an instant estimate and track its value over time.

  • Date Listed: Friday, September 11, 2026
  • Listing Brokerage: Keller Williams Edge Realty - Disclaimer: The information contained in this listing has not been verified by Keller Williams Edge Realty and should be verified by the buyer.

  • Virtual Tour: View Virtual Tour for 613-2085 Amherst Heights Drive
  • City: Burlington

    More 2 bedrooms condos for sale in Burlington

  • Neighbourhood: Brant Hills
  • Major Intersection: Brant Street & Amherst Drive
  • Full Address: 613-2085 Amherst Heights Drive, Burlington, L7P 5C2, Canada, ON, Canada
  • Kitchen:
  • Living Room:
  • Amenities:
  • Maintenance Fee:$1022.24/mth
  • Taxes: $4,265.28 (2025)
Foyer6 x 20 ft120 sq ft
Primary15 x 18 ft270 sq ft
Bathroom9 x 6 ft54 sq ft
Laundry6 x 8 ft48 sq ft
Bathroom6 x 8 ft48 sq ft
Kitchen12 x 18 ft216 sq ft
Den12 x 10 ft120 sq ft
Dining9 x 19 ft171 sq ft
Living9 x 17 ft153 sq ft
Br13 x 10 ft130 sq ft
  • Sunday - October 04 2:00 - 4:00 PM

Recently sold comparables in Brant Hills

Similar condos for sale

WHAT'S YOUR HOME WORTH?

Click here to get an instant estimate and track its value over time.