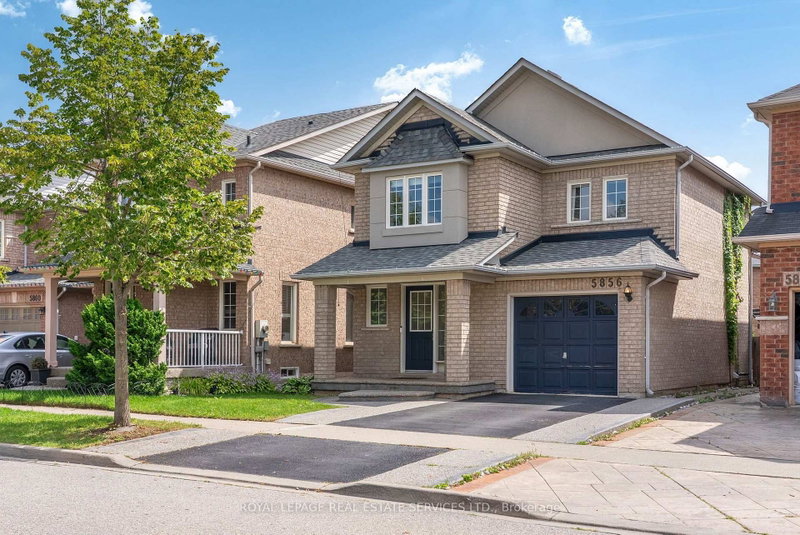
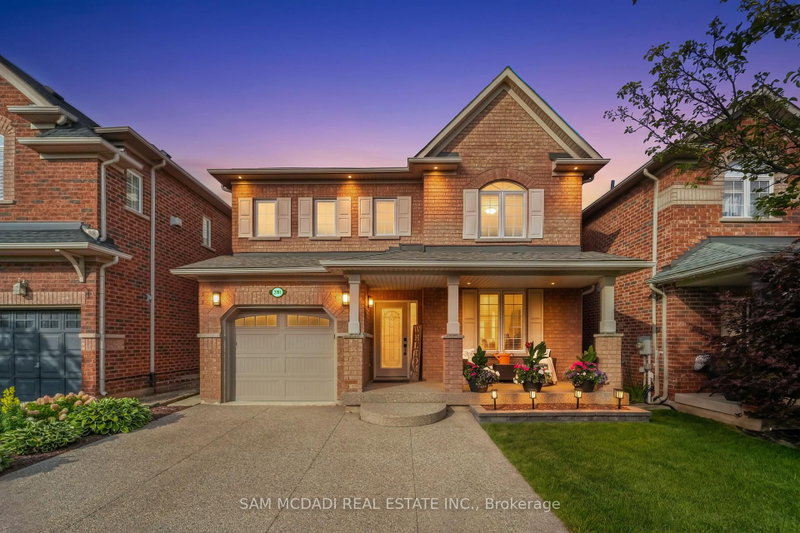
AWESOME UPDATED 3-BEDROOM DETACHED HOME in the desirable Orchard community of Burlington! This extremely well maintained turn-key home is loaded with quality upgrades. The main level features a custom kitchen with stainless steel appliances, breakfast area, and walkout to a spacious backyard with two large deck areas, perfect for entertaining. A welcoming family room, dining area, bright living room with vaulted ceiling, and convenient 2-piece powder room complete the main level. The second floor offers three spacious bedrooms, including a generous primary bedroom with a 5-piece ensuite featuring a separate shower and soaker tub, plus a versatile bonus den area ideal for a home office or sitting area. The professionally finished lower level features a large recreation room, laundry room, exercise area, and plenty of storage. Ideally located in a family-friendly neighbourhood close to top-rated schools, including Corpus Christi, St. Elizabeth Elementary, and Orchard Park Elementary. Enjoy easy access to scenic trails, Bronte Provincial Park, shopping, recreation centres, highways, and GO Transit. A must-see!
Listing Brokerage: Re/Max Aboutowne Realty Corp. - Disclaimer: The information contained in this listing has not been verified by Re/Max Aboutowne Realty Corp. and should be verified by the buyer.





 Share


 3
 3
 1
 81.36 x 48.04 ft lot