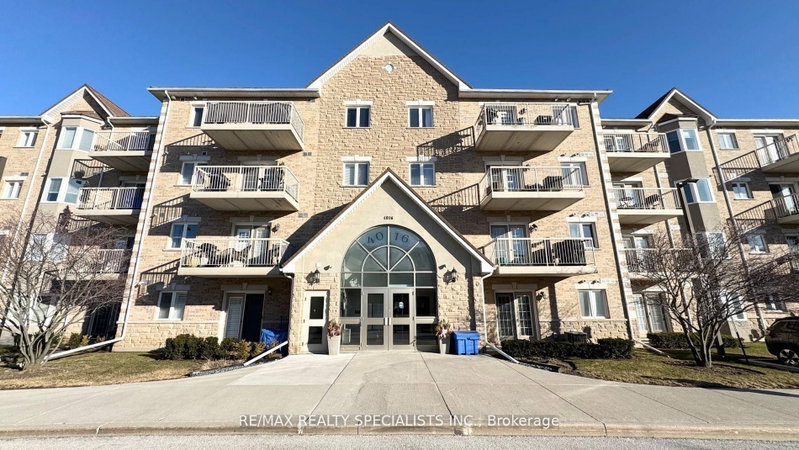
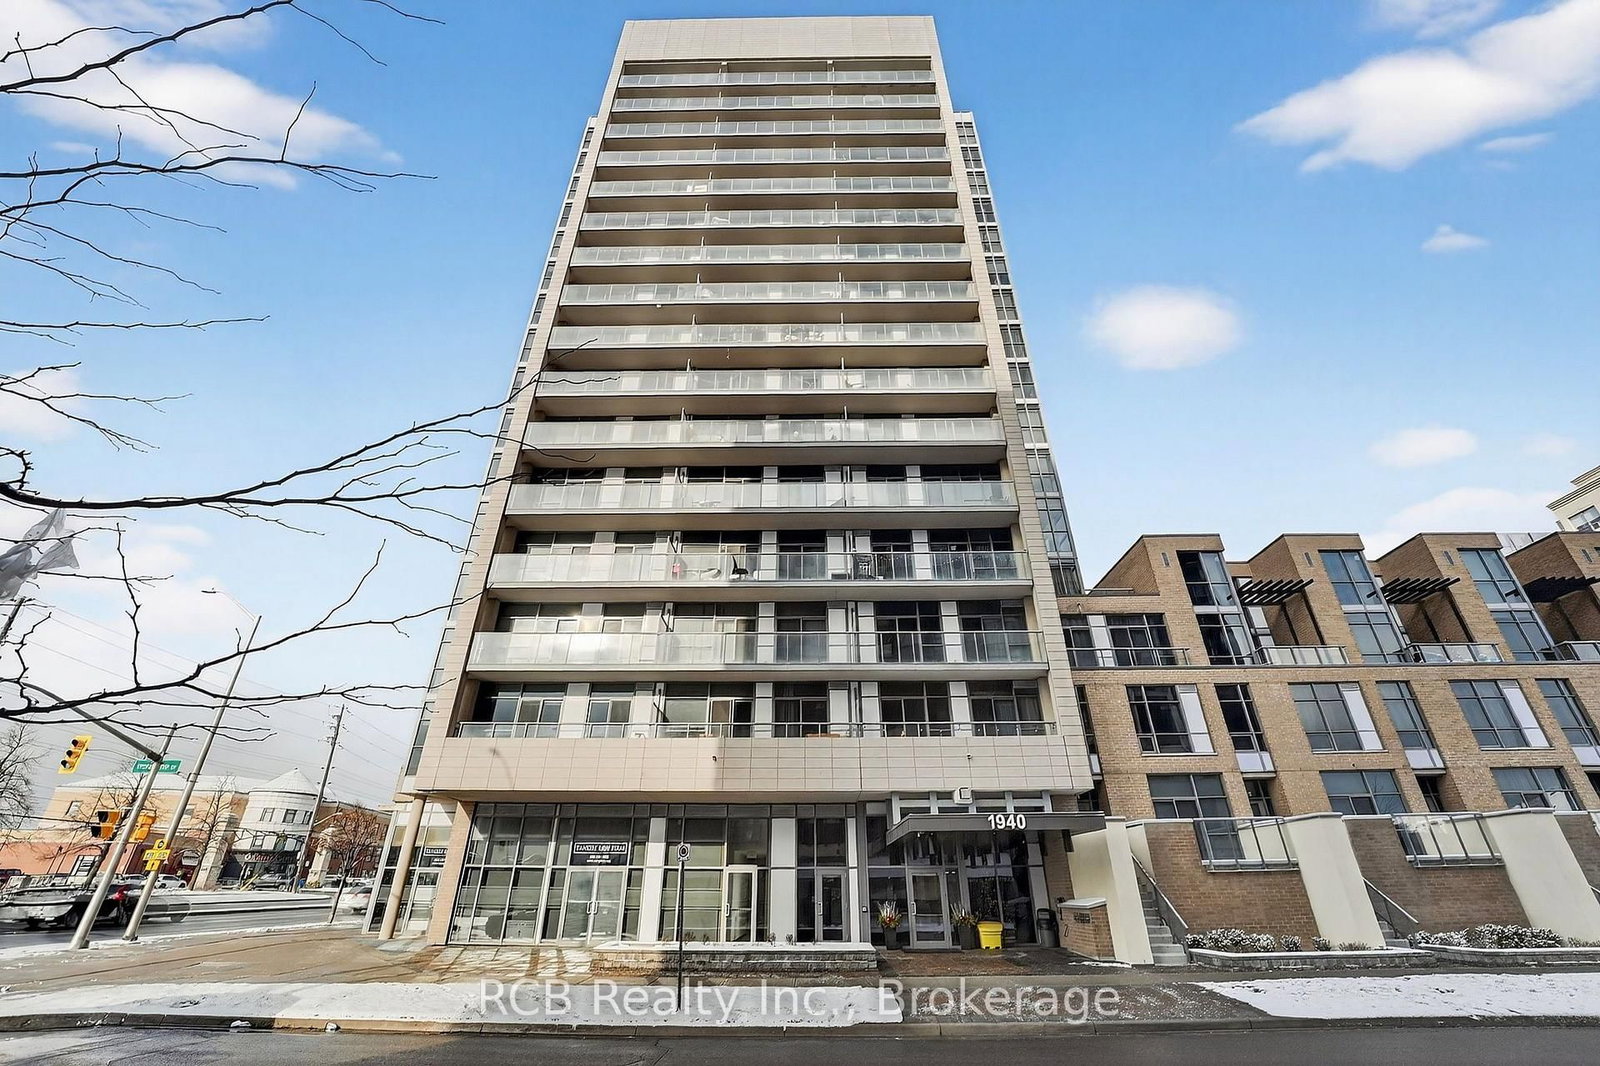
Great Opportunity To Live At Ironstone Condos in Burlington (Appleby & Upper Middle). Move-In Ready 1Bedroom + Den & 2 Baths. Bright South West Facing with Functional Open Concept Layout (620 square Feet + Large Open Balcony with view to Beautiful Sunsets. Resort-Style Living with Full Gym, Modern Party Room and Games Room. Year Round Conveniences Near Major Hwy Access & Steps Away From Major Shopping. Modern Finishes and Laminate Floors Throughout. Den/Office. Family Size Kitchen W/Breakfast Stone Island& Backsplash. Floor To Ceiling Windows. S.S. Appliances: SS Microwave, Stove, Dishwasher & Fridge. Stacked Washer & Dryer. Roller Blinds/Shades. Custom Closet & Shelves. Extra Wide Private Underground Parking Spot by Elevators along with Extra Security Featuring Panic Buttons in the underground in case o emergencies. Beautifully kept rooftop patio for entertaining and BBQ Parties! Feel Safe and Secure in this building with Covered Visitor Parking, 24/7 Security and Concierge Service.
Listing Brokerage: Rcb Realty Inc., Brokerage - Disclaimer: The information contained in this listing has not been verified by Rcb Realty Inc., Brokerage and should be verified by the buyer.





 Share




 1+1
 1+1
 1