By

CALL
TOUR PROPERTY
×

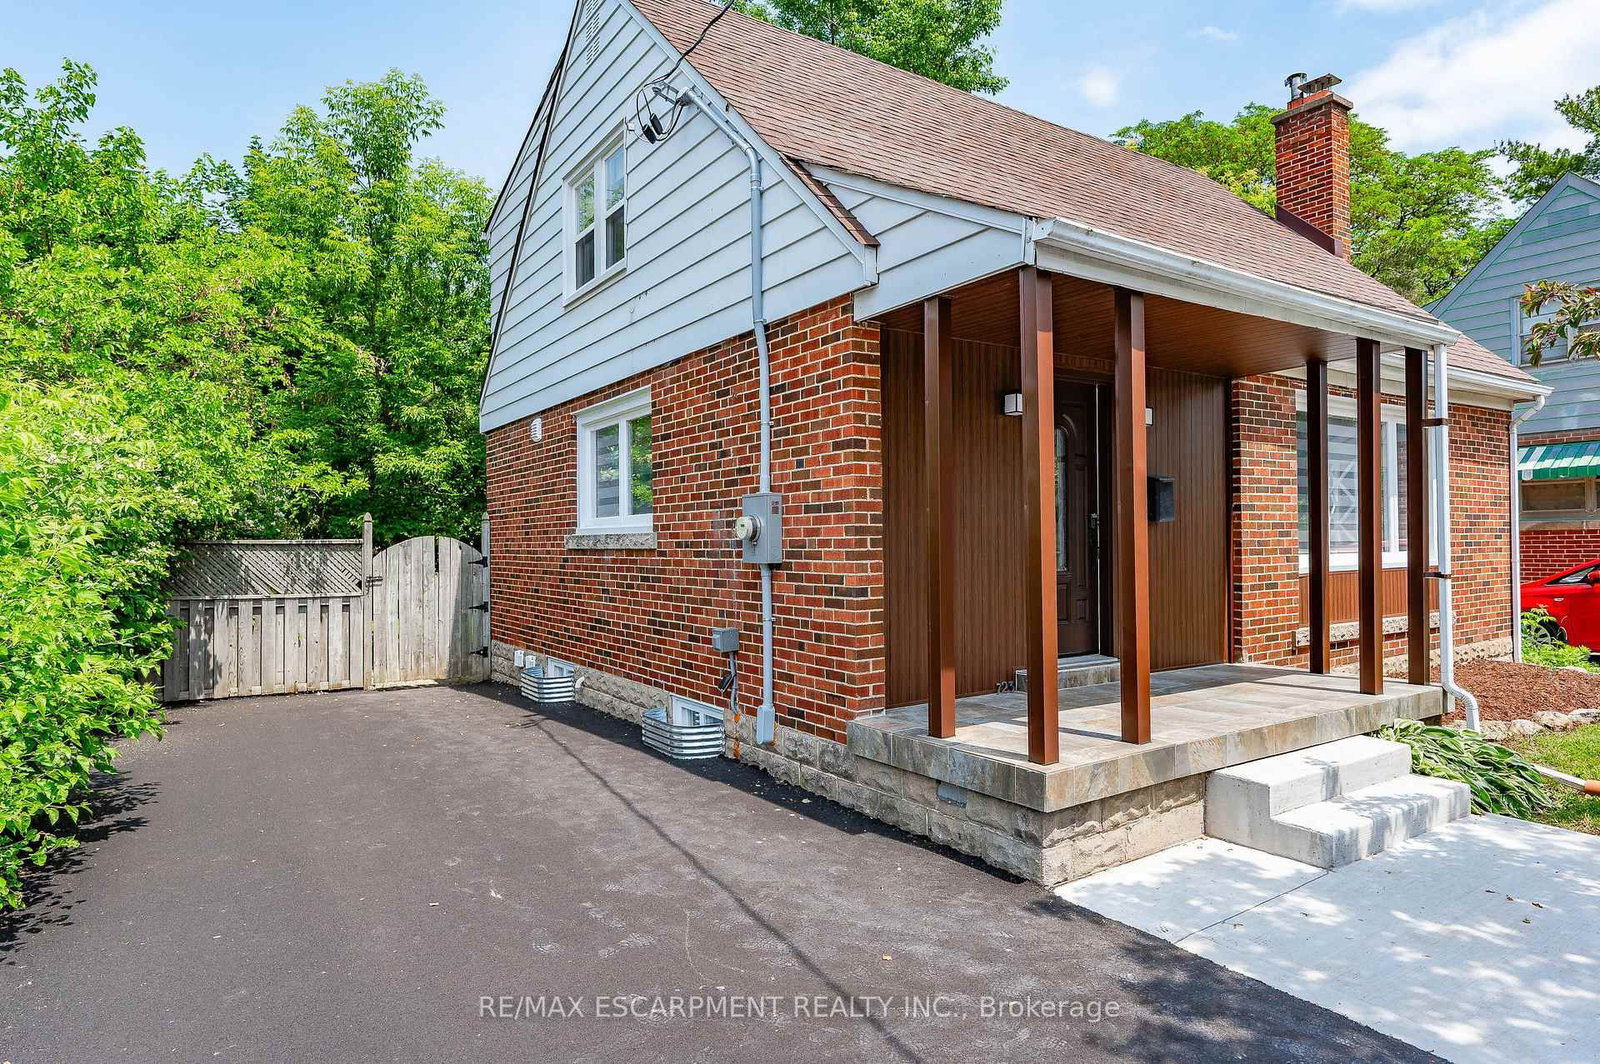
723 Hager Avenue in Burlington for lease

Asking price
$4,200
MLS #:
W13768634
Type:
Detached, 1 1/2 Storey
Approx. SQFT:
1100-1500
Basement:
Apartment, Finished
3+1 3+1
49.68 x 119.36 ft lot
PROPERTY HISTORY
SIGN IN REQUIRED
List Date List Price Last Status Sold Date Sold Price Days On Market
0000-00-00 $00000 Lsd Sep 12, 2025 $4,200
0000-00-00 $00000 Ter N/A N/A N/A
0000-00-00 $00000 Sld Jun 10, 2024 $763,000
0000-00-00 $00000 Sld Jul 23, 2010 $340,000
Downtown Burlington Detached with Finished Basement! Fully renovated detached home in the heart of downtown Burlington. Quick walk to Brant Street, shops, cafés, restaurants, the Lakefront Trail, and Spencer Smith Park. The main and upper levels feature a bright two-storey layout with a brand-new kitchen (heated floors, stainless appliances), updated bathrooms, new flooring, lighting, windows, in-suite laundry, three bedrooms and primary has walk-in closet. Full renovation completed in 2025. The newly Finished basement extends the living space with a full bedroom, bathroom, second laundry, multiple storage closets, a kitchen, and a walk-up to the backyard. Enjoy the rare combination of private outdoor space downtown with a big, sunny backyard. parking for 3-4 cars included. Minutes to multiple highway access, Mapleview Mall, Hospital, Bus Routes, Burlington GO, and anything you need.

WHAT'S YOUR HOME WORTH?

Click here to get an instant estimate and track its value over time.

  • Date Listed: Thursday, September 10, 2026
  • Listing Brokerage: Re/Max Escarpment Realty Inc. - Disclaimer: The information contained in this listing has not been verified by Re/Max Escarpment Realty Inc. and should be verified by the buyer.

  • City: Burlington

    More 3 bedrooms homes for lease in Burlington

  • Neighbourhood: Brant
  • Major Intersection: Caroline
  • Full Address: 723 Hager Avenue, Burlington, L7S 1R2, Canada, ON, Canada
  • Kitchen:
  • Living Room:
  • Living Room:
  • Amenities:
  • Taxes: $0.00 (null)
Bathroom3 x 3 ft9 sq ft
Primary11 x 15 ft165 sq ft
2nd Br8 x 15 ft120 sq ft
3rd Br12 x 9 ft108 sq ft
Bathroom8 x 9 ft72 sq ft
Kitchen19 x 8 ft152 sq ft
Living12 x 21 ft252 sq ft
Living19 x 23 ft437 sq ft
Bathroom11 x 8 ft88 sq ft
Br11 x 11 ft121 sq ft

Recently leased comparables in Brant

Similar homes for lease

WHAT'S YOUR HOME WORTH?

Click here to get an instant estimate and track its value over time.