By

Sign In
Sign In to view listing's details
×

809-310 Mill Street S in Brampton has been leased

MLS #:
W13767870
Type:
Condo Apt, Apartment
Approx. SQFT:
1200-1399
2 2
2
PROPERTY HISTORY
List Date List Price Last Status Sold Date Sold Price Days On Market
0000-00-00 $00000 Ter N/A N/A N/A
0000-00-00 $00000 Lsd Aug 19, 2025 $2,650
0000-00-00 $00000 Lsd Aug 15, 2023 $2,950
0000-00-00 $00000 Sld Mar 03, 2023 $535,000
0000-00-00 $00000 Sld Jun 14, 2013 $230,000
0000-00-00 $00000 Ter N/A N/A N/A
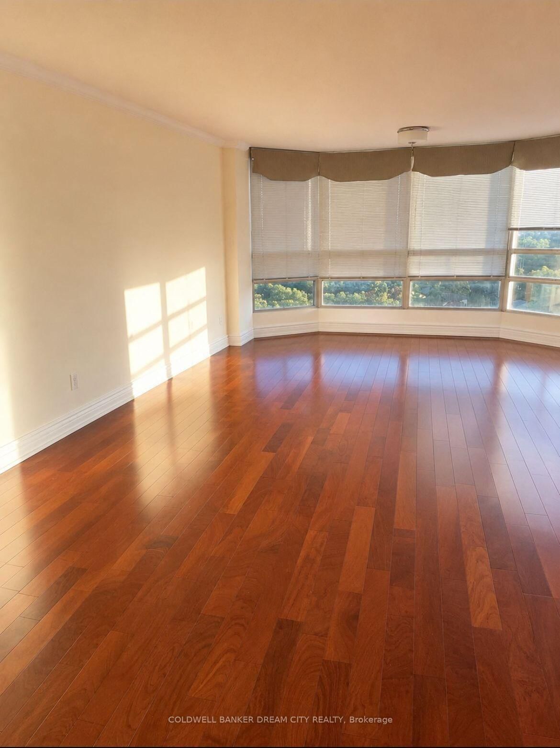
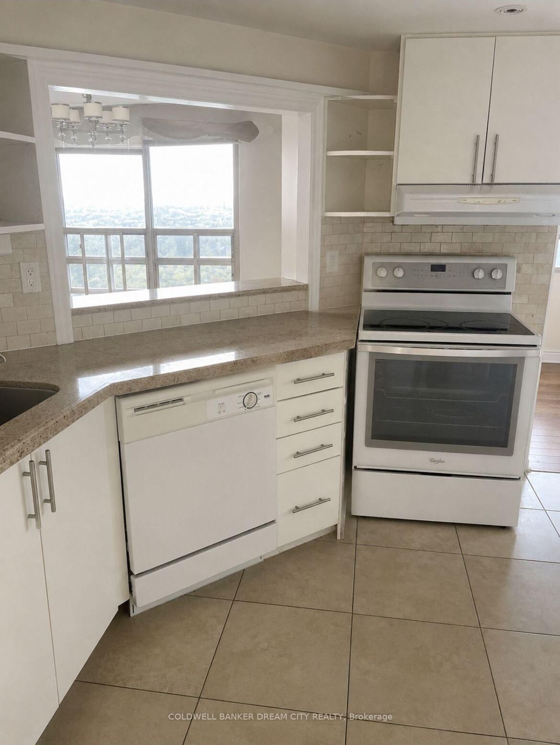
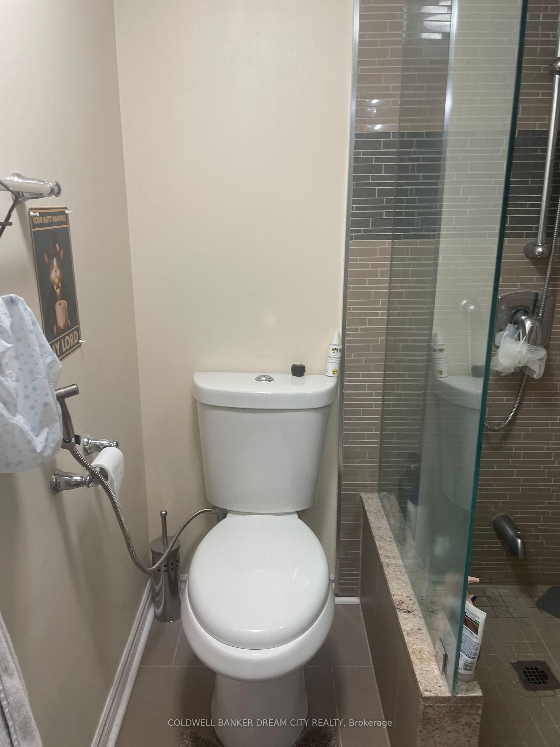
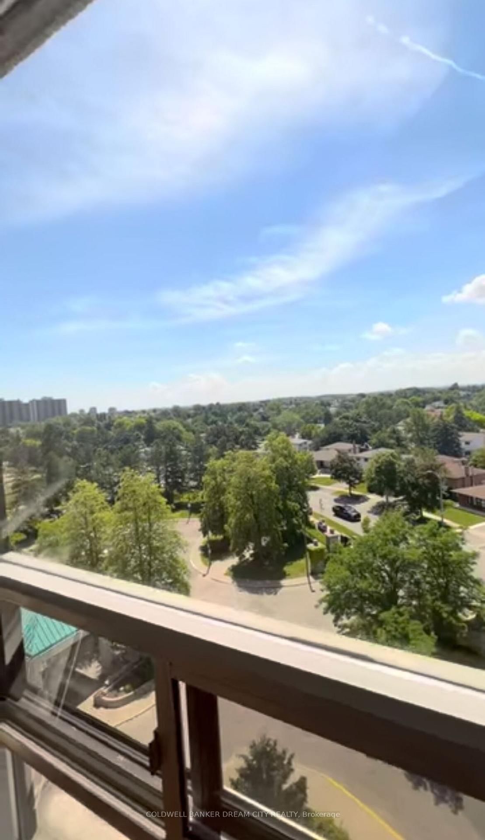
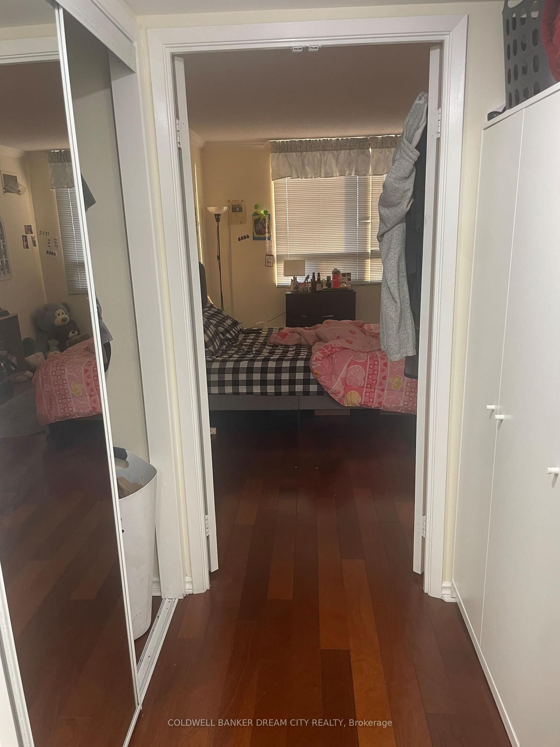
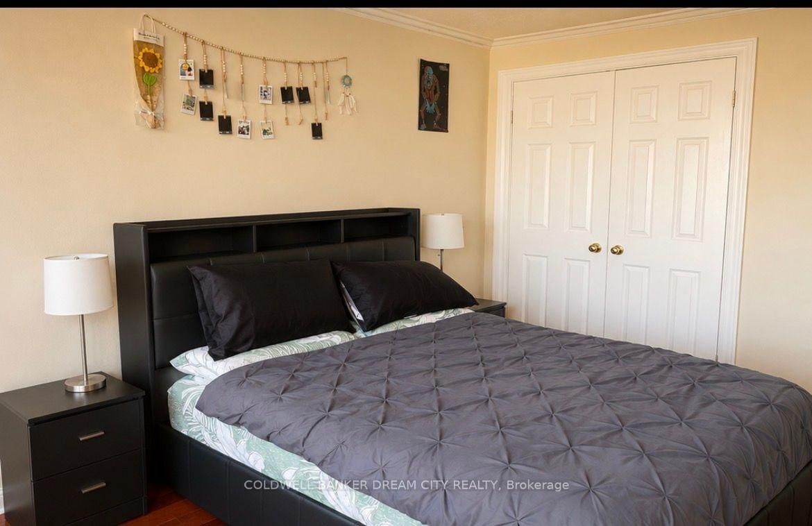
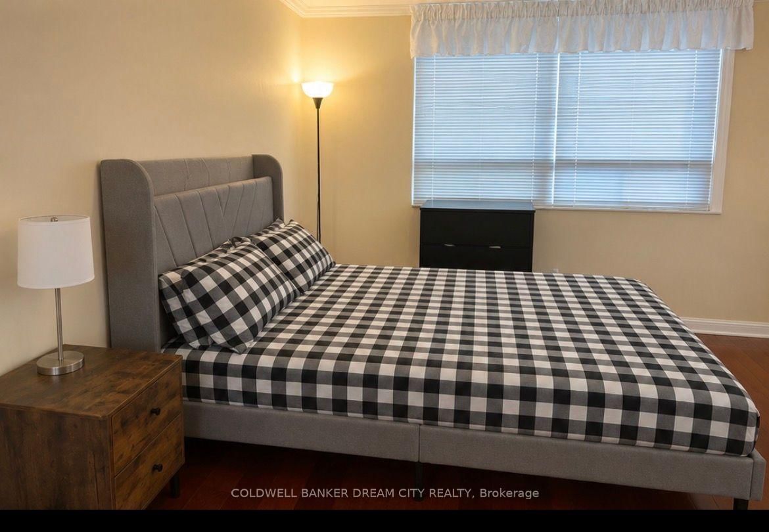
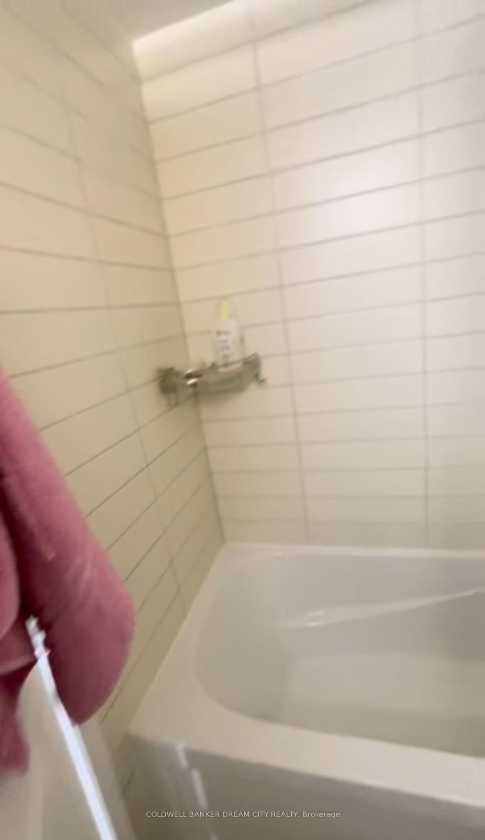
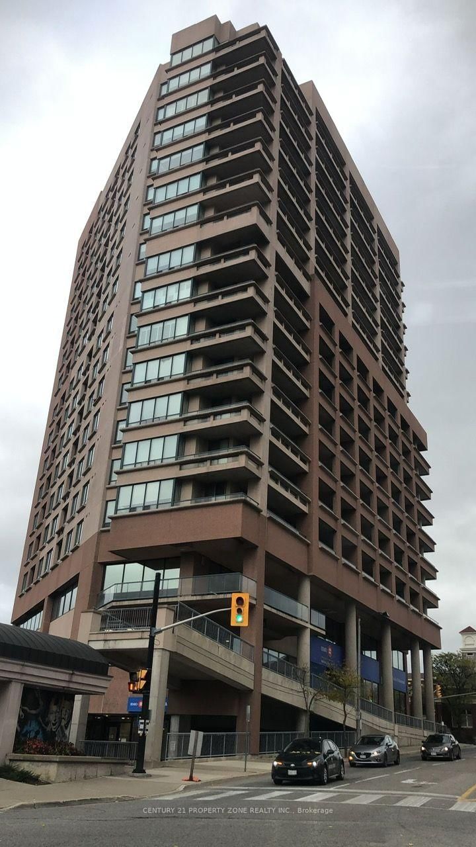
Spacious and beautifully maintained 2-bedroom, 2-bathroom corner suite offering approximately 1,324 sq. ft. of bright, open-concept living space. The This move-in ready condo features granite countertops, updated bathrooms, premium hardwood flooring, and panoramic views with abundant natural light. Nestled in a quiet, safe, and highly desirable community, the building backs onto Etobicoke Creek and scenic walking trails while being conveniently located close to shopping, public transit, parks, schools, and all essential amenities. Residents enjoy exceptional building amenities including an indoor swimming pool, tennis court, fitness centre, party/library room, billiards room, golf simulator, arts and crafts room, gazebo with BBQ area, 24-hour security, concierge, and ample visitor parking. The monthly rent includes Hydro,Gas and water.

WHAT'S YOUR HOME WORTH?

Click here to get an instant estimate and track its value over time.

  • Date Listed: Thursday, September 10, 2026
  • Listing Brokerage: Coldwell Banker Dream City Realty - Disclaimer: The information contained in this listing has not been verified by Coldwell Banker Dream City Realty and should be verified by the buyer.

  • City: Brampton

    More 2 bedrooms condos for lease in Brampton

  • Neighbourhood: Brampton South
  • Major Intersection: MAIN AND ELGIN
  • Full Address: 809-310 Mill Street S, Brampton, L6Y 3B1, Canada, ON, Canada
  • Living Room: hardwood floor, Open Concept
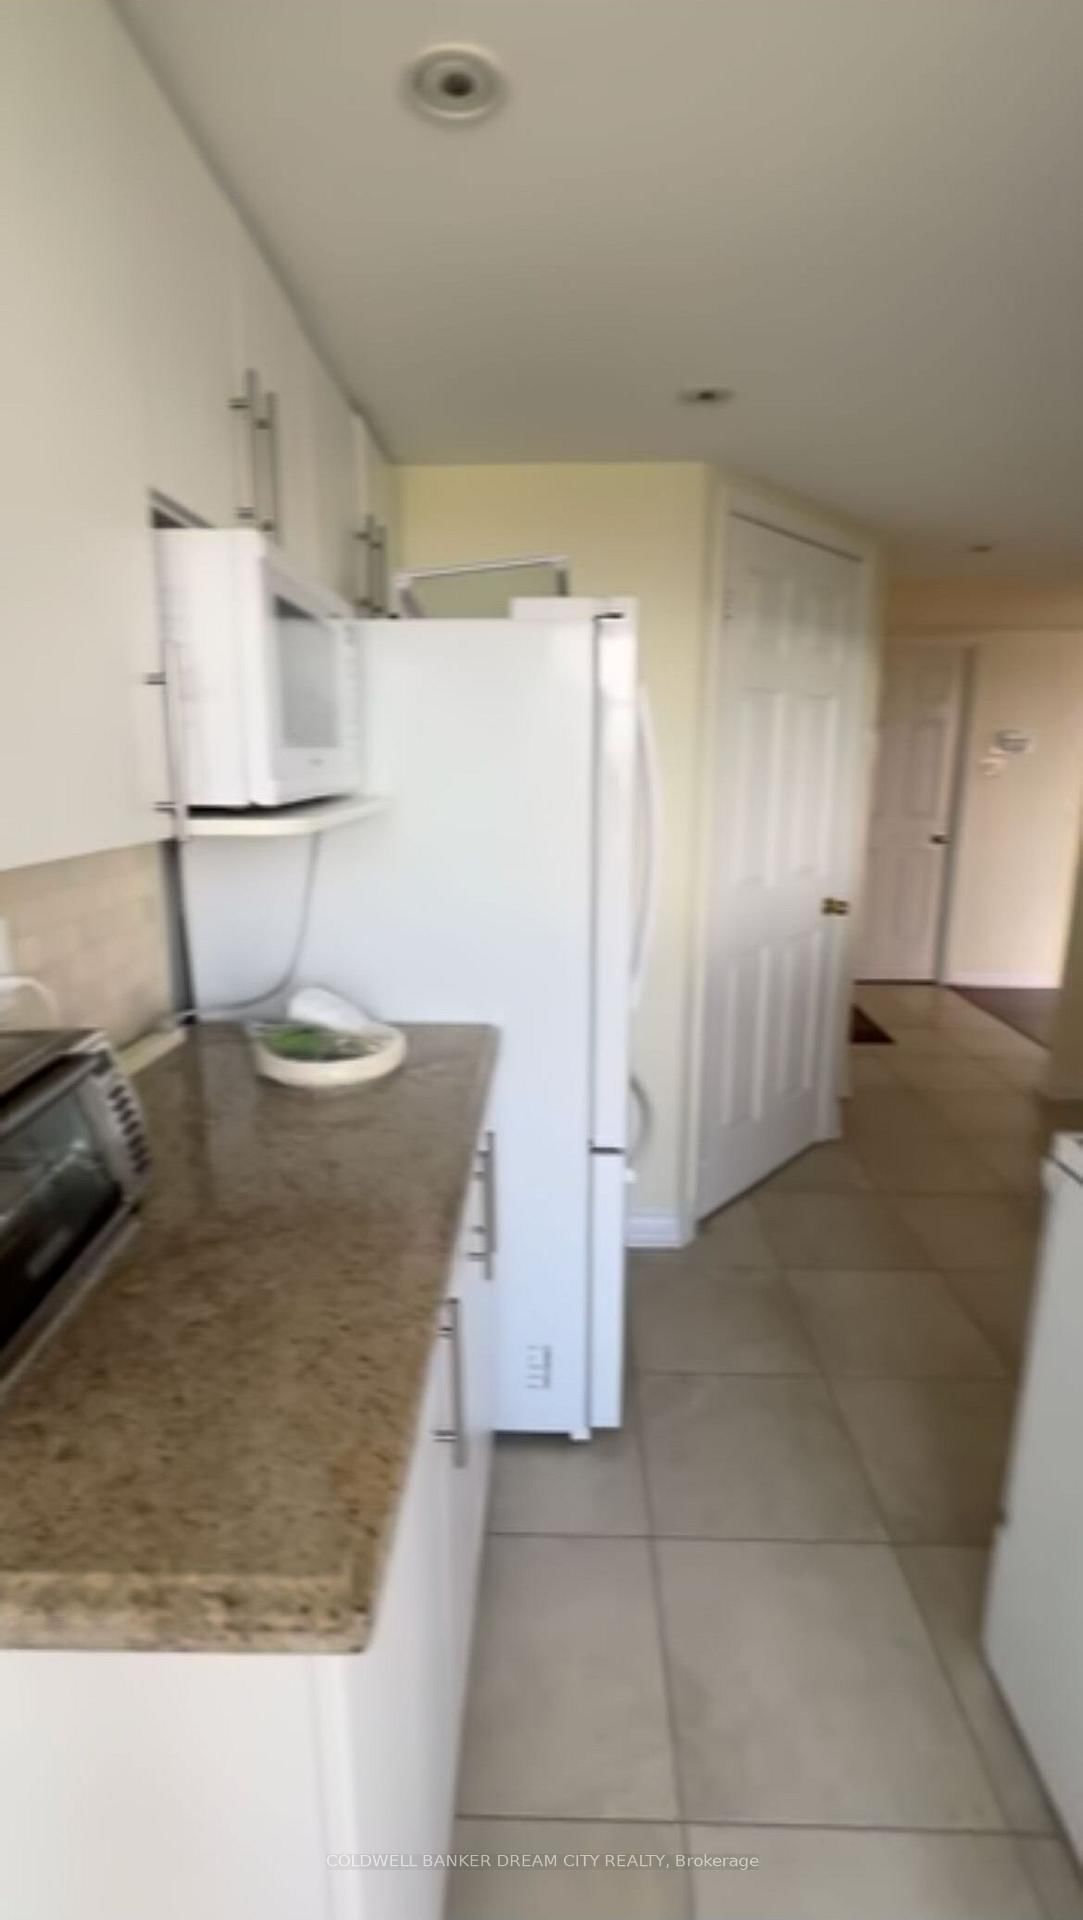
  • Kitchen: Granite Counter, Combined W/Living, B/I Dishwasher
  • Amenities:Bbqs Allowed,Concierge,Exercise Room,Indoor Pool,Games Room,Party/Meeting Room
  • Taxes: $0.00 (null)
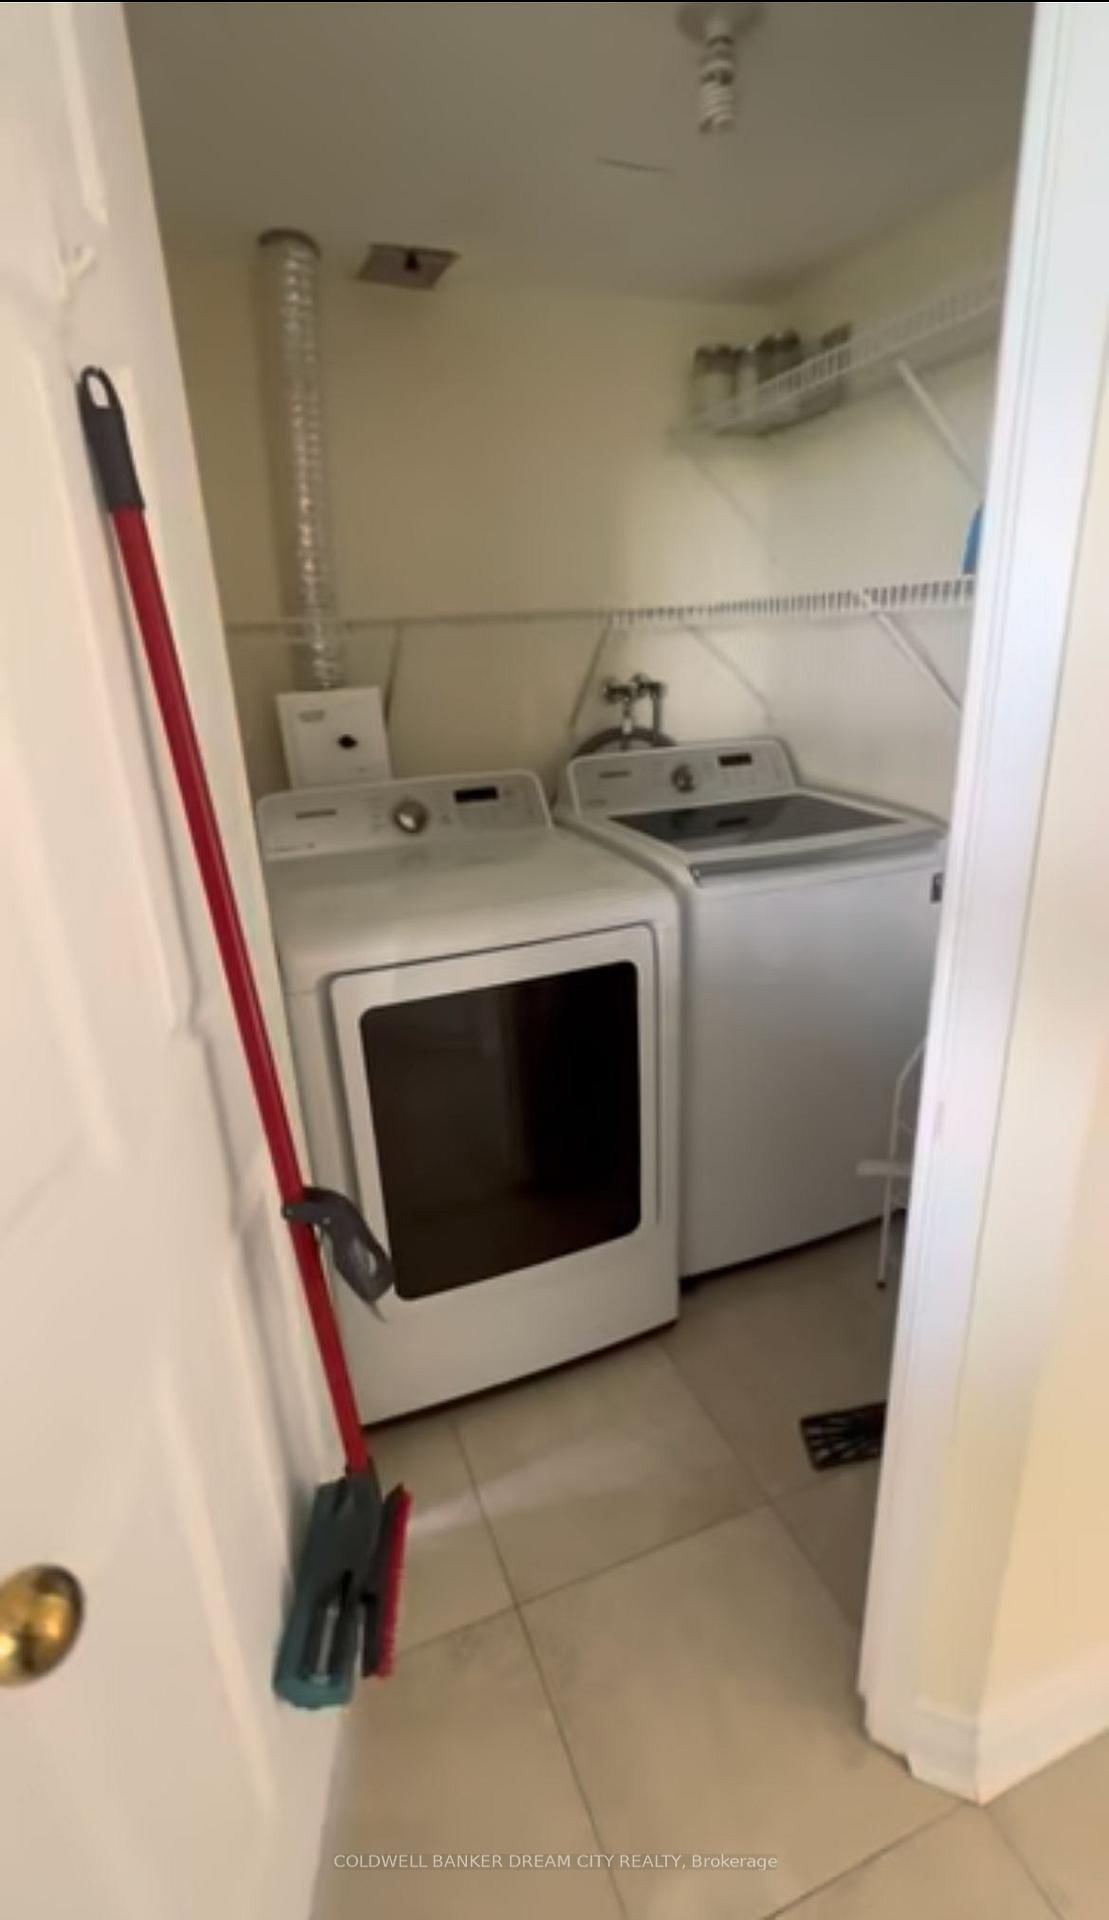
Laundry6 x 5 ft30 sq ft
Dining31 x 16 ft496 sq ft
2nd Br17 x 10 ft170 sq ft
Breakfast8 x 8 ft64 sq ft
Primary16 x 11 ft176 sq ft
Living31 x 16 ft496 sq ft
Kitchen12 x 10 ft120 sq ft

Similar condos for lease