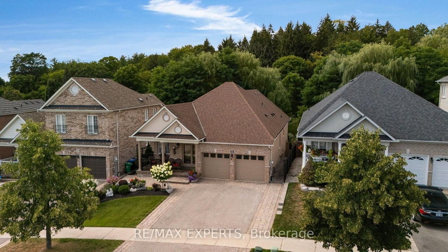
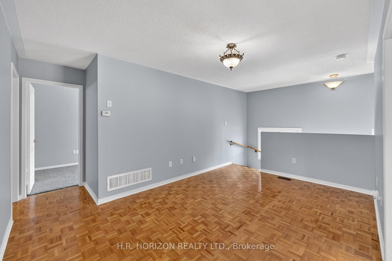
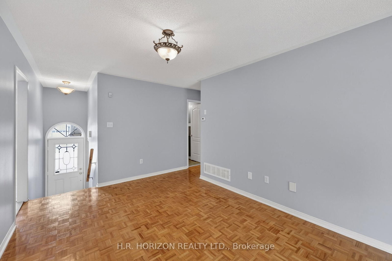
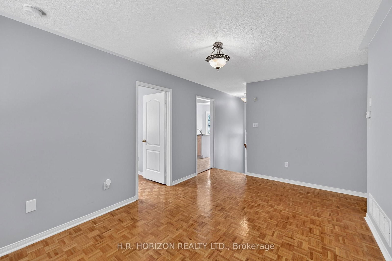
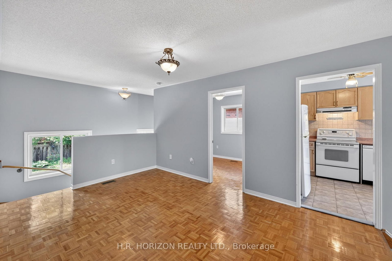
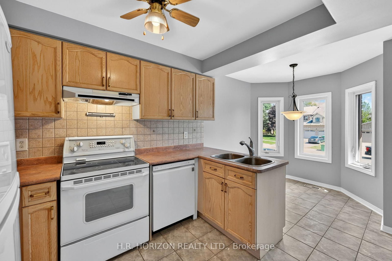
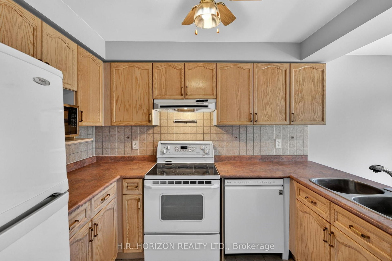
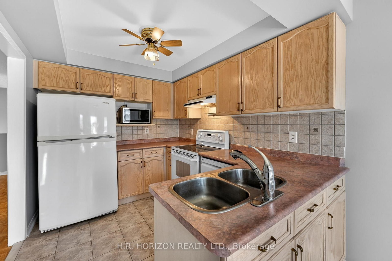
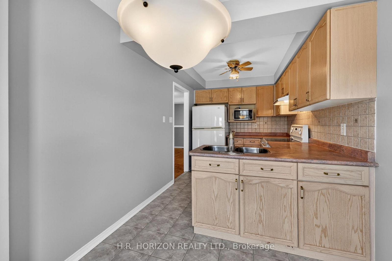
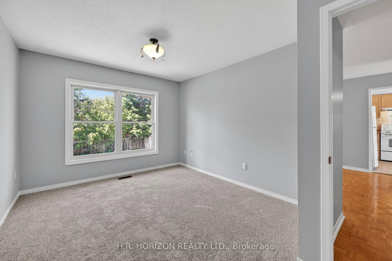
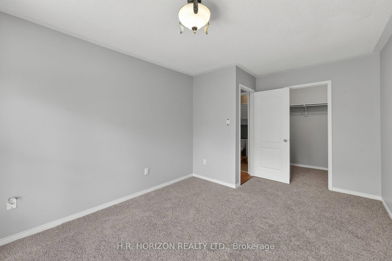
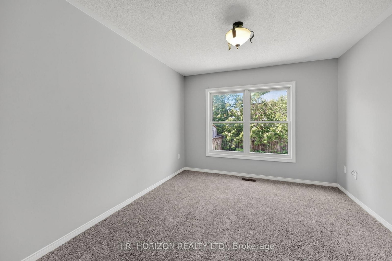
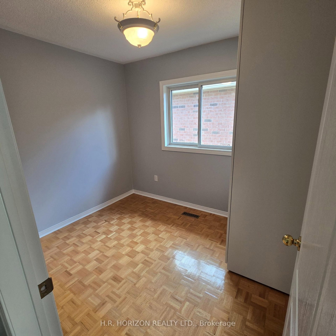
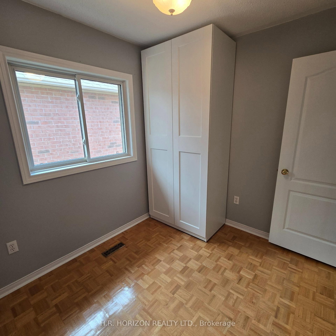
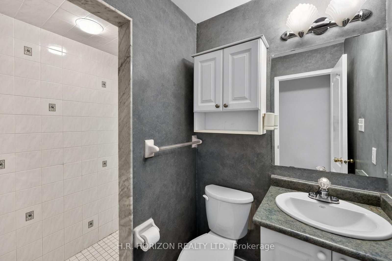
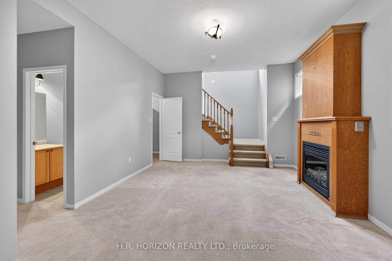
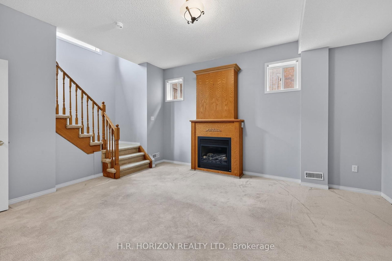
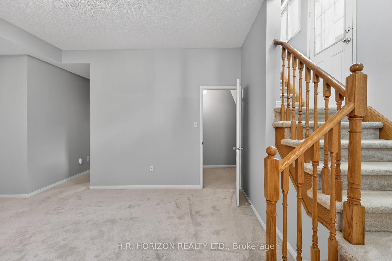
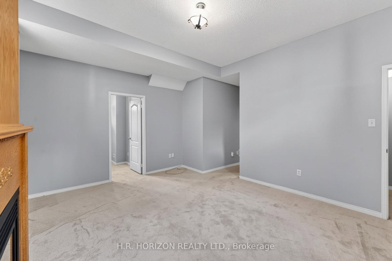
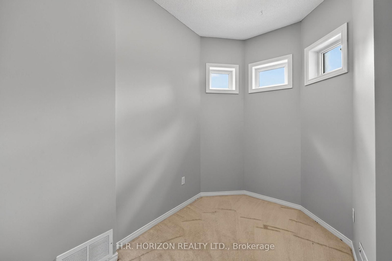
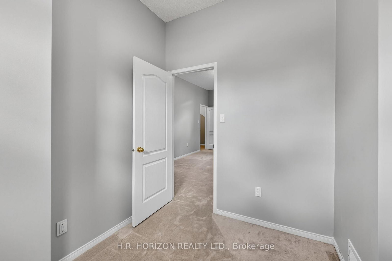
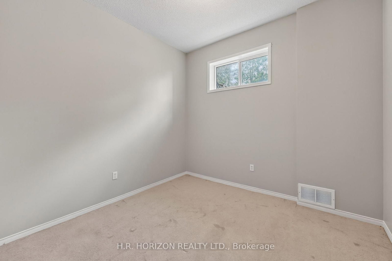
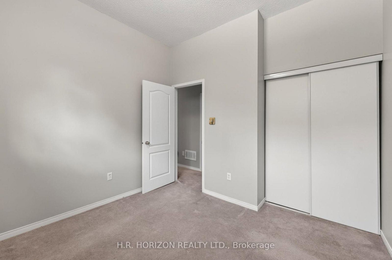
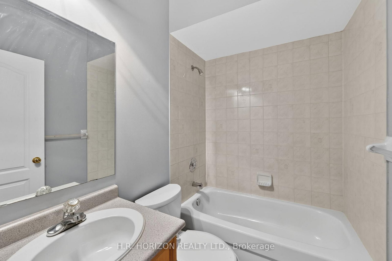
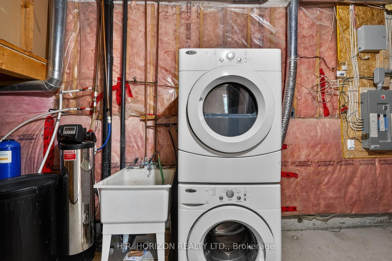
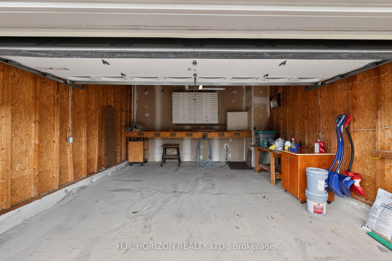
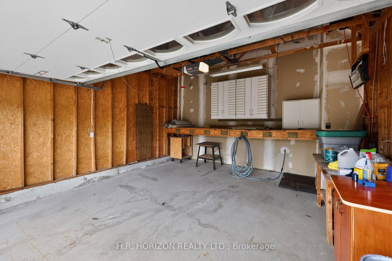
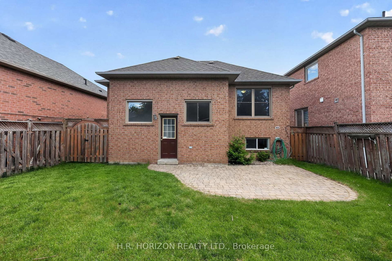
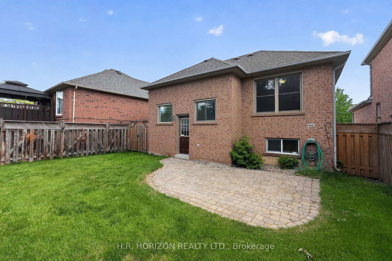
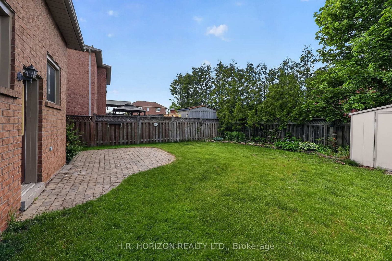
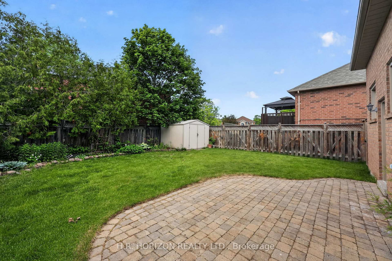
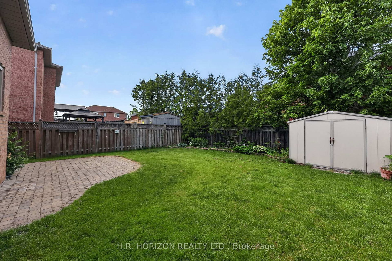
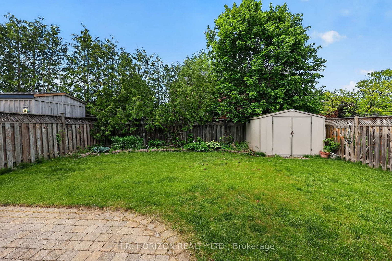
Welcome to 8 Schaefer Place, a well-maintained detached home located on a quiet family-friendly court in desirable Bolton. This bright and inviting home offers 2+1 bedrooms and 2 full bathrooms. The main floor features a spacious living room with hardwood flooring and a bright eat-in kitchen. The large primary bedroom includes a walk-in closet, new broadloom and overlooks the backyard. This home comes complete with a fully finished basement with high ceilings and above grade windows. This additional living space includes a large family room featuring a gas fireplace, a second bedroom with double closet, a full 4 piece washroom, 2nd office or craft room and a large utility room with ample storage. Step outside to a fully fenced backyard with an interlock patio, mature landscaping, and a garden shed. An oversized garage offers plenty of room for parking and storage. Conveniently located close to schools, parks and modern recreation centre. Move-in ready and full of potential.
Listing Brokerage: H.R. Horizon Realty Ltd. - Disclaimer: The information contained in this listing has not been verified by H.R. Horizon Realty Ltd. and should be verified by the buyer.





 Share


 2+1
 2+1
 2
 40.43 x 108.84 ft lot