By

Sign In
Sign In to view listing's details
×

2333 Bennington Gate in Oakville has been sold

MLS #:
W13765244
Type:
Detached, 2-Storey
Approx. SQFT:
3500-5000
Basement:
Finished, Full
5+1 5+1
2 65 x 161 ft lot
PROPERTY HISTORY
List Date List Price Last Status Sold Date Sold Price Days On Market
0000-00-00 $00000 Lsd Apr 05, 2025 $6,800
0000-00-00 $00000 Ter N/A N/A N/A
0000-00-00 $00000 Sld Oct 06, 2017 $2,450,000
0000-00-00 $00000 Sld Dec 23, 2009 $802,000
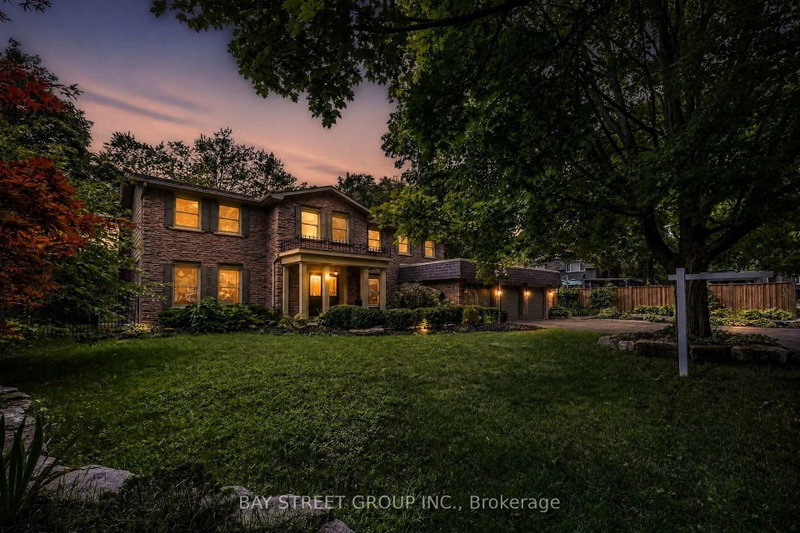
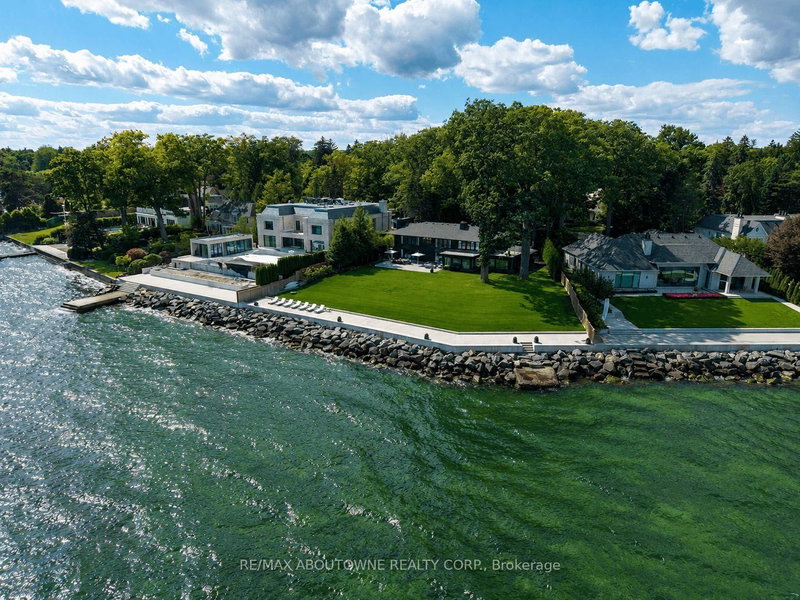
Great Family Home on the Market Now ! Beautifully Presented with Exceptional Curb Appeal, Featuring Timeless Architecture, Warm Stone, Elegant Stucco, Dramatic Gables and Mature Professional Landscaping. 3 Fully Finished Levels Offer Over 5300 Sqft Living Space. Open Concept Kitchen, Main Floor Laundry/Mud Rooms. 5 Bedrooms On 2nd Level . Backyard is Like Paradise with Mature Foliage. At the Heart of the Home is the Open Concept Kitchen with a Massive Island, Pro Grade Appliances, Granite Countertops , a Gas Fireplace, B/I Cabinetry & WO to the Backyard. The 2nd Level Features Hallway Skylight . There are 5 Generous Sized Bedrooms. Hardwood Flooring on Main & Second Levels Plus a Oak Staircase. Basement is Fully Finished with Extra Bedroom 6, Entertainment Room and Recreation Room and Lot's of Storage . This Home is Located on a Quiet, Child Friendly Street in a Wonderful Neighbourhood that is Nearby the Trails along the Lake. Great School District with Maple Grove PS and Oakville Trafalgar. Easy Access to the QEW.

WHAT'S YOUR HOME WORTH?

Click here to get an instant estimate and track its value over time.

  • Date Listed: Wednesday, September 09, 2026
  • Listing Brokerage: Homelife Landmark Realty Inc. - Disclaimer: The information contained in this listing has not been verified by Homelife Landmark Realty Inc. and should be verified by the buyer.
  • Virtual Tour: View Virtual Tour for 2333 Bennington Gate
  • City: Oakville

    More 5 bedrooms homes for sale in Oakville

  • Neighbourhood: Ford
  • Major Intersection: Ford / Lakeshore
  • Full Address: 2333 Bennington Gate, Oakville, L6J 5N7, Canada, ON, Canada
  • Living Room: O/Looks Frontyard, hardwood floor, Combined W/Dining
  • Kitchen: Centre Island, B/I Appliances, Open Concept
  • Family Room: hardwood floor, Fireplace, O/Looks Backyard
  • Amenities:
  • Taxes: $15,130.42 (2026)
Living13 x 19 ft247 sq ft
Kitchen10 x 22 ft220 sq ft
Dining13 x 10 ft130 sq ft
Breakfast10 x 22 ft220 sq ft
Family11 x 29 ft319 sq ft
Primary13 x 18 ft234 sq ft
2nd Br12 x 18 ft216 sq ft
3rd Br12 x 21 ft252 sq ft
4th Br12 x 14 ft168 sq ft
5th Br11 x 13 ft143 sq ft
Rec32 x 12 ft384 sq ft
Games12 x 29 ft348 sq ft
Br10 x 15 ft150 sq ft

Similar homes for sale