Local real estate rules require that you sign in to view sold property information.
| List Date | List Price | Last Status | Sold Date | Sold Price | Days On Market |
|---|---|---|---|---|---|
| 0000-00-00 | $00000 | Exp | N/A | N/A | N/A |
| 0000-00-00 | $00000 | Exp | N/A | N/A | N/A |
| 0000-00-00 | $00000 | Sld | Apr 11, 2003 | $305,000 | |
| 0000-00-00 | $00000 | Sld | Apr 11, 2003 | $305,000 |
Listed by Re/Max Escarpment Realty Inc..
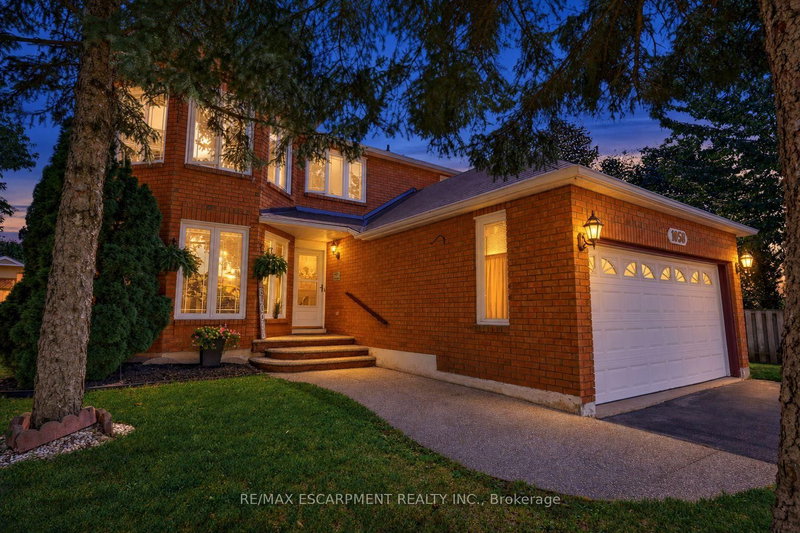
253 Gatwick Drive is a Detached, 3-Storey and is currently for Sale @ $1,239,900. Taxes in 2026 were $6,041.81.
More homes for sale under 1.2M in Oakville
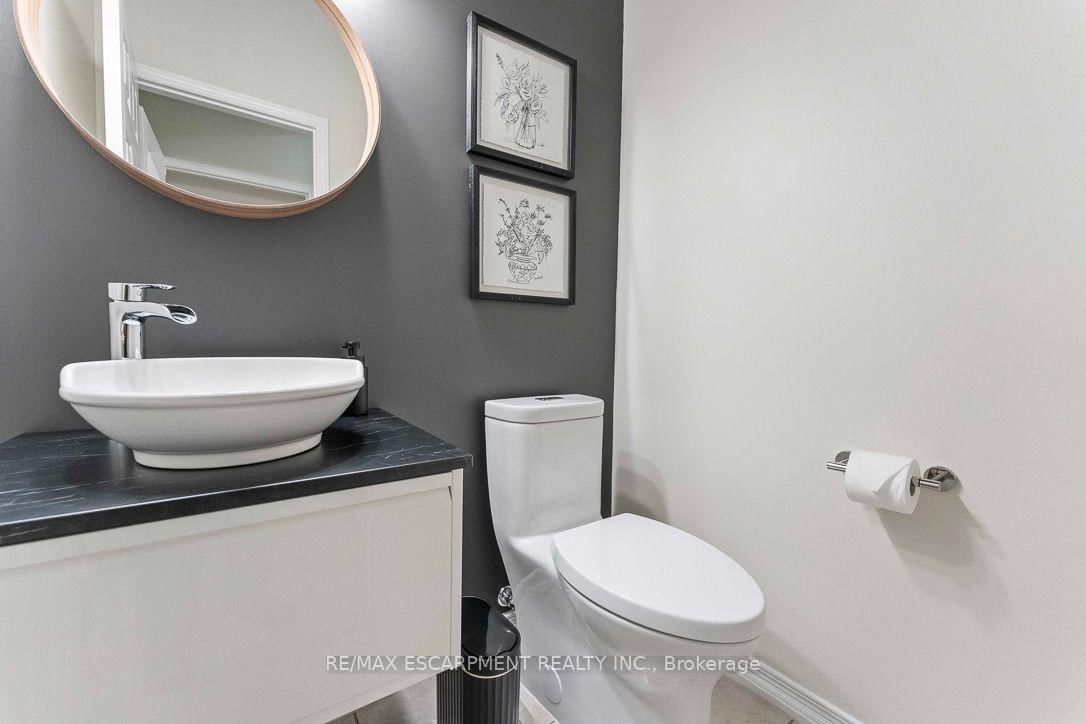
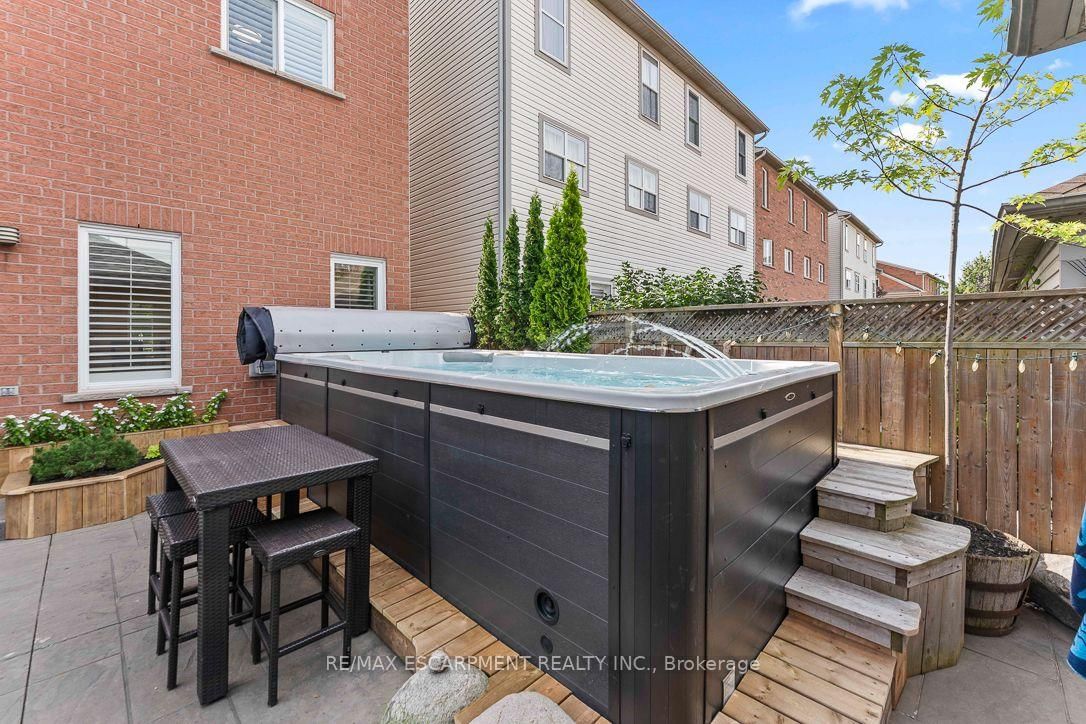
Located in popular 'Oak Park', this gorgeous 'Richmond' model with versatile floor plan, is approx. The 3-Storey on 253 Gatwick Drive has 3 bedrooms, 3 bathrooms, and is located on a 92.81 x 25.59 ft lot in the community of River Oaks . 2100 sq.ft.total living space 2845 Sq.ft Like new only better ! Swimspa!!! We have so many upgrades that we created a list, over 200K in value, see in attachments, a few highlights totally repainted 2026 September in designer colours, new bathrooms 2025, new quartz countertop 2026 September, backsplash 2026 September, new carpet 2026 September Upgraded with 9' ceilings, hardwood flooring, The open concept kitchen is open to the family room with a cosy fireplace and walk-out to the backyard and double car garage. Please note this model offers 2nd floor family room and laundry, the 3rd level principal retreat with ensuite bath incl. soaker tub and separate shower and 2 walk in closets, Windows replaced, roof replaced, AC and furnace replaced, upgraded to 200 AMP service Easy access to shops, transportation, QEW and 407 and great schools.
All ELF's all window coverings, Fridge, stove, swim spa, washer, dryer, main floor TV, 3D projection system with PSB in basement, shelving in storage room, organizer system in garage, Gdo + remote
The address 253 Gatwick Drive was listed for sale (MLS# W13762134) on Tuesday, September 08, 2026.




 Share
Share






 3
3 3
3 2
2 25.59 x 92.81 ft lot