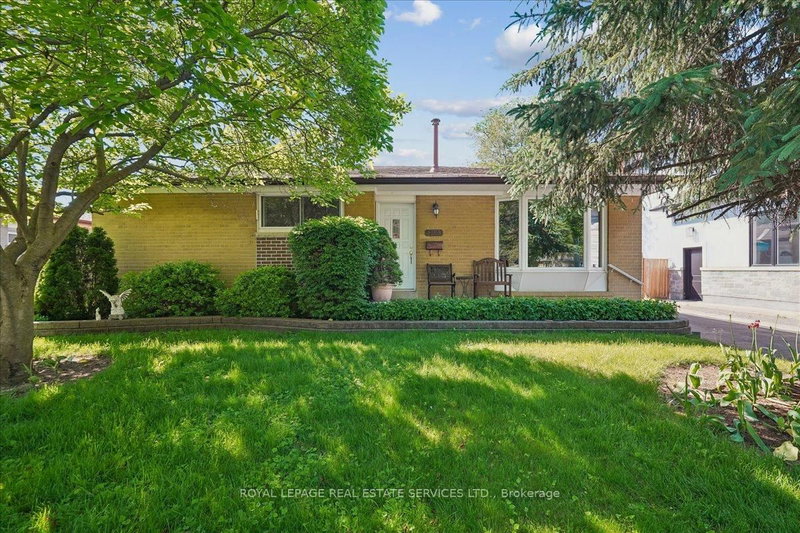
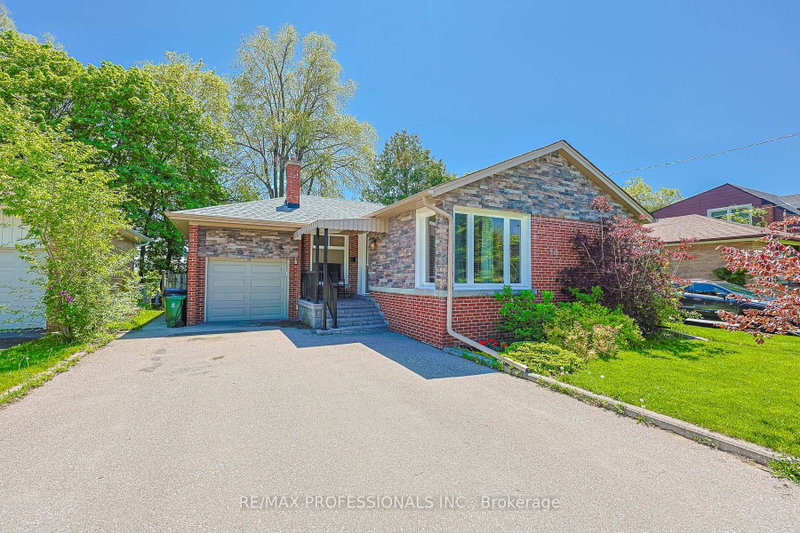
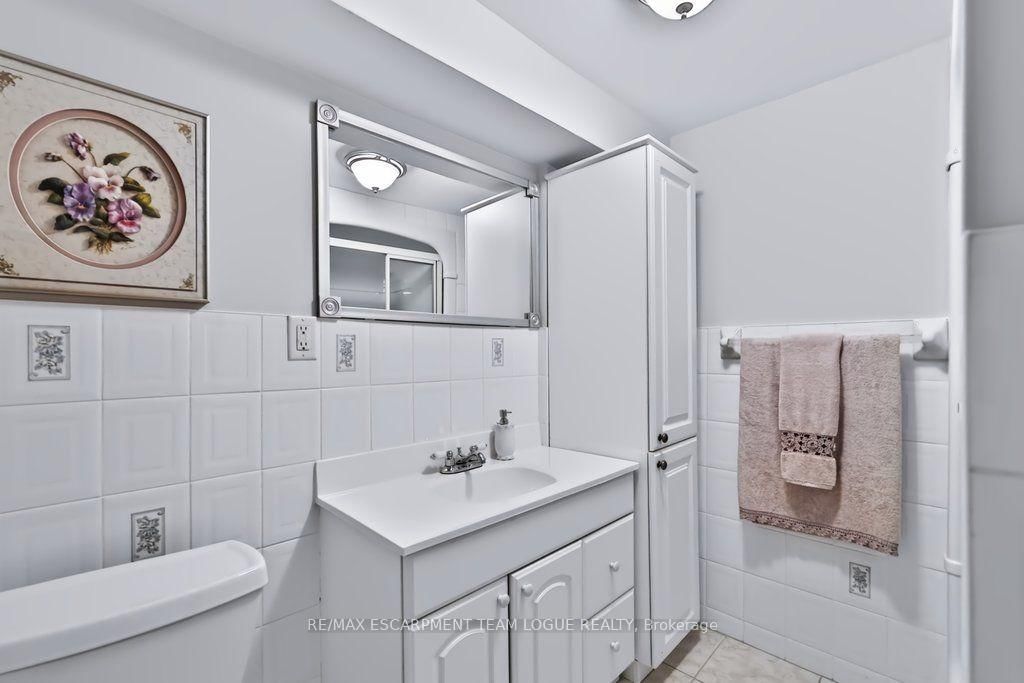
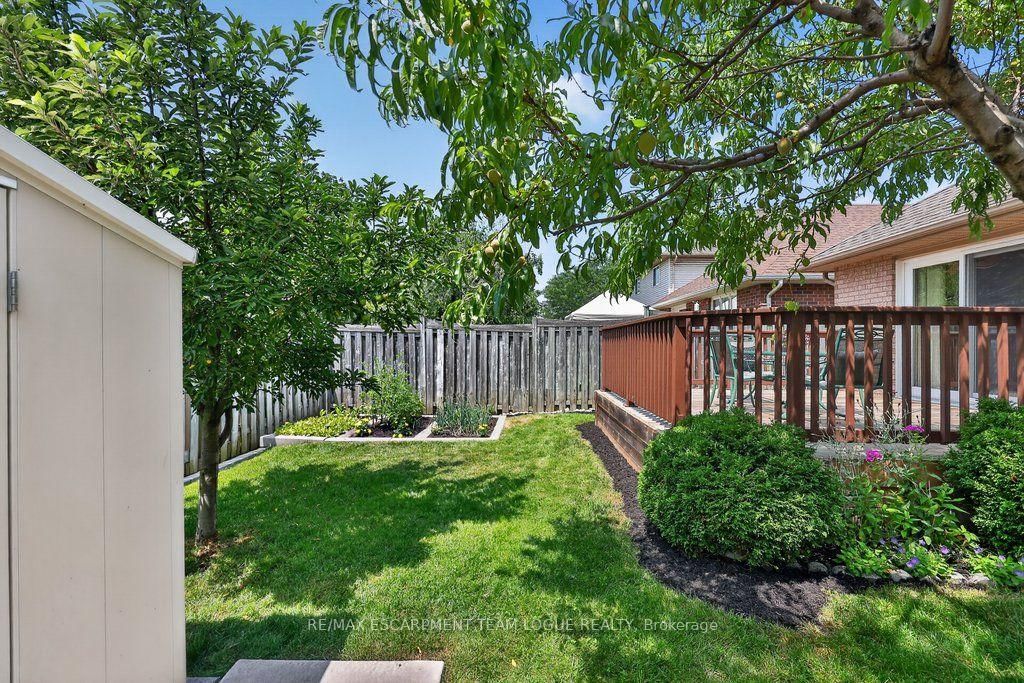
Welcome home! This exceptionally well-maintained bungalow has been lovingly cared for by the original owners. Set on a beautifully landscaped lot with mature gardens, this charming home offers a wonderful opportunity to enjoy one level living. The main floor features two bedrooms, including a spacious primary retreat with its own full ensuite. The charming kitchen offers thick granite countertops and an eat-in dining area, along with a second formal dining space for entertaining. Sliding glass doors lead to a beautiful back deck surrounded by mature greenery, and your very own Apple and Peach tree. A private and ideal space to relax or entertain. Convenience is key with main-floor laundry and interior access to your attached 1-car garage, while the private two-car driveway provides ample parking. The finished basement extends the living space with a large recreation room, an additional bedroom, a full bathroom and generous storage space. This charming bungalow home truly offers you a solid, well-cared-for property, where pride of ownership is evident throughout.
Listing Brokerage: Re/Max Escarpment Team Logue Realty - Disclaimer: The information contained in this listing has not been verified by Re/Max Escarpment Team Logue Realty and should be verified by the buyer.





 Share
Share






 2+1
2+1 2+1
2+1 1
1 34.12 x 111.55 ft lot