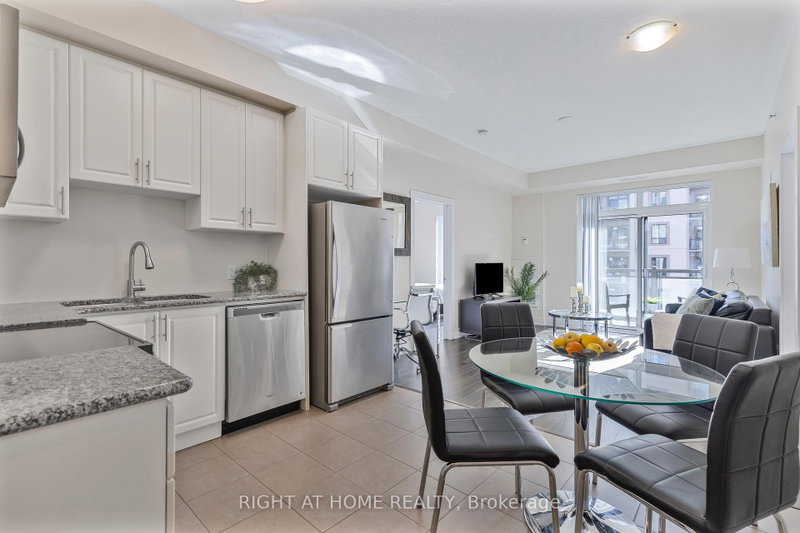
Welcome to this beautifully maintained 2-bedroom, 2-bathroom townhome with 2 parking spaces in one of Oakville's most desirable and family-friendly neighbourhoods. This home shines with a spacious, open-concept layout spanning almost 1,000 sq. ft., complemented by soaring 10-footceilings. The primary bedroom offers a private 3-piece ensuite and walk-in closet, while the second full bathroom provides added convenience. Located on the ground floor, this unit offers direct garage access into the home, with one parking space in the garage and a second on the private driveway. Tucked within a quiet, well-managed community, you're ideally situated close to top-rated schools, shopping, the hospital, transit, libraries, soccer clubs, and community centres. Enjoy nearby walking trails and parks for an active, connected lifestyle. Experience low-maintenance living with all the comforts of home. Internet is included with the rental!
Listing Brokerage: Sotheby'S International Realty Canada - Disclaimer: The information contained in this listing has not been verified by Sotheby'S International Realty Canada and should be verified by the buyer.





 Share


 2
 2
 1