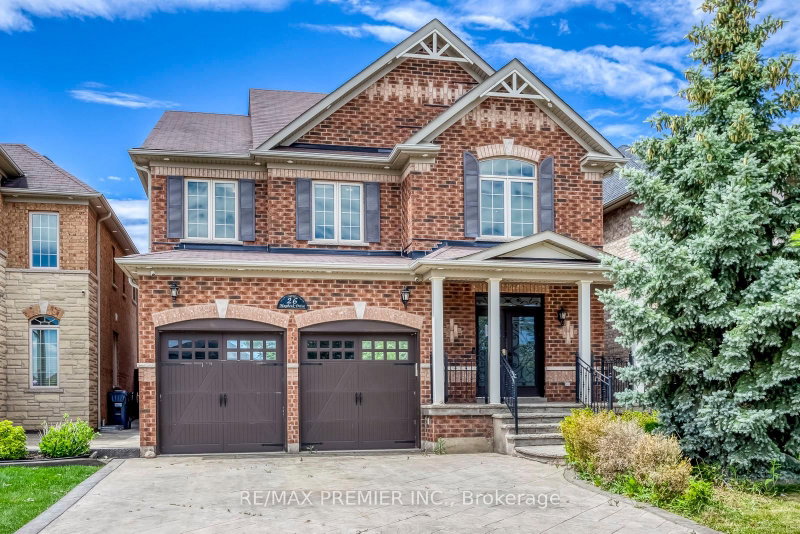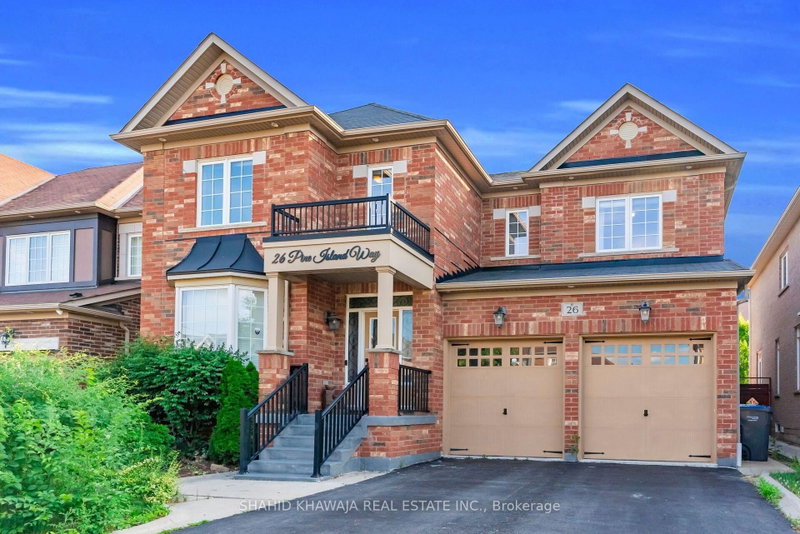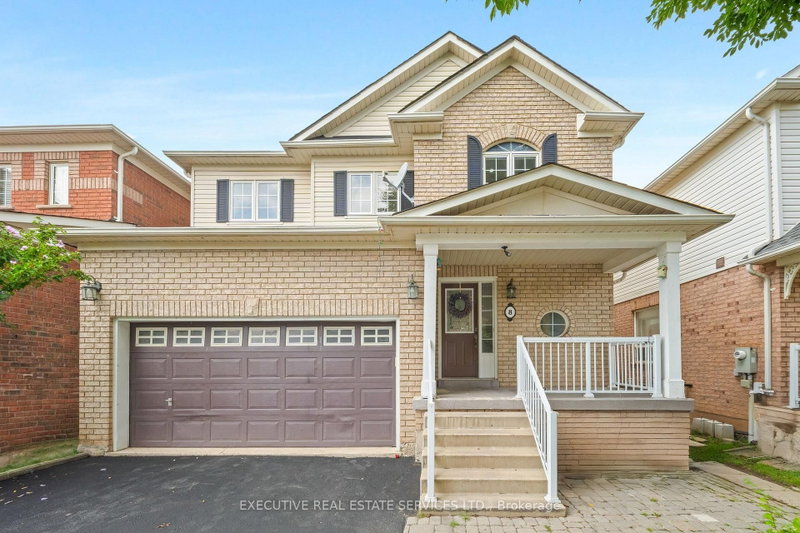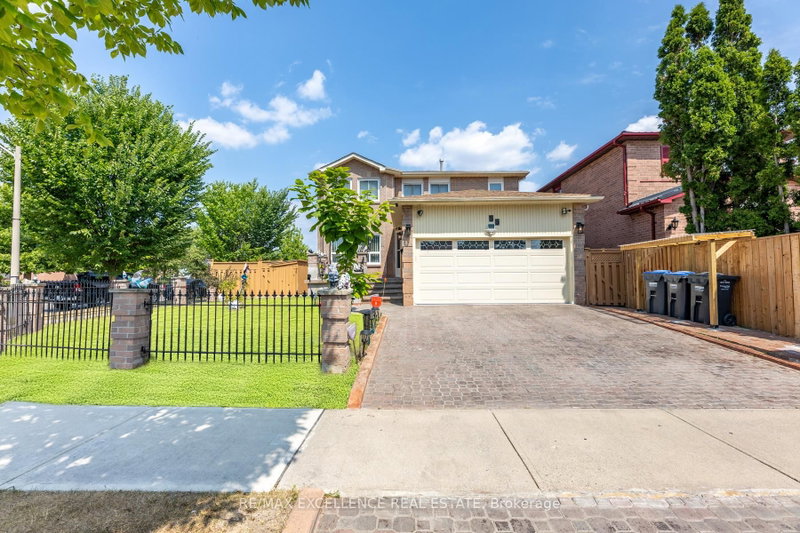
Local real estate rules require that you sign in to view sold property information.
| List Date | List Price | Last Status | Sold Date | Sold Price | Days On Market |
|---|---|---|---|---|---|
| 0000-00-00 | $00000 | Sld | Jul 25, 2013 | $516,000 | |
| 0000-00-00 | $00000 | Exp | N/A | N/A | N/A |
| 0000-00-00 | $00000 | Ter | N/A | N/A | N/A |
Listed by Re/Max Skyway Realty Inc..
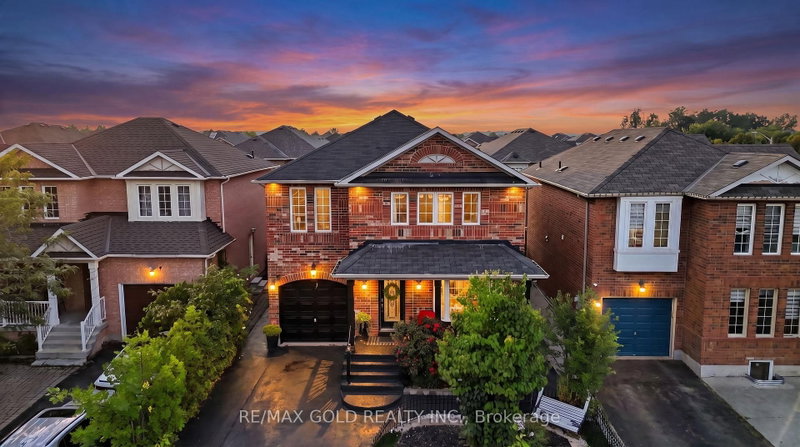
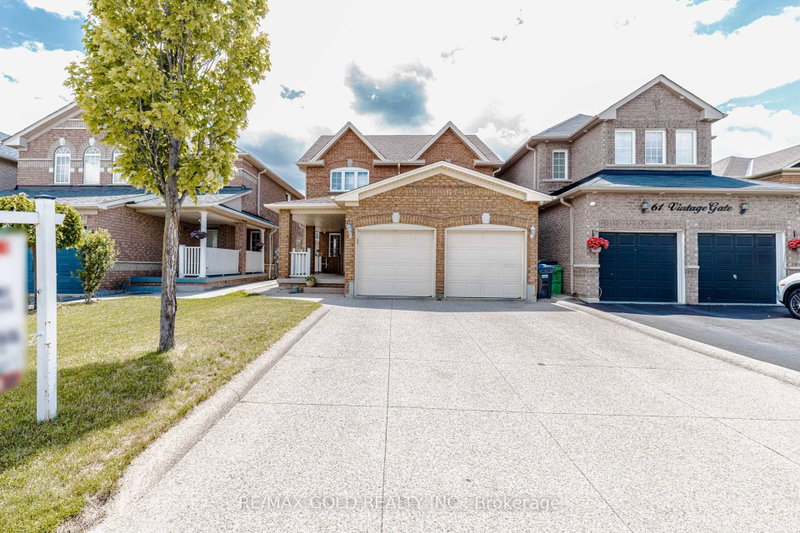
59 Crystal Glen Crescent is a Detached, 2-Storey and is currently for Sale @ $1,179,900. Taxes in 2025 were $7,696.00.
More homes for sale under 1.2M in Brampton
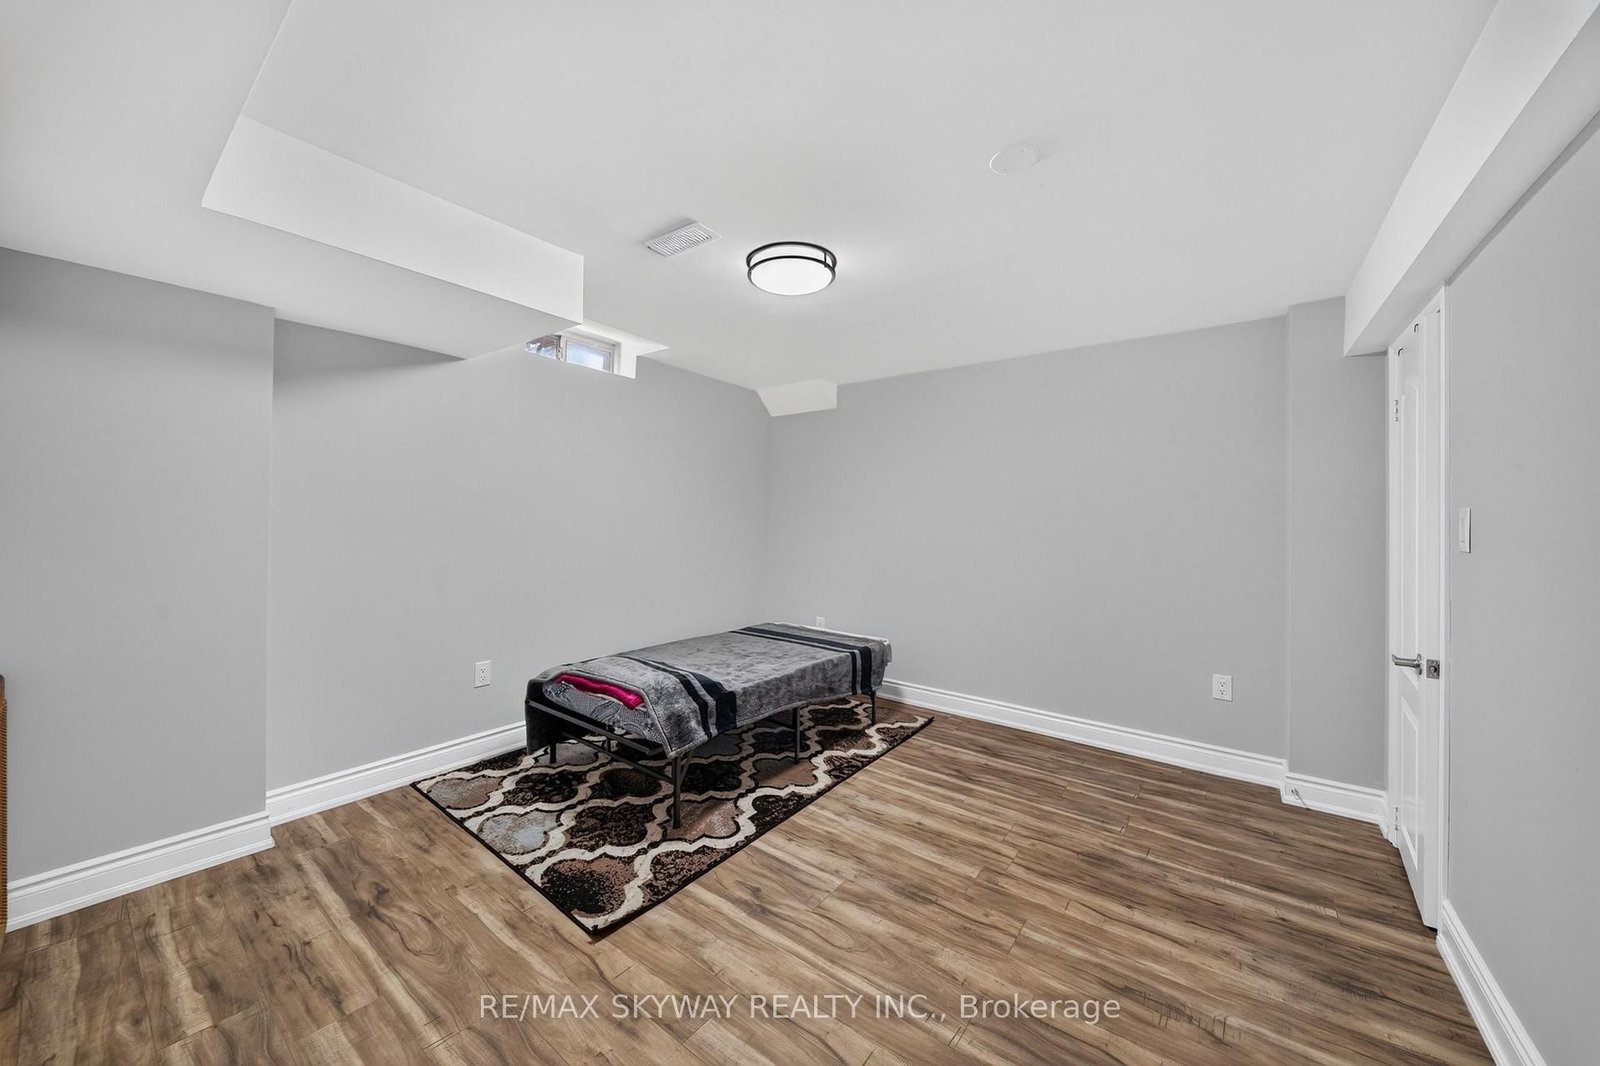
Immaculate Approx. The 2-Storey on 59 Crystal Glen Crescent has 4 bedrooms, 4 bathrooms, and is located on a 100.19 x 40.07 ft lot in the community of Credit Valley . 2700 Sqft 4 Bdrm Detached W/Double Car Garage On 40Ft Lot In Sought-After Credit Valley! Grand 18Ft Foyer Open To Above! 9Ft Ceilings & Hrdwd Thruout Main Flr! Potlights Thruout Main & Exterior! Upgraded Elfs! Spacious Combined Living/Dining! Generous- Sized Family Rm W/Gas Fireplace! Massive Chef's Kitchen W/Quartz Counters & Matching Quartz Backsplash, Stainless Steel Applncs, Brkfst Bar, Potlights, Pantry & Huge Brkfst Area! Oak Staircase Leads To Wide Hallways Upstairs! Great Bdrm Sizes & Primary W/4Pc Ensuite + W/I Closet! Professionally Finished Basement (2022) W/Bedroom, Den & Full Washroom - Space To Add Wet Bar Or 2nd Kitchen! 3.5 Washrooms Total! Big Ticket Items Done: Furnace 2023, Roof 2022, Rated High School, Parks, Transit, Places Of Worship & All Amenities! Mins To Mississauga Rd & Hwy 401/407!
Ss Fridge, Ss Stove, Ss Built-In Dishwasher, Ss Hood Range, High Efficiency Washer/Dryer,
The address 59 Crystal Glen Crescent was listed for sale (MLS# W13749618) on Sunday, September 06, 2026.




 Share
Share




 4+1
4+1 4+1
4+1 2
2 40.07 x 100.19 ft lot