Local real estate rules require that you sign in to view sold property information.
| List Date | List Price | Last Status | Sold Date | Sold Price | Days On Market |
|---|---|---|---|---|---|
| 0000-00-00 | $00000 | Sld | Feb 06, 2014 | $396,000 |
Listed by Re/Max Millennium Real Estate.
10 Hendricks Crescent is a Duplex, 2-Storey and is currently for Lease @ $2,800. Taxes in null were $0.00.
More homes for lease under 2.8k in Brampton
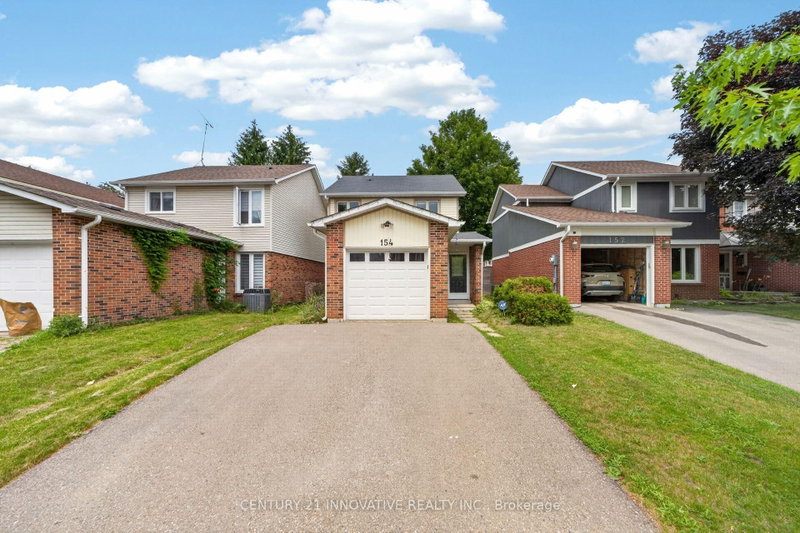
Welcome to this beautifully maintained detached home, ideally located in a family-friendly community. The 2-Storey on 10 Hendricks Crescent has 3 bedrooms, 3 bathrooms, and is located in the community of Fletcher's West . Offering the main and second floors for lease, this spacious home features separate living, dining, and family rooms, providing plenty of space for comfortable family living. Conveniently located close to parks, public transit, Shoppers World, and other everyday amenities. Tenant is responsible for 70% of utilities. BASEMENT currently rented and using only 1 parking with their own designated parking arrangement. All the pictures are virtually staged.
The address 10 Hendricks Crescent was listed for lease (MLS# W13748672) on Saturday, September 05, 2026.




 Share
Share


 3
3 3
3 1
1 Peel
Peel