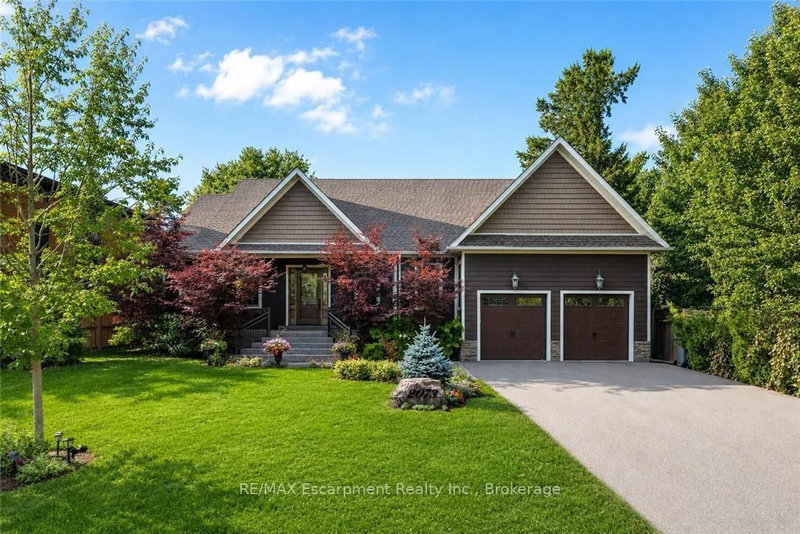
Local real estate rules require that you sign in to view sold property information.
| List Date | List Price | Last Status | Sold Date | Sold Price | Days On Market |
|---|---|---|---|---|---|
| 0000-00-00 | $00000 | Lsd | May 16, 2021 | $4,000 | |
| 0000-00-00 | $00000 | Sld | Aug 15, 2018 | $1,218,000 | |
| 0000-00-00 | $00000 | Sld | Aug 15, 2018 | $1,218,000 | |
| 0000-00-00 | $00000 | Sld | Nov 18, 2011 | N/A |
Listed by Bay Street Group Inc..
2283 Devon Road is a Detached, Backsplit 3 and is currently for Sale @ $1,618,000. Taxes in 2026 were $6,782.50.
More homes for sale under 1.6M in Oakville
Rarely Offered Backsplit On One Of The Most Prestigious Streets In Southeast Oakville's Eastlake! Set On A Stunning Ravine Lot Backing Onto Joshua's Valley Creek, This Beautifully Renovated 3+1 Bedroom, 3 Bathroom Home Combines Timeless Character With Thoughtful Modern Upgrades - Move In & Enjoy; Vacant & Ready For Quick Closing! | Approx. The Backsplit 3 on 2283 Devon Road has 3 bedrooms, 3 bathrooms, and is located on a 103.48 x 56.96 ft loton < .50 acres in the community of Ford . 1,324 Sq Ft Above Grade | RECENT UPGRADES: Newer Furnace (2023), Fresher Full-House Painting (2023) & Renovated 2nd Floor Bathroom (2023) | Main Floor Features Engineered Hardwood Flooring, Smooth Ceilings With Pot Lighting, A Custom Kitchen With Soft-Close Cabinetry, Pantry, Under-Cabinet Lighting, Glass Mosaic Backsplash, Quartzite Countertops & Breakfast Bar, Skylight, And Stainless Steel Appliances, Plus A Charming Bay Window In The Living Room | Renovated Main Bathroom With Heated Floor (As-Is) | Fully Finished Basement In-law Suite With Separate Walk-Out Entrance - Complete With Its Own Kitchen, Bedroom & 4-Piece Bathroom, Offering Excellent Income Potential Or Multi-Generational Living Space | Walk-Out From The Grade-Level Family Room To A Private Patio, Hot Tub (As-Is) & Tranquil Ravine Garden - A Rare Backyard Oasis In The Heart Of Oakville | Located In The Sought-After Maple Grove & Oakville Trafalgar High School Catchment, Steps To Famous Maple Grove St, Walking Distance To The Lake, Parks, Tennis Courts & Ice Arena | Minutes To Historic Downtown Oakville, Shopping, And Just 8 Minutes To Clarkson GO Station With Easy Access To QEW, 403, 407 & Pearson Airport | A Truly Move-In Ready Home Offering The Perfect Blend Of Nature, Convenience & Income Potential - Don't Miss This Rare Opportunity!
S/S Fridge, Gas Double Oven Convection Range, Hood Fan, Dishwasher, Existing Washer and Dryer (2nd Floor and Basement), Newer Furnace '23, A/C '11. Roof Shingles '13. Patio Door '17 All Elf, All Window Covs, Hot Tub (As-Is), Shed, Egdo
The address 2283 Devon Road was listed for sale (MLS# W13748338) on Saturday, September 05, 2026.




 Share
Share


 3+1
3+1 3+1
3+1 2
2 56.96 x 103.48 ft lot