By

CALL
TOUR PROPERTY
×

13-976 Shadeland Avenue in Burlington for sale

Asking price
$1,450,000
Estimate (Sep 04)
$1,445,201
MLS #:
W13745996
Type:
Detached, Bungalow
Approx. SQFT:
1500-2000
Basement:
Full, Finished
2+2 2+2
2 Halton
PROPERTY HISTORY
SIGN IN REQUIRED
List Date List Price Last Status Sold Date Sold Price Days On Market
0000-00-00 $00000 Ter N/A N/A N/A
0000-00-00 $00000 Sld Nov 16, 2021 $1,675,000
0000-00-00 $00000 Ter N/A N/A N/A
0000-00-00 $00000 Sld Apr 05, 2019 $1,224,500
0000-00-00 $00000 Ter N/A N/A N/A
0000-00-00 $00000 Sld Aug 15, 2018 $1,245,000
0000-00-00 $00000 Sld Aug 18, 2016 $1,110,000

Listed by Royal Lepage Burloak Real Estate Services.

13-976 Shadeland Avenue is a Detached, Bungalow and is currently for Sale @ $1,450,000. Taxes in 2026 were $9,158.00.

More homes for sale under 1.5M in Burlington

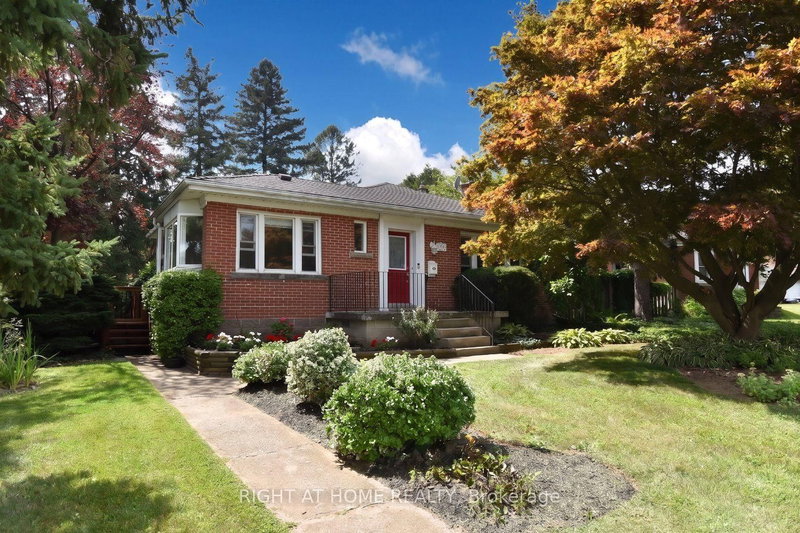
Beautifully maintained bungalow on a quiet, private street in Aldershot, blending refined finishes, spacious living & a secluded backyard retreat in one of Burlington's most desirable neighbourhoods. The Bungalow on 13-976 Shadeland Avenue has 2 bedrooms, 3 bathrooms, and is located on < .50 acres in the community of LaSalle . Built in 2009, this 4 bedroom, 3 bathroom home with a double car garage features 1,545 sq. ft. of thoughtfully designed living space, beginning with a spacious foyer that opens to an expansive open concept living room, dining area & kitchen. Soaring 9 ft ceilings, hardwood floors, crown moulding, California shutters, built in speakers, a custom wall unit & an electric fireplace create an airy, inviting space that feels larger than its footprint. The oversized primary retreat includes a walk-in closet & spa inspired ensuite with heated floors & double sinks, while the second main floor bathroom includes a laundry rough-in for added flexibility. Double doors open to a private, tree lined backyard where beautiful gardens, professionally landscaped grounds, landscape lighting, a pergola, multiple seating areas & an interlock patio create a peaceful outdoor retreat. Complete with a sprinkler system & gas lines for a BBQ & firepit, it's an inviting extension of the home's living space throughout the seasons. The finished lower level adds incredible flexibility with engineered hardwood flooring, an expansive recreation room featuring a gas fireplace with its own thermostat, surround sound speakers, plus 2bedrooms, a full bathroom & a spacious laundry room. A sink rough in creates the potential for a future kitchen, making this an ideal space for multi generational living, an in-law suite or extended guest accommodations. Furnace & A/C replaced in 2022. Enjoy an easy lifestyle just minutes from LaSalle Park, Lake Ontario, Burlington Golf & Country Club, Aldershot GO, waterfront trails, cafés, shopping & convenient highway access. A home that combines comfort, quality & an address you'll appreciate for years to come.

All window coverings, Fridge, Gas Stove, Dishwasher, Microwave, Washer/Dryer, Central Vac, GDO, Outdoor BBQ, Sprinkler System , Fire Pit , Out door Security Camera , Cabinet in Ensuite, B/I Speakers, All storage rack in basement, Door Bell, Pergola

The address 13-976 Shadeland Avenue was listed for sale (MLS# W13745996) on Friday, September 04, 2026.

WHAT'S YOUR HOME WORTH?

Click here to get an instant estimate and track its value over time.

  • Date Listed: Friday, September 04, 2026
  • Listing Brokerage: Royal Lepage Burloak Real Estate Services - Disclaimer: The information contained in this listing has not been verified by Royal Lepage Burloak Real Estate Services and should be verified by the buyer.

  • Virtual Tour: View Virtual Tour for 13-976 Shadeland Avenue
  • City: Burlington

    More 2 bedrooms homes for sale in Burlington

  • Neighbourhood: LaSalle
  • Major Intersection: New St / Shadeland Ave
  • Full Address: 13-976 Shadeland Avenue, Burlington, L7T 2M5, ON, Canada
  • Living Room: California Shutters, Fireplace, hardwood floor
  • Kitchen: Crown Moulding, hardwood floor
  • Amenities:
  • Taxes: $9,158.00 (2026)
Living14 x 24 ft336 sq ft
Dining11 x 11 ft121 sq ft
Kitchen11 x 12 ft132 sq ft
Primary16 x 19 ft304 sq ft
2nd Br11 x 11 ft121 sq ft
Rec26 x 11 ft286 sq ft
3rd Br13 x 12 ft156 sq ft
4th Br10 x 13 ft130 sq ft
Laundry12 x 6 ft72 sq ft
Other13 x 6 ft78 sq ft
Utility9 x 5 ft45 sq ft

Recently sold comparables in LaSalle

Similar homes for sale

WHAT'S YOUR HOME WORTH?

Click here to get an instant estimate and track its value over time.