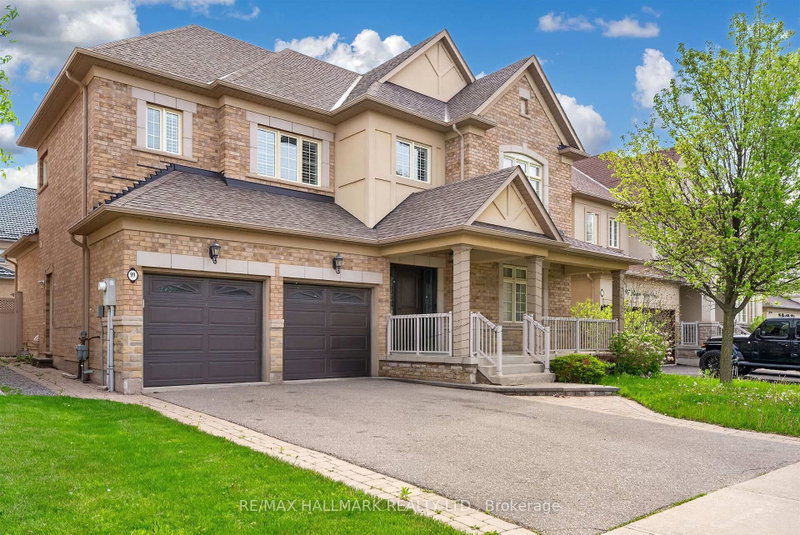
MLS #: W13743746Type: Detached, 2 1/2 StoreyApprox. SQFT: 3500-5000Basement: W/O, Part Fin
4+14+1
249.87 x 110.82 ft lot
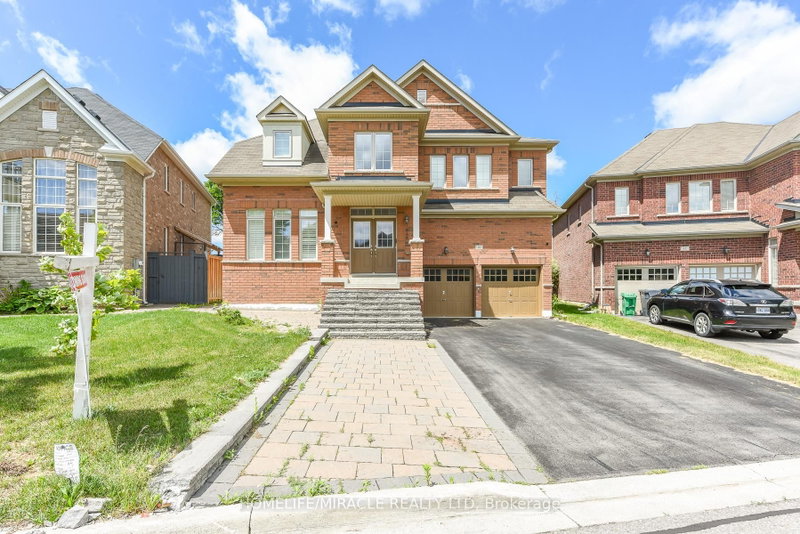
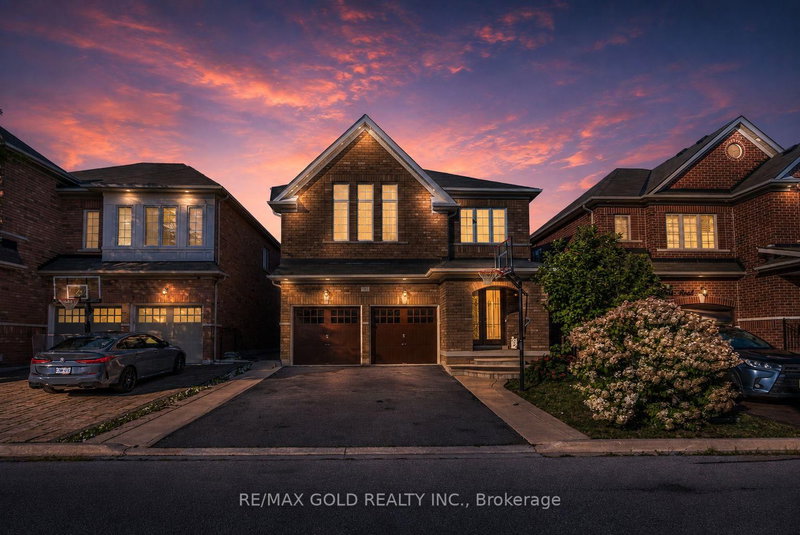
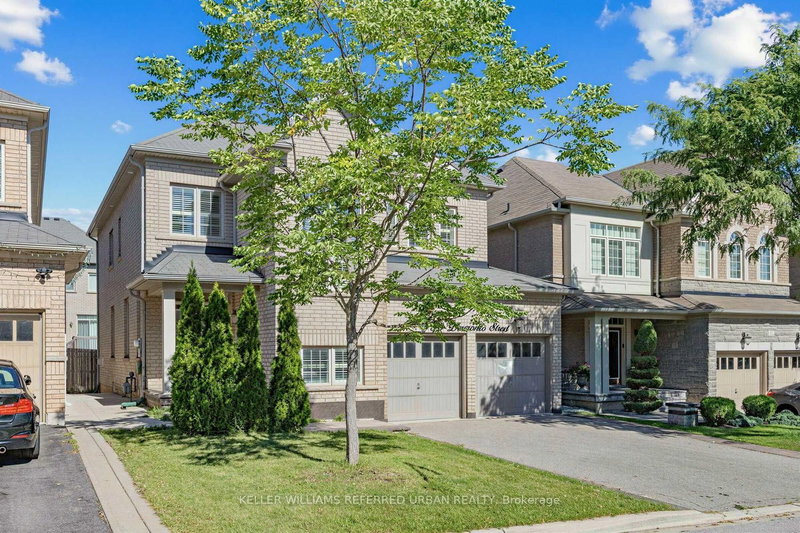
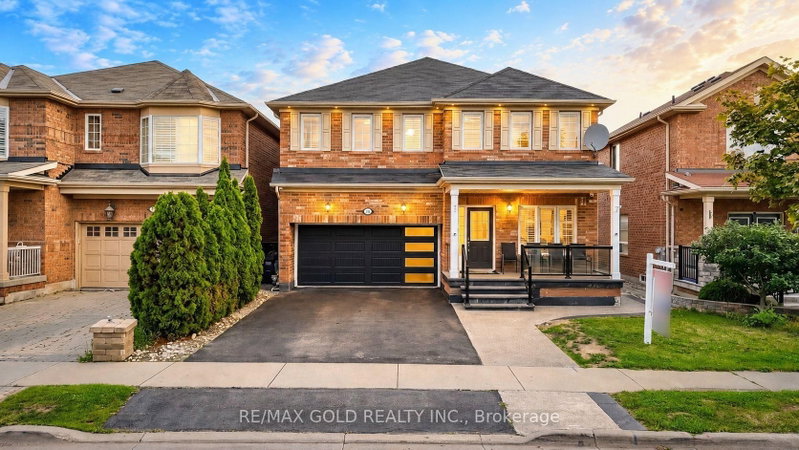
Welcome To Medallion's Highly Sought-After Ridgewood Model, Nestled In The Prestigious Estates Of Credit Ridge. This Stunning Corner Home Offers Approx. 4,800 Sq. Ft. Of Living Space, Soaring 12-Ft Ceilings On Both Main & 2nd Floors, And An Expansive Backyard. Elegance Throughout With A Beautiful Open-Concept Layout, Harwood Floors, Upgraded Kitchen Featuring Extended Cabinetry, Granite Counters, B/I Gas Range, Oven & Microwave, Plus Servery W/Bar Fridge. 4 Spacious Bdrms On 2nd Floor, featuring Walk-In Closets & Upgraded Standing Showers, Plus 1 Bdrm In Bsmt W/Ensuite. Enjoy Seamless Indoor-Outdoor Living With A Large Waterproof Deck Off The Kitchen W/Awning, Overlooking The Generously Sized Fenced Backyard. The Walk-Out, Partially Builder-Finished Basement Opens To A Large Covered Patio Beneath The Deck. Additional Upgrades Include Elegant Chandeliers, Pot Lights In Key Areas Inside & Out, Large Crown Mouldings & Baseboards, Central Vacuum, Water Softener & Purifier. A Rare Opportunity To Own An Exceptional Home In One Of Brampton's Most Prestigious Communities.
Listing Brokerage: Access Homes Realty Services Inc. - Disclaimer: The information contained in this listing has not been verified by Access Homes Realty Services Inc. and should be verified by the buyer.





 Share


 4+1
 4+1
 2
 49.87 x 110.82 ft lot